Welcome to this 4 BR, 3.5 BA beautifully Stanley Martin maintained home offering the perfect blend of comfort, style, and convenience. From the moment you arrive, you’ll appreciate the inviting curb appeal and thoughtfully designed layout that meets the needs of today’s lifestyle. Step inside to an open and airy floor plan featuring abundant natural light, spacious living areas, tasteful finishes throughout. The kitchen is a true centerpiece—complete with modern appliances, ample cabinet space, and a functional layout ideal for both cooking and entertaining. BOTH primary suites , one on each level of the house, provides a peaceful retreat with a generous walk-in closet and a well-appointed ensuite bath. Enjoy outdoor living at its best with a private backyard—perfect for relaxing, gardening, or gatherings. Located in a community close to shopping, dining, parks, hwy's, interstates and top-rated schools, This home offers exceptional value, will not last! Photos used are virtualy staged.
Pending
Price cut: $3.2K (7/25)
$389,990
4086 Stallion St, High Point, NC 27262
4beds
2,518sqft
Stick/Site Built, Residential, Single Family Residence
Built in 2025
0.18 Acres Lot
$411,800 Zestimate®
$--/sqft
$50/mo HOA
What's special
Modern appliancesAbundant natural lightTasteful finishes throughoutInviting curb appealAmple cabinet spaceGenerous walk-in closetWell-appointed ensuite bath
- 162 days
- 86
- 9
Zillow last checked:
Listing updated:
Listed by:
Bill Sims 336-864-6251,
Windsor Real Estate Group
Source: Triad MLS,MLS#: 1217823
Facts & features
Interior
Bedrooms & bathrooms
- Bedrooms: 4
- Bathrooms: 4
- Full bathrooms: 3
- 1/2 bathrooms: 1
- Main level bathrooms: 2
Primary bedroom
- Level: Main
- Dimensions: 13 x 13
Bedroom 2
- Level: Second
- Dimensions: 12 x 15
Bedroom 3
- Level: Second
- Dimensions: 12 x 13
Dining room
- Level: Main
- Dimensions: 8 x 8
Great room
- Level: Main
- Dimensions: 16.42 x 12.75
Kitchen
- Level: Main
- Dimensions: 14 x 10
Loft
- Level: Second
- Dimensions: 16 x 12
Other
- Level: Second
- Dimensions: 16.17 x 13.17
Heating
- Floor Furnace, Natural Gas
Cooling
- Central Air
Appliances
- Included: Microwave, Dishwasher, Exhaust Fan, Range, Remarks, Electric Water Heater
- Laundry: Dryer Connection, Laundry Room, Washer Hookup
Features
- Dead Bolt(s), In-Law Floorplan, Kitchen Island, Pantry, Solid Surface Counter
- Flooring: Carpet, Vinyl
- Has basement: No
- Attic: Access Only
- Has fireplace: No
Interior area
- Total structure area: 2,518
- Total interior livable area: 2,518 sqft
- Finished area above ground: 2,518
Property
Parking
- Total spaces: 2
- Parking features: Driveway, Garage, Paved, On Street, Garage Door Opener, Attached
- Attached garage spaces: 2
- Has uncovered spaces: Yes
Features
- Levels: Two
- Stories: 2
- Exterior features: Garden
- Pool features: None
Lot
- Size: 0.18 Acres
- Dimensions: 59 x 129 x 59 x 129
- Features: Cleared, Level
Details
- Parcel number: 16301M0000073
- Zoning: RSCZ
- Special conditions: Owner Sale
Construction
Type & style
- Home type: SingleFamily
- Architectural style: Transitional
- Property subtype: Stick/Site Built, Residential, Single Family Residence
Materials
- Stone, Vinyl Siding
- Foundation: Slab
Condition
- New Construction
- New construction: Yes
- Year built: 2025
Utilities & green energy
- Sewer: Public Sewer
- Water: Public
Community & HOA
Community
- Security: Carbon Monoxide Detector(s), Smoke Detector(s)
- Subdivision: Canter Creek
HOA
- Has HOA: Yes
- HOA fee: $50 monthly
Location
- Region: High Point
Financial & listing details
- Tax assessed value: $62,000
- Annual tax amount: $815
- Date on market: 4/28/2026
- Cumulative days on market: 143 days
- Listing agreement: Exclusive Right To Sell
- Listing terms: Cash,Conventional,FHA,VA Loan
Estimated market value
$411,800
$391,000 - $432,000
$2,760/mo
Price history
| Date | Event | Price |
|---|---|---|
| 9/18/2026 | Pending sale | $389,990 |
Source:  Triad MLS #1217823 Report a problem Triad MLS #1217823 Report a problem | ||
| 7/25/2026 | Price change | $389,990-0.8%$155/sqft |
Source:  Stanley Martin Homes Report a problem Stanley Martin Homes Report a problem | ||
| 7/23/2026 | Price change | $393,168+0.5%$156/sqft |
Source: Stanley Martin Homes Report a problem | ||
| 7/20/2026 | Price change | $391,330+0.3%$155/sqft |
Source: Stanley Martin Homes Report a problem | ||
| 6/24/2026 | Price change | $389,990-5.8% |
Source: Triad MLS #1217823 Report a problem | ||
| 6/10/2026 | Price change | $414,139+1%$164/sqft |
Source: Stanley Martin Homes Report a problem | ||
| 4/28/2026 | Listed for sale | $409,990 |
Source: Triad MLS #1217823 Report a problem | ||
Public tax history
Tax history is unavailable.
Monthly payment
Est. payment
Payment breakdown
Explore the cost of this home by adjusting the details. Changes won't be saved.Climate risks
Neighborhood: 27262
Nearby schools
Schools provided by the listing agent
- Elementary: Friendship
- Middle: Ledford
- High: Ledford
Source: Triad MLS. This data may not be complete. We recommend contacting the local school district to confirm school assignments for this home.
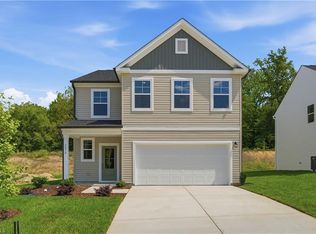
- $399,9904 bd3 ba2.3k sqft4078 Stallion St, High Pt, NC 27262New Construction
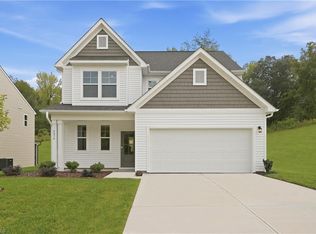
- $379,9904 bd3 ba1.8k sqft4074 Stallion St, High Point, NC 27262New Construction
- $370,0003 bd3 ba2.2k sqft4090 Stallion St LOT 74, High Point, NC 27262Sold

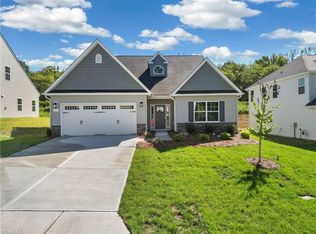
- $414,0004 bd3 ba2.5k sqft4094 Stallion St LOT 75, High Point, NC 27265Sold
Similar homes
- $379,9904 bd3 ba1.8k sqft4074 Stallion St, High Point, NC 27262New Construction
 Triad MLS
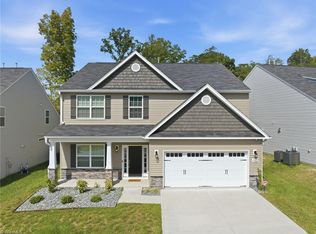
 - $499,0004 bd4 ba2.8k sqft4219 Canter Creek Ln, High Point, NC 27262For Sale
 MLS ID #1233083, Mary Powell DeLille. Triad MLS
 - $399,9004 bd3 ba2.5k sqft4013 Brayden Dr, High Point, NC 27265For Sale
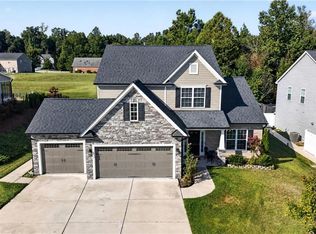 MLS ID #1234643, Leah Pappas Martinez. Triad MLS
 - $365,0004 bd3 ba2.1k sqft653 Cam Cir, High Point, NC 27265For Sale
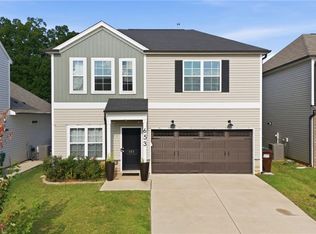 MLS ID #1233434, Shirisha Dulal. Triad MLS
 - $409,9004 bd3 ba2.4k sqft3424 Vickrey Woods Pl, High Point, NC 27260For SaleMLS ID #1226984, Jeffrey Cunningham. Triad MLS
- $425,0004 bd3 ba2.7k sqft2404 Dukes Hollow Ct, High Point, NC 27265For SaleMLS ID #1229136, Stacey Field. Triad MLS
- $367,5003 bd3 ba2.3k sqft146 Centerpiece Dr, High Point, NC 27265For SaleMLS ID #1217327, James Kensky. Triad MLS
- $410,0004 bd3 ba2.7k sqft6882 Bellawood Dr, Trinity, NC 27370For SaleMLS ID #1224838, Christina Bradley. Triad MLS
- $383,0004 bd3 ba2.5k sqft6947 Saddlebred Dr, Trinity, NC 27370For SaleMLS ID #1234539, Lissette Rodriguez. Triad MLS
- $380,9904 bd3 ba2.4k sqft1038 Riverbank Dr, Kernersville, NC 27284New ConstructionTriad MLS
- $475,0005 bd4 ba2.8k sqft164 Sand Hill Dr, Lexington, NC 27295For SaleMLS ID #1237652, Pamelia Matthews. Triad MLS
- $409,9403 bd3 ba2.2k sqft4260 Motisheri Cv, High Point, NC 27265New ConstructionTriad MLS
- $356,9205 bd3 ba2.6k sqft407 Chesney Pl, Thomasville, NC 27360New ConstructionTriad MLS
- $374,9004 bd3 ba2.3k sqft1767 Mallard Dr, Kernersville, NC 27284For SaleMLS ID #1221950, Kristi Long. Triad MLS
- $345,3004 bd3 ba2.3k sqft408 Chesney Pl, Thomasville, NC 27360New ConstructionTriad MLS
- $440,0005 bd3 ba3.5k sqft3694 Vestavia Dr, Kernersville, NC 27284For SaleMLS ID #1236746, Evan Gallimore. Triad MLS
- $389,9004 bd3 ba2.4k sqft865 Brooklet Ct, Winston Salem, NC 27127New ConstructionTriad MLS
- $440,0004 bd4 ba3.3k sqft1837 Ridge Creek Dr, Kernersville, NC 27284For SaleMLS ID #1226022, Matt Ingram. Triad MLS
- $389,9004 bd3 ba2.4k sqft787 Brooklet Ct, Winston Salem, NC 27127New ConstructionTriad MLS
- $--3 bd3 ba1.7k sqft0 Blue Quail Dr, Kernersville, NC 27284New ConstructionMLS ID #1234494, Jordan Myrick. Triad MLS
