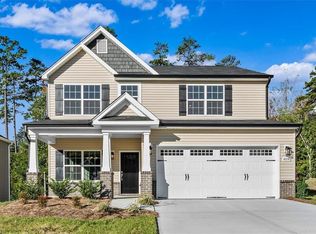
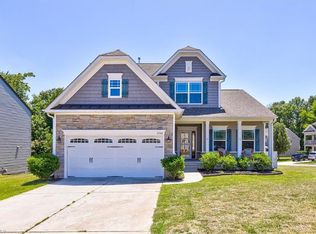
Welcome Home to 4091 Stallion! Discover exceptional space, privacy, and flexibility in this beautifully maintained 4-bedroom, 3.5-bath home situated on a huge lot with only one neighbor beside it! Step inside to an inviting floor plan offering an abundance of rooms and versatile living spaces, perfect for relaxing, entertaining, working from home, or accommodating everyone’s needs. The beautiful sunroom is a standout feature, filling the home with natural light and creating the perfect space for morning coffee, gatherings, or quiet relaxation. A desirable mother-in-law suite provides added privacy and flexibility for extended family or guests. With primary suite options on both levels, multiple bathrooms, and generous living areas, there is truly room for everyone. Outside, enjoy the expansive lot, peaceful setting, and endless possibilities. Conveniently located near shopping, dining, parks, highways, interstates, and top-rated schools. This home has it all!
For sale
$415,000
4091 Stallion St, High Point, NC 27262
4beds
2,612sqft
Stick/Site Built, Residential, Single Family Residence
Built in 2026
0.15 Acres Lot
$-- Zestimate®
$--/sqft
$50/mo HOA
What's special
Beautiful sunroomPeaceful settingMultiple bathroomsExceptional spaceExpansive lotInviting floor plan
- 13 days
- 146
- 11
Likely to sell faster than
Zillow last checked:
Listing updated:
Listed by:
Asia Graham 704-681-2704,
Majestic Realty & Property Consultants
Source: Triad MLS,MLS#: 1236854
Facts & features
Interior
Bedrooms & bathrooms
- Bedrooms: 4
- Bathrooms: 4
- Full bathrooms: 3
- 1/2 bathrooms: 1
- Main level bathrooms: 2
Primary bedroom
- Level: Main
Bedroom 2
- Level: Second
Bedroom 3
- Level: Second
Bedroom 4
- Level: Second
Dining room
- Level: Main
Kitchen
- Level: Main
Laundry
- Level: Second
Living room
- Level: Main
Loft
- Level: Second
Sunroom
- Level: Main
Heating
- Forced Air, Natural Gas
Cooling
- Central Air
Appliances
- Included: Microwave, Dishwasher, Disposal, Ice Maker, Free-Standing Range, Electric Water Heater
- Laundry: Dryer Connection, Main Level, Washer Hookup
Features
- Ceiling Fan(s), In-Law Floorplan, Kitchen Island, Pantry, Vaulted Ceiling(s)
- Flooring: Carpet, Engineered Hardwood
- Basement: Crawl Space
- Has fireplace: No
Interior area
- Total structure area: 2,612
- Total interior livable area: 2,612 sqft
- Finished area above ground: 2,612
Property
Parking
- Total spaces: 2
- Parking features: Driveway, Garage, On Street, Garage Door Opener, Attached
- Attached garage spaces: 2
- Has uncovered spaces: Yes
Accessibility
- Accessibility features: Remote Devices
Features
- Levels: Two
- Stories: 2
- Patio & porch: Porch
- Exterior features: Garden
- Pool features: None
Lot
- Size: 0.15 Acres
- Dimensions: 59 x 124 x 16 x 39 x 118
Details
- Parcel number: 16301M0000020
- Zoning: R5CZ
- Special conditions: Owner Sale
Construction
Type & style
- Home type: SingleFamily
- Property subtype: Stick/Site Built, Residential, Single Family Residence
Materials
- Stone, Vinyl Siding
Condition
- Year built: 2026
Utilities & green energy
- Sewer: Public Sewer
- Water: Public
Community & HOA
Community
- Security: Security System, Carbon Monoxide Detector(s), Smoke Detector(s)
- Subdivision: Canter Creek
HOA
- Has HOA: No
- HOA fee: $50 monthly
Location
- Region: High Point
Financial & listing details
- Tax assessed value: $282,880
- Annual tax amount: $3,552
- Date on market: 9/24/2026
- Cumulative days on market: 13 days
- Listing agreement: Exclusive Right To Sell
- Listing terms: Cash,Conventional,FHA,NC Housing,VA Loan
Estimated market value
Not available
Estimated sales range
Not available
Not available
Price history
| Date | Event | Price |
|---|---|---|
| 9/25/2026 | Listed for sale | $415,000 |
Source:  Triad MLS #1236854 Report a problem Triad MLS #1236854 Report a problem | ||
Public tax history
Tax history is unavailable.
Monthly payment
Est. payment
Payment breakdown
Explore the cost of this home by adjusting the details. Changes won't be saved.Climate risks
Neighborhood: 27262
Nearby schools
Schools provided by the listing agent
- Elementary: Friendship
- Middle: Ledford
- High: Ledford
Source: Triad MLS. This data may not be complete. We recommend contacting the local school district to confirm school assignments for this home.

Similar homes
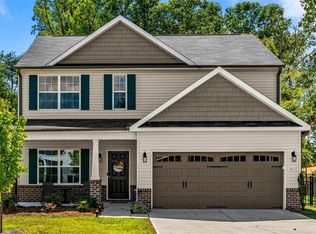
- $390,0003 bd3 ba2k sqft1637 Appaloosa Pl, High Point, NC 27262For Sale
 MLS ID #1234184, Stacy L. Hiers. Triad MLS
 - $427,0004 bd4 ba2.9k sqft2530 William Joseph Ln, High Point, NC 27265For Sale
 MLS ID #1233816, Julie Turner. Triad MLS
 - $400,0004 bd3 ba2.6k sqft1814 Castle Gate Ct, High Point, NC 27265For Sale
 MLS ID #1234855, Shannon W. Bruins. Triad MLS
 - $409,9004 bd3 ba2.3k sqft2504 Steep Oak Ct, High Point, NC 27265For Sale
 MLS ID #1224697, Laine Rendleman. Triad MLS
 - $349,0004 bd3 ba2k sqft6132 Birkdale Dr, High Point, NC 27265For SaleMLS ID #1235494, Karen Pardue. Triad MLS
- $298,0003 bd3 ba2.1k sqft2173 Cliffvale Dr, High Point, NC 27262For SaleMLS ID #1228414, Xueying Li. Triad MLS
- $395,0004 bd3 ba2.8k sqft6953 Quarter Horse Dr, Trinity, NC 27370For SaleMLS ID #1227087, Marco Mata. Triad MLS
- $367,5003 bd3 ba2.3k sqft146 Centerpiece Dr, High Point, NC 27265For SaleMLS ID #1217327, James Kensky. Triad MLS
- $365,0004 bd3 ba2.7k sqft1602 Running Deer Dr, Kernersville, NC 27284For SaleMLS ID #1237450, Katelynn Burtis. Triad MLS
- $368,9905 bd4 ba2.6k sqft1107 Jimmy Ct, Archdale, NC 27263New ConstructionTriad MLS
- $356,9205 bd3 ba2.6k sqft407 Chesney Pl, Thomasville, NC 27360New ConstructionTriad MLS
- $429,4654 bd3 ba2.6k sqft2969 Flat Rock Dr, Winston Salem, NC 27127New ConstructionTriad MLS
- $433,0004 bd3 ba2.2k sqft6511 Rogers Farm Rd, Pleasant Garden, NC 27313For SaleMLS ID #1226193, Rhonda Turbyfill. Triad MLS
- $432,5005 bd4 ba2.6k sqft105 Tally Meadow Ct, Lexington, NC 27295New ConstructionMLS ID #1215933, Jodi Lee Tate. Triad MLS
- $437,0004 bd3 ba2.6k sqft313 Sefton Dr, Jamestown, NC 27282New ConstructionTriad MLS
- $389,0005 bd3 ba2.5k sqft301 Strawberry Ct, Lexington, NC 27295New ConstructionTriad MLS
- $450,0003 bd3 ba2.6k sqft4002 Flagstick Ct, Jamestown, NC 27282For SaleMLS ID #1233970, Lorie A Tolbert. Triad MLS
- $374,9004 bd3 ba2.3k sqft1767 Mallard Dr, Kernersville, NC 27284For SaleMLS ID #1221950, Kristi Long. Triad MLS
- $362,9904 bd3 ba2.6k sqft1109 Slingshot Dr, Archdale, NC 27263New ConstructionMLS ID #1219816, Elizabeth Ward. Triad MLS
- $439,8004 bd3 ba3.2k sqft195 Creeks Edge Ct, Clemmons, NC 27012For SaleMLS ID #1224700, Nikki Conrad. Triad MLS
