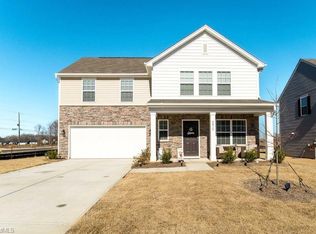
MOVE IN READY! Priced to sell $14,600 BELOW the county's tax assessed value of $389,500! Option to qualify for 1 Yr lender paid rate buydown with preferred lender! Beautifully maintained home designed w/ 4 bedrooms, 2.1 baths & a sun-filled loft area offering the perfect second living area. Downstairs, a versatile flex room and bathroom provide an ideal setup for working from home or hosting guests. The chef-ready kitchen features quartz countertops, stainless steel LG appliances, and plenty of prep space, while the spacious living room nearby creates an easy, connected flow. Upstairs, the large primary bedroom offers a double-vanity ensuite & spacious closet. 3 additional bedrooms share a hall bath w/ double vanity and shower. This home includes a comfortable backyard and access to community walking trails, pool, pond, dog park, and a rentable clubhouse—everything you need to thrive in Kernersville. Located w/in Calebs Creek Elementary, Southeast Middle & Glenn HS district.
For sale
Price cut: $12.1K (8/10)
$374,900
1767 Mallard Dr, Kernersville, NC 27284
4beds
2,345sqft
Stick/Site Built, Residential, Single Family Residence
Built in 2025
0.23 Acres Lot
$372,900 Zestimate®
$--/sqft
$78/mo HOA
What's special
Comfortable backyardStainless steel lg appliances
- 97 days
- 914
- 49
Zillow last checked:
Listing updated:
Listed by:
Kristi Long 336-707-0016,
RE/MAX Revolution
Source: Triad MLS,MLS#: 1221950
Facts & features
Interior
Bedrooms & bathrooms
- Bedrooms: 4
- Bathrooms: 3
- Full bathrooms: 2
- 1/2 bathrooms: 1
- Main level bathrooms: 1
Primary bedroom
- Level: Second
- Dimensions: 19.75 x 14.08
Bedroom 2
- Level: Second
- Dimensions: 10.5 x 10.08
Bedroom 3
- Level: Second
- Dimensions: 11.08 x 10.08
Bedroom 4
- Level: Second
- Dimensions: 10.42 x 10
Breakfast
- Level: Main
- Dimensions: 12 x 11
Living room
- Level: Main
- Dimensions: 23.67 x 14.58
Loft
- Level: Second
- Dimensions: 14.58 x 11.92
Office
- Level: Main
- Dimensions: 13.33 x 12
Heating
- Forced Air, Natural Gas
Cooling
- Central Air
Appliances
- Included: Microwave, Dishwasher, Disposal, Gas Cooktop, Ice Maker, Free-Standing Range, Gas Water Heater, Tankless Water Heater
- Laundry: Dryer Connection, Laundry Room, Washer Hookup
Features
- Ceiling Fan(s), Dead Bolt(s), Kitchen Island, Pantry
- Flooring: Carpet, Laminate
- Has basement: No
- Attic: Pull Down Stairs
- Has fireplace: No
Interior area
- Total structure area: 2,345
- Total interior livable area: 2,345 sqft
- Finished area above ground: 2,345
Property
Parking
- Total spaces: 2
- Parking features: Driveway, Garage, Paved, Garage Door Opener, Attached, Garage Faces Front
- Attached garage spaces: 2
- Has uncovered spaces: Yes
Features
- Levels: Two
- Stories: 2
- Patio & porch: Porch
- Pool features: In Ground, Community
- Fencing: None
Lot
- Size: 0.23 Acres
- Dimensions: 78 x 126 x 79 x 126
- Features: City Lot, Level, Partially Wooded, Subdivided, Not in Flood Zone, Flat, Subdivision
- Residential vegetation: Partially Wooded
Details
- Additional structures: Pool House
- Parcel number: 6874714147
- Zoning: MU-S
- Special conditions: Owner Sale
Construction
Type & style
- Home type: SingleFamily
- Property subtype: Stick/Site Built, Residential, Single Family Residence
Materials
- Brick, Vinyl Siding
- Foundation: Slab
Condition
- Year built: 2025
Utilities & green energy
- Sewer: Public Sewer
- Water: Public
Community & HOA
Community
- Security: Smoke Detector(s)
- Subdivision: Quail Run At Calebs Creek
HOA
- Has HOA: Yes
- HOA fee: $235 quarterly
Location
- Region: Kernersville
Financial & listing details
- Tax assessed value: $63,000
- Annual tax amount: $759
- Date on market: 5/26/2026
- Cumulative days on market: 97 days
- Listing agreement: Exclusive Right To Sell
- Listing terms: Conventional,FHA,VA Loan
- Exclusions: Adt And Google Cameras, Motion Detectors, Doorbell Cameras, Co2/Smoke Detector Excluded.
Estimated market value
$372,900
$354,000 - $392,000
$2,585/mo
Price history
| Date | Event | Price |
|---|---|---|
| 8/21/2026 | Listed for rent | $2,800$1/sqft |
Source: Zillow Rentals Report a problem | ||
| 8/10/2026 | Price change | $374,900-3.1% |
Source:  Triad MLS #1221950 Report a problem Triad MLS #1221950 Report a problem | ||
| 7/14/2026 | Price change | $387,000-2% |
Source: Triad MLS #1221950 Report a problem | ||
| 6/29/2026 | Price change | $395,000-1.2% |
Source: Triad MLS #1221950 Report a problem | ||
| 6/7/2026 | Price change | $399,900-1.2% |
Source: Triad MLS #1221950 Report a problem | ||
| 5/26/2026 | Listed for sale | $404,900+8% |
Source: Triad MLS #1221950 Report a problem | ||
| 7/6/2025 | Sold | $375,000-2.6% |
Source: Triad MLS #1172163 Report a problem | ||
| 3/14/2025 | Pending sale | $384,999+1.3% |
Source: Triad MLS #1172163 Report a problem | ||
| 3/14/2025 | Price change | $379,999-2.1%$162/sqft |
Source:  Lennar Homes Report a problem Lennar Homes Report a problem | ||
| 3/11/2025 | Price change | $387,999+0.8%$165/sqft |
Source: Lennar Homes Report a problem | ||
| 3/7/2025 | Price change | $384,999-4.5% |
Source: Triad MLS #1172163 Report a problem | ||
| 3/3/2025 | Listed for sale | $402,999 |
Source: Triad MLS #1172163 Report a problem | ||
Public tax history
Tax history is unavailable.
Monthly payment
Est. payment
Payment breakdown
Explore the cost of this home by adjusting the details. Changes won't be saved.Climate risks
Neighborhood: 27284
Nearby schools
Schools provided by the listing agent
- Elementary: Caleb Creek
- Middle: Southeast
- High: Glenn
Source: Triad MLS. This data may not be complete. We recommend contacting the local school district to confirm school assignments for this home.


Similar homes
- $374,9004 bd3 ba2.1k sqft863 Sedge Garden Rd, Kernersville, NC 27284New Construction

 MLS ID #1224159, Amanda Prevett Cox. Triad MLS
 - $390,0004 bd3 ba2.7k sqft1602 Running Deer Dr, Kernersville, NC 27284For Sale
 MLS ID #1227249, Katelynn Burtis. Triad MLS
 - $369,9993 bd3 ba2k sqft7458 Buckview Ct, Kernersville, NC 27284For Sale
 MLS ID #1227526, Matthew Kiser. Triad MLS
 - $440,0005 bd4 ba3.3k sqft1837 Ridge Creek Dr, Kernersville, NC 27284For Sale
 MLS ID #1226022, Matt Ingram. Triad MLS
 - $365,0004 bd3 ba2.1k sqft653 Cam Cir, High Point, NC 27265For SaleMLS ID #1233434, Shirisha Dulal. Triad MLS
- $345,0003 bd3 ba2k sqft3457 River Farm Dr, Kernersville, NC 27284For SaleMLS ID #1230001, Brian Trainum. Triad MLS
- $409,9003 bd3 ba1.8k sqft1715 Creekline Dr, Kernersville, NC 27284New ConstructionMLS ID #1208087, Dylan King. Triad MLS
- $364,9005 bd3 ba3.1k sqft282 Water Lily Cir, Winston Salem, NC 27107For SaleMLS ID #1225288, Ashley Lay. Triad MLS
- $496,5265 bd4 ba2.9k sqft2431 Redwood Hill Run, Kernersville, NC 27284For SaleMLS ID #1212023, Molly Myers. Triad MLS
- $460,0003 bd3 ba2.5k sqft2450 Redwood Hill Run, Kernersville, NC 27284For SaleMLS ID #1224758, Joel Sandman. Triad MLS
- $356,9993 bd3 ba2.2k sqft4164 Shadetree Dr, Winston Salem, NC 27107For SaleMLS ID #1222211, Cara Buchanan. Triad MLS
- $425,0004 bd3 ba2.7k sqft3905 Fairstone Pl, High Point, NC 27265For SaleMLS ID #1229593, Dawn Sanders. Triad MLS
- $379,5004 bd2 ba2.2k sqft3721 Streamside Dr, Thomasville, NC 27360For SaleMLS ID #1222277, Chaz Justus. Triad MLS
- $359,9003 bd3 ba1.9k sqft4568 Wallburg Rd, Winston Salem, NC 27107New ConstructionMLS ID #1218566, Jodi Lee Tate. Triad MLS
- $399,9994 bd3 ba2.5k sqft3696 Waterford Oak Ct, High Point, NC 27265For SaleMLS ID #1231402, Katelynn Burtis. Triad MLS
- $364,9004 bd3 ba2.8k sqft4555 Ramseur Dr, Winston Salem, NC 27101For SaleMLS ID #1225801, Lee McConnell. Triad MLS
- $330,5003 bd3 ba1.8k sqft1729 Westfall St, Kernersville, NC 27284For SaleMLS ID #1211849, Jennifer Levi. Triad MLS
- $380,0003 bd3 ba2k sqft3847 Thistleberry Rd, High Point, NC 27265For SaleMLS ID #1229848, Karla Comer. Triad MLS
- $410,0004 bd3 ba2.9k sqft3701 Waterford Oak Trl, High Point, NC 27265For SaleMLS ID #1218191, Eric Lupton. Triad MLS
- $445,0004 bd3 ba2.6k sqft4615 Owls View Ct, Colfax, NC 27235For SaleMLS ID #1224253, Milly Khowala. Triad MLS
