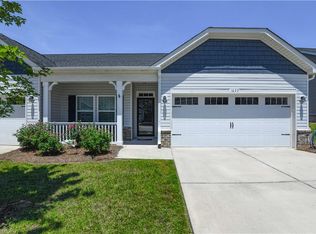
Come check out the only end unit townhome currently available in Welden Village! Enjoy the extra privacy, abundant natural light & easy, low-maintenance living in one of Kernersville's most sought-after communities.This nearly new home features a primary suite & laundry room on the main level. The main level also offers an open-concept living room, dining area & gourmet kitchen. Upstairs you'll find a bright & versatile loft -- the perfect space for a TV room, office, playroom, workout room or more, 2 bedrooms & a full bath w/tub. Welden Villagers enjoy many amenities including: resort-style pool, playgrounds, dog park, hammock park, fire pits, walking trail & a full calendar of community events—including weekly food trucks. The community also features healthcare offices, w/retail including a pizza restaurant, taproom, & grocery store coming soon. HOA covers landscaping, exterior maintenance, trash, pool & fitness center so you can move right in & enjoy life!
For sale
Price cut: $500 (6/27)
$331,000
1729 Westfall St, Kernersville, NC 27284
3beds
1,847sqft
Stick/Site Built, Residential, Townhouse
Built in 2023
0.06 Acres Lot
$327,600 Zestimate®
$--/sqft
$241/mo HOA
What's special
Abundant natural lightGourmet kitchenBright and versatile loftOnly end unit townhomeResort-style poolWalking trailDining area
- 153 days |
- 255 |
- 15 |
Zillow last checked:
Listing updated:
Listed by:
Jennifer Levi 743-333-8247,
Local R.E. Inc.
Source: Triad MLS,MLS#: 1211849
Facts & features
Interior
Bedrooms & bathrooms
- Bedrooms: 3
- Bathrooms: 3
- Full bathrooms: 2
- 1/2 bathrooms: 1
- Main level bathrooms: 2
Primary bedroom
- Level: Main
- Dimensions: 12.33 x 13.67
Bedroom 2
- Level: Upper
- Dimensions: 13.92 x 11.08
Bedroom 3
- Level: Upper
- Dimensions: 10.58 x 13.42
Dining room
- Level: Main
- Dimensions: 10.92 x 10.33
Kitchen
- Level: Main
- Dimensions: 12.17 x 11.25
Laundry
- Level: Main
- Dimensions: 5.5 x 5.67
Living room
- Level: Main
- Dimensions: 13.92 x 17.75
Loft
- Level: Upper
- Dimensions: 19.92 x 17.08
Heating
- Forced Air, Electric, Natural Gas
Cooling
- Central Air
Appliances
- Included: Microwave, Dishwasher, Disposal, Ice Maker, Free-Standing Range, Cooktop, Gas Water Heater
- Laundry: Main Level
Features
- Ceiling Fan(s), Dead Bolt(s), Pantry
- Flooring: Carpet, Tile, Vinyl
- Has basement: No
- Attic: Partially Floored,Pull Down Stairs
- Has fireplace: No
Interior area
- Total structure area: 1,847
- Total interior livable area: 1,847 sqft
- Finished area above ground: 1,847
Property
Parking
- Total spaces: 2
- Parking features: Driveway, Garage, On Street, Garage Door Opener, Garage Faces Rear
- Garage spaces: 2
- Has uncovered spaces: Yes
Features
- Levels: Two
- Stories: 2
- Patio & porch: Porch
- Pool features: In Ground, Community
Lot
- Size: 0.06 Acres
Details
- Parcel number: 6884472671
- Zoning: PUD
- Special conditions: Owner Sale
Construction
Type & style
- Home type: Townhouse
- Property subtype: Stick/Site Built, Residential, Townhouse
Materials
- Brick, Cement Siding
- Foundation: Slab
Condition
- Year built: 2023
Utilities & green energy
- Sewer: Public Sewer
- Water: Public
Community & HOA
Community
- Security: Carbon Monoxide Detector(s)
- Subdivision: Welden Village
HOA
- Has HOA: Yes
- HOA fee: $145 monthly
- Second HOA fee: $96 monthly
Location
- Region: Kernersville
Financial & listing details
- Tax assessed value: $343,500
- Annual tax amount: $3,689
- Date on market: 3/16/2026
- Cumulative days on market: 317 days
- Listing agreement: Exclusive Right To Sell
Estimated market value
$327,600
$311,000 - $344,000
$2,166/mo
Price history
| Date | Event | Price |
|---|---|---|
| 6/27/2026 | Price change | $331,000-0.2% |
Source:  Triad MLS #1211849 Report a problem Triad MLS #1211849 Report a problem | ||
| 6/2/2026 | Price change | $331,500-0.6% |
Source: Triad MLS #1211849 Report a problem | ||
| 4/23/2026 | Price change | $333,4000% |
Source: Triad MLS #1211849 Report a problem | ||
| 4/20/2026 | Price change | $333,500-0.4% |
Source: Triad MLS #1211849 Report a problem | ||
| 3/16/2026 | Listed for sale | $335,000 |
Source: Triad MLS #1211849 Report a problem | ||
| 2/8/2026 | Listing removed | $335,000 |
Source: Triad MLS #1187053 Report a problem | ||
| 1/12/2026 | Price change | $335,000-0.6% |
Source: Triad MLS #1187053 Report a problem | ||
| 11/29/2025 | Listed for sale | $337,000 |
Source: Triad MLS #1187053 Report a problem | ||
| 10/11/2025 | Pending sale | $337,000 |
Source: Triad MLS #1187053 Report a problem | ||
| 7/8/2025 | Listed for sale | $337,000+5.1% |
Source: Triad MLS #1187053 Report a problem | ||
| 3/20/2024 | Sold | $320,530 |
Source: Triad MLS #1130144 Report a problem | ||
| 1/31/2024 | Pending sale | $320,530 |
Source: Triad MLS #1130144 Report a problem | ||
| 1/15/2024 | Listed for sale | $320,530 |
Source: Triad MLS #1130144 Report a problem | ||
Public tax history
Tax history is unavailable.
Monthly payment
Est. payment
Payment breakdown
Explore the cost of this home by adjusting the details. Changes won't be saved.Climate risks
Neighborhood: 27284
Nearby schools
GreatSchools rating
- 5/10Caleb's Creek ElementaryGrades: PK-5Distance: 1.2 mi
- 2/10Southeast MiddleGrades: 6-8Distance: 1.2 mi
- 1/10R B Glenn HighGrades: 9-12Distance: 2.6 mi
- $293,6903 bd3 ba1.5k sqft1733 Westfall St, Kernersville, NC 27284Sold
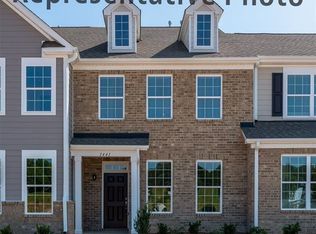
- $295,1303 bd3 ba1.5k sqft1727 Westfall St, Kernersville, NC 27284Sold
- $334,0603 bd3 ba1.9k sqft1731 Westfall St, Kernersville, NC 27284Sold
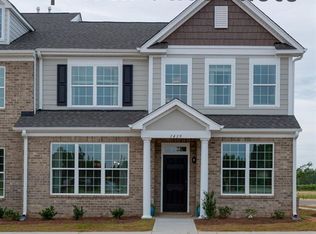
- $276,0003 bd2 ba1.5k sqft1725 Westfall St, Kernersville, NC 27284Sold
- $295,0003 bd2 ba1.6k sqft1723 Westfall St, Kernersville, NC 27284Sold
- $260,0002 bd3 ba1.5k sqft1735 Westfall St, Kernersville, NC 27284Sold
- $260,0003 bd2 ba1.5k sqft1735 Westfall St, Kernersville, NC 27284Sold
- $333,7603 bd3 ba1.9k sqft1718 Westfall St, Kernersville, NC 27284Sold
A local agent can set up tours, give advice and negotiate with sellers.
A local lender can help you make sure your offer is ready when you are.
Similar homes
- $304,5003 bd3 ba1.6k sqft1419 Prospect Hill St, Kernersville, NC 27284For Sale

 MLS ID #1230368, Stephanie Laskin. Triad MLS
 - $286,9003 bd3 ba1.5k sqft1774 Welden Village Ave, Kernersville, NC 27284For Sale
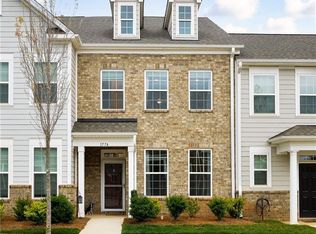 MLS ID #1227290, Jennifer Levi. Triad MLS
 - $275,5003 bd3 ba1.6k sqft1446 Prospect Hill St, Kernersville, NC 27284For Sale
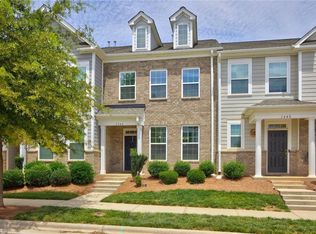 MLS ID #1226129, Likesha Tillman. Triad MLS
 - $355,0003 bd3 ba2k sqft1629 Coopers Hawk Dr, Kernersville, NC 27284For Sale
 MLS ID #1223641, Janice Williams. Triad MLS
 - $263,0002 bd3 ba1.5k sqft1444 Prospect Hill St, Kernersville, NC 27284For SaleMLS ID #1226232, Christine Barnes. Triad MLS
- $358,9003 bd3 ba2.1k sqft1391 Land Grove Dr, Kernersville, NC 27284For SaleMLS ID #1224156, Lesa Dowell. Triad MLS
- $409,9003 bd3 ba1.8k sqft1715 Creekline Dr, Kernersville, NC 27284New ConstructionMLS ID #1208087, Dylan King. Triad MLS
- $251,9003 bd3 ba1.4k sqft1365 Isley Ln, Kernersville, NC 27284For SaleMLS ID #1227423, Lauria Yeary. Triad MLS
- $369,9004 bd3 ba2.4k sqft1586 Running Deer Dr, Kernersville, NC 27284For SaleMLS ID #1222943, Regina Sechrest. Triad MLS
- $300,0003 bd3 ba1.7k sqft752 Carneros Cir, High Point, NC 27265For SaleMLS ID #1230273, Laura Reynolds. Triad MLS
- $378,9993 bd3 ba2k sqft7458 Buckview Ct, Kernersville, NC 27284For SaleMLS ID #1227526, Matthew Kiser. Triad MLS
- $374,9004 bd3 ba2.3k sqft1767 Mallard Dr, Kernersville, NC 27284For SaleMLS ID #1221950, Kristi Long. Triad MLS
- $245,0002 bd3 ba1.5k sqft1196 Evelynnview Ln, Kernersville, NC 27284For SaleMLS ID #1229474, Joy Lara. Triad MLS
- $410,0003 bd3 ba2.3k sqft3955 Firestone Rd, Kernersville, NC 27284For SaleMLS ID #1229308, Daniah Holliday. Triad MLS
- $399,9004 bd3 ba2.2k sqft1425 Blooming Mountain Way, Kernersville, NC 27284For SaleMLS ID #1225228, Hermanda Williamson. Triad MLS
- $460,0003 bd3 ba2.5k sqft2450 Redwood Hill Run, Kernersville, NC 27284For SaleMLS ID #1224758, Joel Sandman. Triad MLS
- $375,0003 bd2 ba1.7k sqft5617 Marblehead Dr, Colfax, NC 27235For SaleMLS ID #1230341, Colleen Long. Triad MLS
- $300,0003 bd3 ba1.7k sqft633 Stags Leap Ct, High Point, NC 27265For SaleMLS ID #1220359, Linda K. Beck. Triad MLS
- $299,9003 bd2 ba1.7k sqft5980 Hollow Wood Ct, Winston Salem, NC 27104For SaleMLS ID #1230915, Lynn Mustin. Triad MLS
- $356,9993 bd3 ba2.2k sqft4164 Shadetree Dr, Winston Salem, NC 27107For SaleMLS ID #1222211, Cara Buchanan. Triad MLS
