Motivated Sellers! Welcome to this well-maintained, freshly painted 3-bedr 2.5-bathr townhome in Kernersville! Step into the foyer that opens into a spacious living and dining room area, creating the perfect space for everyday living and entertaining. The kitchen features granite countertops and ample cabinet space. Upstairs is the generous owner’s suite complete with an en-suite bathroom offering a dual vanity and separate shower and two additional bedrooms that share a full bathroom. The conveniently located upstairs laundry closet makes laundry day a breeze. Relax on the private back patio with privacy panels while enjoying the large open green space behind the home. The HOA community pool is conveniently located directly across the street, making it easy to cool off and enjoy the amenities. Ideally situated between Winston-Salem and Greensboro, this home offers quick access to shopping, restaurants, and the VA Hospital. Come tour your new home today!!
For sale
Price cut: $8K (8/1)
$251,900
1365 Isley Ln, Kernersville, NC 27284
3beds
1,446sqft
Stick/Site Built, Residential, Townhouse
Built in 2023
0.04 Acres Lot
$249,800 Zestimate®
$--/sqft
$180/mo HOA
What's special
Freshly paintedAmple cabinet spaceKitchen features granite countertops
- 37 days |
- 413 |
- 27 |
Likely to sell faster than
Zillow last checked:
Listing updated:
Listed by:
Lauria Yeary 850-777-4565,
R&B Legacy Group,
Natalie Yeary 984-212-0926,
R&B Legacy Group
Source: Triad MLS,MLS#: 1227423
Facts & features
Interior
Bedrooms & bathrooms
- Bedrooms: 3
- Bathrooms: 3
- Full bathrooms: 2
- 1/2 bathrooms: 1
- Main level bathrooms: 1
Primary bedroom
- Level: Second
Heating
- Heat Pump, Electric
Cooling
- Central Air
Appliances
- Included: Microwave, Dishwasher, Free-Standing Range, Electric Water Heater
- Laundry: Dryer Connection, Washer Hookup
Features
- Pantry, Separate Shower
- Flooring: Carpet, Vinyl
- Has basement: No
- Has fireplace: No
Interior area
- Total structure area: 1,446
- Total interior livable area: 1,446 sqft
- Finished area above ground: 1,446
Property
Parking
- Total spaces: 1
- Parking features: Driveway, Garage, Garage Door Opener, Attached
- Attached garage spaces: 1
- Has uncovered spaces: Yes
Features
- Levels: Two
- Stories: 2
- Patio & porch: Porch
- Pool features: Community
- Fencing: None,Privacy
Lot
- Size: 0.04 Acres
Details
- Parcel number: 6874267925
- Zoning: RA
- Special conditions: Owner Sale
Construction
Type & style
- Home type: Townhouse
- Property subtype: Stick/Site Built, Residential, Townhouse
Materials
- Brick, Vinyl Siding
- Foundation: Slab
Condition
- Year built: 2023
Utilities & green energy
- Sewer: Public Sewer
- Water: Public
Community & HOA
Community
- Security: Smoke Detector(s)
- Subdivision: Glennview
HOA
- Has HOA: Yes
- HOA fee: $180 monthly
Location
- Region: Kernersville
Financial & listing details
- Tax assessed value: $258,600
- Annual tax amount: $2,700
- Date on market: 7/14/2026
- Cumulative days on market: 37 days
- Listing agreement: Exclusive Right To Sell
- Listing terms: Cash,Conventional,FHA,VA Loan
Estimated market value
$249,800
$237,000 - $262,000
$1,819/mo
Price history
| Date | Event | Price |
|---|---|---|
| 8/1/2026 | Price change | $251,900-3.1% |
Source:  Triad MLS #1227423 Report a problem Triad MLS #1227423 Report a problem | ||
| 7/14/2026 | Listed for sale | $259,900-0.8% |
Source: Triad MLS #1227423 Report a problem | ||
| 10/26/2023 | Sold | $262,000+0%$181/sqft |
Source: Public Record Report a problem | ||
| 7/8/2023 | Listing removed | -- |
Source:  DR Horton Report a problem DR Horton Report a problem | ||
| 6/26/2023 | Pending sale | $261,990-0.4%$181/sqft |
Source: DR Horton Report a problem | ||
| 6/26/2023 | Price change | $262,990$182/sqft |
Source: DR Horton Report a problem | ||
| 6/17/2023 | Price change | $262,990+0.8%$182/sqft |
Source: DR Horton Report a problem | ||
| 5/26/2023 | Listed for sale | $260,990$180/sqft |
Source: DR Horton Report a problem | ||
Public tax history
| Year | Property taxes | Tax assessment |
|---|---|---|
| 2025 | $2,802 +17.8% | $254,900 +41.3% |
| 2024 | $2,378 | $180,400 |
Find assessor info on the county website
Monthly payment
Est. payment
Payment breakdown
Explore the cost of this home by adjusting the details. Changes won't be saved.Climate risks
Neighborhood: 27284
Nearby schools
GreatSchools rating
- 5/10Union Cross ElementaryGrades: PK-5Distance: 1.9 mi
- 2/10Southeast MiddleGrades: 6-8Distance: 1.2 mi
- 1/10R B Glenn HighGrades: 9-12Distance: 0.5 mi
- $259,0003 bd3 ba1.4k sqft1134 Evelynnview Ln #43, Kernersville, NC 27284Sold

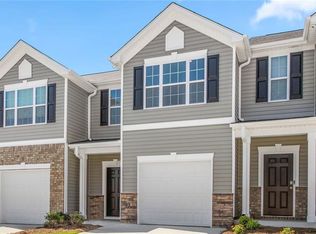
- $245,0003 bd3 ba1.4k sqft1361 Isley Ln, Kernersville, NC 27284Sold
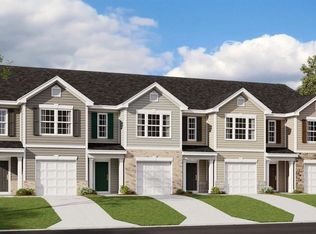
- $245,0003 bd3 ba1.4k sqft1359 Isley Ln, Kernersville, NC 27284Sold
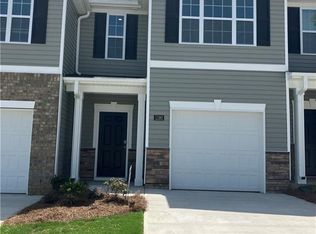
- $250,0002 bd3 ba1.4k sqft1192 Evelynnview Ln, Kernersville, NC 27284Sold
- $259,0003 bd3 ba1.4k sqft1132 Evelynnview Ln #42, Kernersville, NC 27284Sold
- $254,0003 bd3 ba1.4k sqft1136 Evelynnview Ln, Kernersville, NC 27284Sold
- $259,0003 bd3 ba1.4k sqft1132 Evelynnview Ln, Kernersville, NC 27284Sold
- $254,0003 bd2 ba1.4k sqft1130 Evelynnview Ln, Kernersville, NC 27284Sold
A local agent can set up tours, give advice and negotiate with sellers.
A local lender can help you make sure your offer is ready when you are.
Similar homes
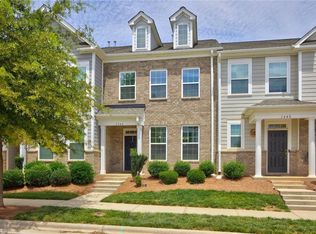
- $275,5003 bd3 ba1.6k sqft1446 Prospect Hill St, Kernersville, NC 27284For Sale
 MLS ID #1226129, Likesha Tillman. Triad MLS
 - $286,9003 bd3 ba1.5k sqft1774 Welden Village Ave, Kernersville, NC 27284For Sale
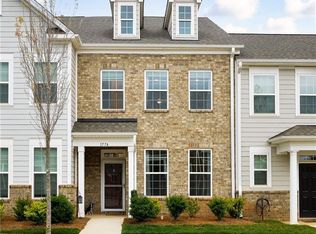 MLS ID #1227290, Jennifer Levi. Triad MLS
 - $263,0002 bd3 ba1.5k sqft1444 Prospect Hill St, Kernersville, NC 27284For Sale
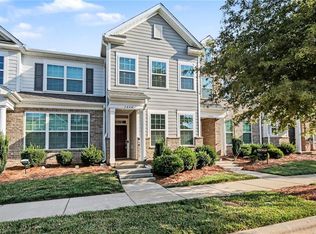 MLS ID #1226232, Christine Barnes. Triad MLS
 - $350,0003 bd3 ba1.9k sqft1671 Coopers Hawk Dr, Kernersville, NC 27284For Sale
 MLS ID #1228507, Kaylee Sexton. Triad MLS
 - $355,0003 bd3 ba2k sqft1629 Coopers Hawk Dr, Kernersville, NC 27284For SaleMLS ID #1223641, Janice Williams. Triad MLS
- $260,0003 bd2 ba1.2k sqft676 Chas Ct, High Point, NC 27265For SaleMLS ID #1230593, Angela Moran. Triad MLS
- $205,0003 bd2 ba1.2k sqft507 Geoffrey Way, Kernersville, NC 27284For Sale By Owner
- $299,9003 bd2 ba1.6k sqft698 Retford Park Ln, Kernersville, NC 27284For SaleMLS ID #1221935, Robert Salmons. Triad MLS
- $254,0003 bd2 ba1.1k sqft3149 Misty Ridge Dr, Winston Salem, NC 27107For SaleMLS ID #1229527, Elizabeth Virga. Triad MLS
- $250,0003 bd3 ba1.3k sqft3707 Spanish Peak Dr, High Point, NC 27265For SaleMLS ID #1229963, Abigail Wilson. Triad MLS
- $331,0003 bd3 ba1.8k sqft1729 Westfall St, Kernersville, NC 27284For SaleMLS ID #1211849, Jennifer Levi. Triad MLS
- $345,0003 bd3 ba2k sqft3457 River Farm Dr, Kernersville, NC 27284For SaleMLS ID #1230001, Brian Trainum. Triad MLS
- $289,9003 bd3 ba1.6k sqft2130 Alamar Dr, Colfax, NC 27235For SaleMLS ID #1228736, Rabindra Karki. Triad MLS
- $265,0003 bd2 ba1.2k sqft1306 Bayswater Dr, High Point, NC 27265For SaleMLS ID #1226126, Tabitha Westmoreland. Triad MLS
- $247,0003 bd3 ba1.5k sqft551 Clear Meadow Dr, Winston Salem, NC 27107For SaleMLS ID #1228525, LeAnn Tinnin. Triad MLS
- $264,9003 bd3 ba1.7k sqft822 Central Park Ave, Greensboro, NC 27407For SaleMLS ID #1229180, Kimberly Mathis. Triad MLS
- $239,9003 bd3 ba1.3k sqft614 Grasswren Way, Greensboro, NC 27409For SaleMLS ID #1223052, Kimberly Mathis. Triad MLS
- $232,0003 bd3 ba1.3k sqft1169 Academic Dr, Winston Salem, NC 27106For SaleMLS ID #1230588, Carolyn Belk. Triad MLS
- $369,9004 bd3 ba2.1k sqft857 Sedge Garden Rd, Kernersville, NC 27284New ConstructionMLS ID #1219911, Amanda Prevett Cox. Triad MLS
- $249,0003 bd2 ba1.5k sqft5757 Fox Ridge Ln, Winston Salem, NC 27104For SaleMLS ID #1220570, Chasity Robertson. Triad MLS
