Welcome to this beautifully maintained, move-in-ready townhome offering modern style and low-maintenance living. Step inside to an inviting open floor plan featuring durable LVP flooring throughout the main level, creating a seamless flow perfect for everyday living and entertaining. The kitchen is thoughtfully designed with stainless steel appliances, leathered granite countertops, and ample space for cooking and gathering. Upstairs, you’ll find two generously sized primary suites, each featuring walk-in closets and private en-suite baths, offering comfort and flexibility. Enjoy a spacious garage for additional storage and convenience. The community amenities include a pool, park, lounge area with seating and hammocks, while the HOA covers exterior maintenance, making this truly turnkey living at its best.
For sale
Price cut: $5K (7/29)
$263,000
1444 Prospect Hill St, Kernersville, NC 27284
2beds
1,577sqft
Stick/Site Built, Residential, Townhouse
Built in 2022
0.03 Acres Lot
$260,300 Zestimate®
$--/sqft
$282/mo HOA
What's special
Private en-suite bathsWalk-in closetsInviting open floor planLeathered granite countertopsStainless steel appliances
- 53 days |
- 283 |
- 9 |
Zillow last checked:
Listing updated:
Listed by:
Christine Barnes 336-509-5292,
Mark Spain Real Estate
Source: Triad MLS,MLS#: 1226232
Facts & features
Interior
Bedrooms & bathrooms
- Bedrooms: 2
- Bathrooms: 3
- Full bathrooms: 2
- 1/2 bathrooms: 1
- Main level bathrooms: 1
Primary bedroom
- Level: Second
- Dimensions: 15.25 x 16.5
Bedroom 2
- Level: Second
- Dimensions: 15.25 x 12
Dining room
- Level: Main
- Dimensions: 11.42 x 10.92
Kitchen
- Level: Main
- Dimensions: 11.42 x 14.67
Laundry
- Level: Second
- Dimensions: 8.33 x 5.92
Living room
- Level: Main
- Dimensions: 11.58 x 11.92
Other
- Level: Main
- Dimensions: 15.08 x 23.08
Heating
- See Remarks, Natural Gas
Cooling
- Central Air
Appliances
- Included: Dishwasher, Gas Water Heater
- Laundry: Dryer Connection, Washer Hookup
Features
- Ceiling Fan(s), Dead Bolt(s), Kitchen Island, Pantry
- Has basement: No
- Has fireplace: No
Interior area
- Total structure area: 1,577
- Total interior livable area: 1,577 sqft
- Finished area above ground: 1,577
Property
Parking
- Total spaces: 1
- Parking features: Garage, Attached
- Attached garage spaces: 1
Features
- Levels: Two
- Stories: 2
- Exterior features: Remarks
- Pool features: Community
- Fencing: None
Lot
- Size: 0.03 Acres
- Features: Not in Flood Zone
Details
- Parcel number: 6884478509
- Zoning: TND-S
- Special conditions: Owner Sale
Construction
Type & style
- Home type: Townhouse
- Property subtype: Stick/Site Built, Residential, Townhouse
Materials
- Vinyl Siding
- Foundation: Slab
Condition
- Year built: 2022
Utilities & green energy
- Sewer: Public Sewer
- Water: Public
Community & HOA
Community
- Subdivision: Welden Village
HOA
- Has HOA: Yes
- HOA fee: $137 monthly
- Second HOA fee: $145 monthly
Location
- Region: Kernersville
Financial & listing details
- Tax assessed value: $307,100
- Annual tax amount: $3,039
- Date on market: 7/4/2026
- Cumulative days on market: 52 days
- Listing agreement: Exclusive Right To Sell
- Listing terms: Cash,Conventional,FHA,VA Loan
- Exclusions: Washer & Dryer
Estimated market value
$260,300
$247,000 - $273,000
$1,882/mo
Price history
| Date | Event | Price |
|---|---|---|
| 7/29/2026 | Price change | $263,000-1.9% |
Source:  Triad MLS #1226232 Report a problem Triad MLS #1226232 Report a problem | ||
| 7/22/2026 | Price change | $268,000-0.7% |
Source: Triad MLS #1226232 Report a problem | ||
| 7/13/2026 | Price change | $270,000-1.8% |
Source: Triad MLS #1226232 Report a problem | ||
| 7/4/2026 | Listed for sale | $275,000+2.2% |
Source: Triad MLS #1226232 Report a problem | ||
| 6/27/2026 | Listing removed | $269,000$171/sqft |
Source:  Doorify MLS #10173108 Report a problem Doorify MLS #10173108 Report a problem | ||
| 6/24/2026 | Price change | $269,000-10%$171/sqft |
Source: Doorify MLS #10173108 Report a problem | ||
| 6/16/2026 | Price change | $299,000-3.2%$190/sqft |
Source: Doorify MLS #10173108 Report a problem | ||
| 6/11/2026 | Listed for sale | $309,000+18.8%$196/sqft |
Source: Doorify MLS #10173108 Report a problem | ||
| 10/11/2023 | Sold | $260,000-7% |
Source: Triad MLS #1110751 Report a problem | ||
| 9/15/2023 | Pending sale | $279,500 |
Source: Triad MLS #1110751 Report a problem | ||
| 7/3/2023 | Listed for sale | $279,500+16.1% |
Source: Triad MLS #1110751 Report a problem | ||
| 12/30/2021 | Sold | $240,700-0.1% |
Source: Triad MLS #1028748 Report a problem | ||
| 8/25/2021 | Pending sale | $240,860 |
Source: Triad MLS #1028748 Report a problem | ||
| 6/29/2021 | Price change | $240,860+2.1% |
Source: Triad MLS #1028748 Report a problem | ||
| 6/15/2021 | Listed for sale | $235,900 |
Source: Triad MLS #1028748 Report a problem | ||
Public tax history
| Year | Property taxes | Tax assessment |
|---|---|---|
| 2025 | $3,309 +8.9% | $307,100 |
| 2024 | $3,039 +2% | -- |
| 2023 | $2,981 +340.7% | -- |
| 2022 | $677 | $54,700 |
Find assessor info on the county website
Monthly payment
Est. payment
Payment breakdown
Explore the cost of this home by adjusting the details. Changes won't be saved.Climate risks
Neighborhood: 27284
Nearby schools
GreatSchools rating
- 5/10Caleb's Creek ElementaryGrades: PK-5Distance: 1.3 mi
- 2/10Southeast MiddleGrades: 6-8Distance: 1.3 mi
- 1/10R B Glenn HighGrades: 9-12Distance: 2.7 mi
- $275,5003 bd3 ba1.6k sqft1446 Prospect Hill St, Kernersville, NC 27284Pending
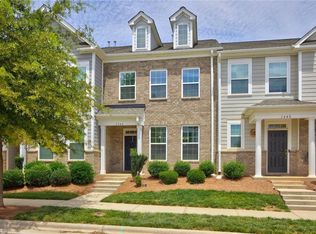
- $296,0003 bd3 ba1.6k sqft1447 Prospect Hill St, Kernersville, NC 27284Sold

- $337,0003 bd3 ba1.9k sqft1449 Prospect Hill St, Kernersville, NC 27284Sold

- $305,5003 bd3 ba1.7k sqft1758 Eastfall St, Kernersville, NC 27284Off Market
- $323,6003 bd3 ba1.9k sqft1434 Prospect Hill St, Kernersville, NC 27284Off Market
- $327,5003 bd3 ba1.9k sqft1441 Prospect Hill St, Kernersville, NC 27284Sold
- $274,3002 bd2 ba1.5k sqft1445 Prospect Hill St, Kernersville, NC 27284Off Market
- $332,9003 bd2 ba1.9k sqft1443 Prospect Hill St, Kernersville, NC 27284Off Market
A local agent can set up tours, give advice and negotiate with sellers.
A local lender can help you make sure your offer is ready when you are.
Similar homes
- $286,9003 bd3 ba1.5k sqft1774 Welden Village Ave, Kernersville, NC 27284For Sale
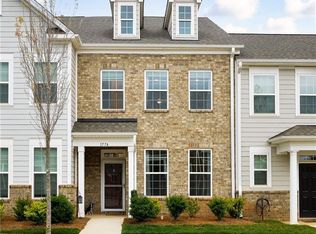
 MLS ID #1227290, Jennifer Levi. Triad MLS
 - $264,9002 bd2 ba1.1k sqft433 Peace Rollins Ct, Kernersville, NC 27284For Sale
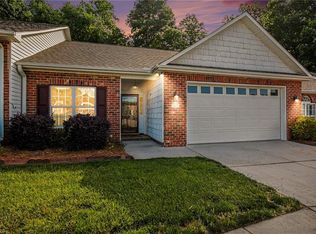 MLS ID #1219507, Jane Bowser. Triad MLS
 - $251,9003 bd3 ba1.4k sqft1365 Isley Ln, Kernersville, NC 27284For Sale
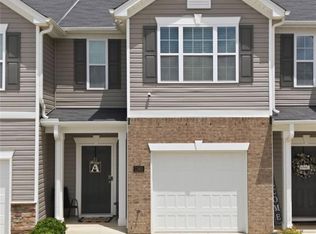 MLS ID #1227423, Lauria Yeary. Triad MLS
 - $299,9003 bd2 ba1.6k sqft698 Retford Park Ln, Kernersville, NC 27284For Sale
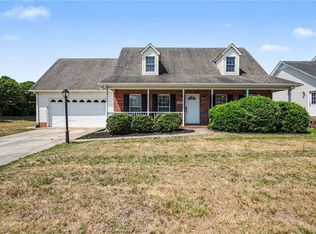 MLS ID #1221935, Robert Salmons. Triad MLS
 - $264,9003 bd3 ba1.7k sqft822 Central Park Ave, Greensboro, NC 27407For SaleMLS ID #1229180, Kimberly Mathis. Triad MLS
- $299,9003 bd3 ba1.7k sqft752 Carneros Cir, High Point, NC 27265For SaleMLS ID #1230273, Laura Reynolds. Triad MLS
- $299,0002 bd3 ba1.5k sqft3855 Thistleberry Rd, High Point, NC 27265For SaleMLS ID #1225401, Patricia Arriaga. Triad MLS
- $265,9003 bd3 ba1.5k sqft4415 Piedmont Trace Dr, Greensboro, NC 27409For SaleMLS ID #1216548, Asia Graham. Triad MLS
- $345,0003 bd3 ba2k sqft3457 River Farm Dr, Kernersville, NC 27284For SaleMLS ID #1230001, Brian Trainum. Triad MLS
- $279,0004 bd4 ba1.9k sqft3932 Tarrant Trace Cir, High Point, NC 27265For SaleMLS ID #1228463, Thomas Hopkins. Triad MLS
- $300,0003 bd3 ba1.7k sqft633 Stags Leap Ct, High Point, NC 27265For SaleMLS ID #1220359, Linda K. Beck. Triad MLS
- $260,0002 bd3 ba1.3k sqft3 Tannenbaum Cir, Greensboro, NC 27410For SaleMLS ID #1216779, Maria Pradetto. Triad MLS
- $309,7502 bd3 ba1.7k sqft3464 Basalt Ct, High Point, NC 27265For SaleMLS ID #1226199, Stacey Field. Triad MLS
- $255,0003 bd3 ba1.3k sqft140 Lowery Mill Ln, Winston Salem, NC 27101For SaleMLS ID #1228496, Shaylan Good. Triad MLS
- $270,0002 bd3 ba1.5k sqft1134 Heritage Path Ln, Winston Salem, NC 27103For SaleMLS ID #1226241, Margaret Felts. Triad MLS
- $335,0003 bd3 ba1.4k sqft311 Lily Dr, Kernersville, NC 27284New ConstructionMLS ID #1223823, Daniel Lawson. Triad MLS
- $383,0004 bd3 ba2.3k sqft240 Water Mill Rd, Kernersville, NC 27284For SaleMLS ID #1227631, Frankie Densmore. Triad MLS
- $295,0002 bd3 ba1.4k sqft610 Pompano Dr, Greensboro, NC 27410For SaleMLS ID #1215380, Thomas Hyde. Triad MLS
- $378,9993 bd3 ba2k sqft7458 Buckview Ct, Kernersville, NC 27284For SaleMLS ID #1227526, Matthew Kiser. Triad MLS
- $299,0003 bd3 ba1.6k sqft3703 Feltham Ln, Jamestown, NC 27282For SaleMLS ID #1227279, Mary Beth Ivester. Triad MLS
