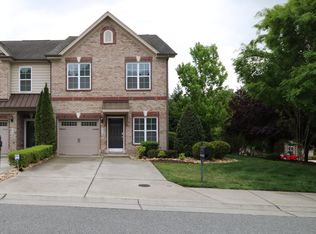
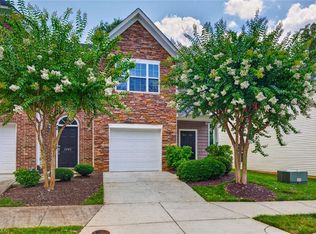
PRICE REDUCED BY $15,000.00! NOW PRICED TO SELL AT $270,000.00! Lovely townhome features large living area; well-designed kitchen with so much workspace; back deck; and single-car garage. Upstairs are the primary bedroom; a second bedroom; and a third room which could be an office or bedroom – great flex space! Special touches include granite countertops, hardwood floors, luxury vinyl plank, and plantation shutters. Near major thoroughfares, yet slightly off the beaten path, this move-in-ready home combines style, comfort, and convenience in one exceptional package. Per sellers, they have never used the security system and gas fireplace.
For sale
Price cut: $15K (7/23)
$270,000
1134 Heritage Path Ln, Winston Salem, NC 27103
2beds
1,501sqft
:
Get pre-qualified$1,763/mo
Stick/Site Built, Residential, Townhouse
Built in 2013
0.03 Acres Lot
$-- Zestimate®
$--/sqft
$133/mo HOA
What's special
Back deckHardwood floorsLuxury vinyl plankGranite countertopsSingle-car garagePrimary bedroomPlantation shutters
- 40 days |
- 291 |
- 14 |
Zillow last checked:
Listing updated:
Listed by:
Margaret Felts 336-970-0896,
Leonard Ryden Burr Real Estate
Source: Triad MLS,MLS#: 1226241
Facts & features
Interior
Bedrooms & bathrooms
- Bedrooms: 2
- Bathrooms: 3
- Full bathrooms: 2
- 1/2 bathrooms: 1
- Main level bathrooms: 1
Primary bedroom
- Level: Second
- Dimensions: 13.75 x 14.67
Bedroom 2
- Level: Second
- Dimensions: 11.33 x 12
Dining room
- Level: Main
- Dimensions: 8.67 x 11.25
Entry
- Level: Main
- Dimensions: 3.33 x 14.25
Kitchen
- Level: Main
- Dimensions: 8.67 x 11.25
Living room
- Level: Main
- Dimensions: 12.83 x 17.25
Office
- Level: Second
- Dimensions: 10.25 x 10.5
Heating
- Forced Air, Zoned, Natural Gas
Cooling
- Central Air, Zoned
Appliances
- Included: Microwave, Dishwasher, Disposal, Free-Standing Range, Gas Water Heater
- Laundry: Dryer Connection, Laundry Room, Washer Hookup
Features
- Ceiling Fan(s), Dead Bolt(s), Pantry, Solid Surface Counter, Vaulted Ceiling(s)
- Flooring: Engineered Hardwood, Tile, Wood
- Has basement: No
- Attic: Pull Down Stairs
- Number of fireplaces: 1
- Fireplace features: Gas Log, Living Room
Interior area
- Total structure area: 1,501
- Total interior livable area: 1,501 sqft
- Finished area above ground: 1,501
Property
Parking
- Total spaces: 1
- Parking features: Driveway, Garage, Paved, Garage Door Opener, Garage Faces Front
- Garage spaces: 1
- Has uncovered spaces: Yes
Features
- Levels: Two
- Stories: 2
- Patio & porch: Porch
- Pool features: None
- Fencing: None
Lot
- Size: 0.03 Acres
- Features: City Lot, Not in Flood Zone
Details
- Parcel number: 6803184320
- Zoning: RM8-S
- Special conditions: Owner Sale
- Other equipment: Satellite Dish
Construction
Type & style
- Home type: Townhouse
- Property subtype: Stick/Site Built, Residential, Townhouse
Materials
- Brick, Vinyl Siding
- Foundation: Slab
Condition
- Year built: 2013
Utilities & green energy
- Sewer: Public Sewer
- Water: Public
Community & HOA
Community
- Security: Security System, Smoke Detector(s)
- Subdivision: Beaucham Place
HOA
- Has HOA: Yes
- HOA fee: $133 monthly
Location
- Region: Winston Salem
Financial & listing details
- Tax assessed value: $289,600
- Annual tax amount: $3,192
- Date on market: 7/1/2026
- Cumulative days on market: 33 days
- Listing agreement: Exclusive Right To Sell
- Listing terms: Cash,Conventional
Estimated market value
Not available
Estimated sales range
Not available
Not available
Price history
| Date | Event | Price |
|---|---|---|
| 7/23/2026 | Price change | $270,000-5.3% |
Source:  Triad MLS #1226241 Report a problem Triad MLS #1226241 Report a problem | ||
| 7/1/2026 | Listed for sale | $285,000+16.3% |
Source: Triad MLS #1226241 Report a problem | ||
| 5/12/2022 | Sold | $245,000+6.6% |
Source: Triad MLS #1064584 Report a problem | ||
| 4/11/2022 | Pending sale | $229,900 |
Source: Triad MLS #1064584 Report a problem | ||
| 4/7/2022 | Listed for sale | $229,900+44.6% |
Source: Triad MLS #1064584 Report a problem | ||
| 5/15/2017 | Sold | $159,000-0.6% |
Source: Triad MLS #825755 Report a problem | ||
| 4/7/2017 | Pending sale | $159,900$107/sqft |
Source: Mitchell Prime Properties #825755 Report a problem | ||
| 3/13/2017 | Listed for sale | $159,900+6.6%$107/sqft |
Source: Mitchell Prime Properties #825755 Report a problem | ||
| 3/31/2014 | Sold | $150,000 |
Source: Triad MLS #693488 Report a problem | ||
Public tax history
| Year | Property taxes | Tax assessment |
|---|---|---|
| 2025 | $3,192 +22.4% | $289,600 +55.8% |
| 2024 | $2,608 +4.8% | $185,900 |
| 2023 | $2,489 +1.9% | $185,900 |
| 2022 | $2,442 +1.8% | $185,900 |
| 2021 | $2,398 +8.2% | $185,900 +15.8% |
| 2020 | $2,218 -0.7% | $160,600 |
| 2019 | $2,234 +5.3% | $160,600 |
| 2018 | $2,121 | $160,600 -6.5% |
| 2016 | $2,121 -4.7% | $171,725 |
| 2015 | $2,225 +158.9% | $171,725 +151.1% |
| 2014 | $860 | $68,384 |
Find assessor info on the county website
Monthly payment
Est. payment
Payment breakdown
Explore the cost of this home by adjusting the details. Changes won't be saved.Climate risks
Neighborhood: 27103
Nearby schools
GreatSchools rating
- 4/10Ward ElementaryGrades: PK-5Distance: 1.5 mi
- 5/10Clemmons MiddleGrades: 6-8Distance: 1.4 mi
- 8/10West Forsyth HighGrades: 9-12Distance: 2.5 mi
- $295,3002 bd3 ba-- sqft1138 Heritage Path Ln, Winston Salem, NC 27103Off Market
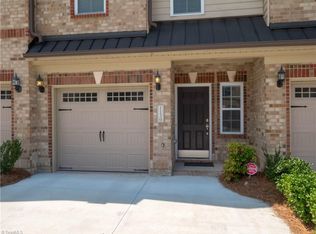
- $273,9003 bd3 ba1.4k sqft1130 Heritage Path Ln, Winston Salem, NC 27103Off Market
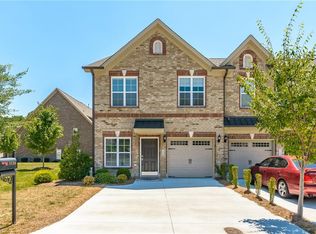
- $311,3003 bd2 ba1.8k sqft1126 Heritage Path Ln, Winston Salem, NC 27103Off Market
- $334,5003 bd2 ba1.7k sqft1168 Heritage Path Ln, Winston Salem, NC 27103Off Market
- $313,9003 bd3 ba2k sqft1172 Heritage Path Ln, Winston Salem, NC 27103Off Market
- $358,2003 bd3 ba2.2k sqft1476 Neville Gardens Ln, Winston Salem, NC 27103Off Market
- $340,9004 bd3 ba2.4k sqft1468 Neville Gardens Ln, Winston Salem, NC 27103Off Market
- $48-- bd-- ba-- sqft1103 Heritage Path Ln, Winston Salem, NC 27103Off Market
A local agent can set up tours, give advice and negotiate with sellers.
A local lender can help you make sure your offer is ready when you are.
Similar homes
- $299,9002 bd3 ba1.7k sqft1171 Heritage Path Ln, Winston Salem, NC 27103For Sale

 MLS ID #1229568, Samuel Collins. Triad MLS
 - $304,5003 bd3 ba1.5k sqft1365 Still Point Ct, Winston Salem, NC 27103For Sale
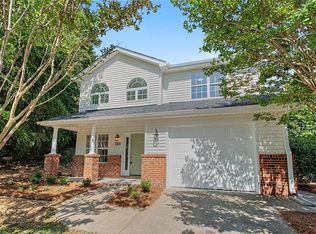 MLS ID #1226444, Christina Parker. Triad MLS
 - $254,9002 bd2 ba1.3k sqft6142 Stadium Ridge Ct, Clemmons, NC 27012For Sale
 MLS ID #1229242, Terri Bias. Triad MLS
 - $231,0002 bd3 ba1.5k sqft2279 Hartfield Cir, Winston Salem, NC 27103For Sale
 MLS ID #1226786, Jennifer Brandenburg. Triad MLS
 - $230,9002 bd3 ba1.5k sqft2674 Hartfield Commons Ln, Winston Salem, NC 27103For SaleMLS ID #1225273, Joseph Basile. Triad MLS
- $329,0004 bd3 ba1.9k sqft3833 Crestwell Cove Ct, Winston Salem, NC 27103For SaleMLS ID #1230201, Sarah Chrysson. Triad MLS
- $275,0003 bd3 ba1.4k sqft1625 N Ammons Dr, Clemmons, NC 27012For SaleMLS ID #1230037, Olivia Koontz. Triad MLS
- $279,0002 bd2 ba1.3k sqft2071 Salisbury Sq, Winston Salem, NC 27127For SaleMLS ID #1229013, Gary Carter. Triad MLS
- $208,0002 bd3 ba1.3k sqft3369 Myers Ct, Winston Salem, NC 27103For SaleMLS ID #1216085, Dave Gutheil. Triad MLS
- $285,0002 bd3 ba1.5k sqft844 Brookleigh Ct, Winston Salem, NC 27104For SaleMLS ID #1217115, Carrera Poe Tyson. Triad MLS
- $260,0002 bd2 ba1.3k sqft2841 Wynfield Crossing Ln, Winston Salem, NC 27103For SaleMLS ID #1218066, Katherine Robin. Triad MLS
- $319,9003 bd3 ba1.7k sqft2910 Bridgeport Dr, Winston Salem, NC 27103For SaleMLS ID #1223363, Robert Salmons. Triad MLS
- $264,9003 bd3 ba1.4k sqft3825 Poplar Valley Ln, Winston Salem, NC 27127For SaleMLS ID #1222149, Marissa Bolen. Triad MLS
- $249,0003 bd2 ba1.5k sqft5757 Fox Ridge Ln, Winston Salem, NC 27104For SaleMLS ID #1220570, Chasity Robertson. Triad MLS
- $342,0003 bd3 ba1.9k sqft4855 Sterling Brooke Ln, Winston Salem, NC 27103For SaleMLS ID #1211934, Heidi Eller. Triad MLS
- $172,9002 bd2 ba1.1k sqft4762 Tatton Park Cir Unit 2D, Winston Salem, NC 27103For SaleMLS ID #1230474, Sarah Haynes. Triad MLS
- $265,0003 bd2 ba1.2k sqft905 Camden Ct, Winston Salem, NC 27103For SaleMLS ID #1224601, Jerri Banner. Triad MLS
- $244,4002 bd2 ba1k sqft1689 Grand Springs Dr, Winston Salem, NC 27127Off Market
- $250,0002 bd2 ba1.1k sqft2140 Weststone Rd #140, Clemmons, NC 27012For SaleMLS ID #1225426, Stephen Lawing. Triad MLS
- $189,0002 bd2 ba1.3k sqft5308 Delta Dr, Winston Salem, NC 27104For SaleMLS ID #1230208, Blake Ginther. Triad MLS
