Spacious 2 bedroom, 2 ½ bathroom end unit townhouse in a great location! This move-in ready home is warm and inviting with a central kitchen featuring rich wood cabinetry and lovely tile detail on the island. The open concept allows plenty of space for a dining table in front of the large window, and ample living space with a focal gas log fireplace. Upstairs you will find two large bedrooms, each with its own en-suite bathroom, and the very convenient upper level laundry. One bedroom boasts a vaulted ceiling and oversized walk-in closet, the other generous room also has a walk-in closet and the bath has double sinks, a garden tub, and a step in shower. Additional improvements include recently refreshed lower level flooring and 2022 HVAC.
For sale
$231,000
2279 Hartfield Cir, Winston Salem, NC 27103
2beds
1,556sqft
:
Get pre-qualified$1,520/mo
Stick/Site Built, Residential, Townhouse
Built in 2008
0.04 Acres Lot
$225,000 Zestimate®
$--/sqft
$109/mo HOA
What's special
Focal gas log fireplaceVaulted ceilingStep in showerAmple living spaceWarm and invitingOversized walk-in closetWalk-in closet
- 16 days |
- 584 |
- 46 |
Likely to sell faster than
Zillow last checked:
Listing updated:
Listed by:
Jennifer Brandenburg 336-391-4840,
Keller Williams Realty Elite
Source: Triad MLS,MLS#: 1226786 Originating MLS: Winston-Salem
Originating MLS: Winston-SalemFacts & features
Interior
Bedrooms & bathrooms
- Bedrooms: 2
- Bathrooms: 3
- Full bathrooms: 2
- 1/2 bathrooms: 1
- Main level bathrooms: 1
Primary bedroom
- Level: Second
- Dimensions: 19.33 x 11.5
Bedroom 2
- Level: Second
- Dimensions: 14.25 x 11.67
Dining room
- Level: Main
- Dimensions: 10.5 x 9.5
Entry
- Level: Main
- Dimensions: 7.33 x 5.25
Kitchen
- Level: Main
- Dimensions: 13.25 x 8.75
Living room
- Level: Main
- Dimensions: 13.5 x 13
Heating
- Forced Air, Zoned, Natural Gas
Cooling
- Central Air, Zoned
Appliances
- Included: Microwave, Dishwasher, Disposal, Free-Standing Range, Cooktop, Gas Water Heater
- Laundry: Dryer Connection, Laundry Room, Washer Hookup
Features
- Ceiling Fan(s), Dead Bolt(s), Soaking Tub, Pantry, Separate Shower, Vaulted Ceiling(s)
- Flooring: Carpet, Vinyl, Wood
- Doors: Insulated Doors
- Windows: Insulated Windows
- Has basement: No
- Attic: Pull Down Stairs
- Number of fireplaces: 1
- Fireplace features: Gas Log, Living Room
Interior area
- Total structure area: 1,556
- Total interior livable area: 1,556 sqft
- Finished area above ground: 1,556
Property
Parking
- Total spaces: 1
- Parking features: Driveway, Garage, Paved, Garage Door Opener, Attached, Garage Faces Front
- Attached garage spaces: 1
- Has uncovered spaces: Yes
Features
- Levels: Two
- Stories: 2
- Patio & porch: Porch
- Pool features: None
- Fencing: None
Lot
- Size: 0.04 Acres
- Features: City Lot, Level, Subdivided, Sloped, Not in Flood Zone, Subdivision
Details
- Parcel number: 6813271125
- Zoning: RM8-S
- Special conditions: Owner Sale
Construction
Type & style
- Home type: Townhouse
- Architectural style: Traditional
- Property subtype: Stick/Site Built, Residential, Townhouse
Materials
- Vinyl Siding
- Foundation: Slab
Condition
- Year built: 2008
Utilities & green energy
- Sewer: Public Sewer
- Water: Public
Community & HOA
Community
- Security: Smoke Detector(s)
- Subdivision: Griffith Park
HOA
- Has HOA: Yes
- HOA fee: $109 monthly
Location
- Region: Winston Salem
Financial & listing details
- Tax assessed value: $227,800
- Annual tax amount: $2,511
- Date on market: 7/7/2026
- Cumulative days on market: 16 days
- Listing agreement: Exclusive Right To Sell
- Listing terms: Cash,Conventional,FHA,VA Loan
Estimated market value
$225,000
$214,000 - $236,000
$1,730/mo
Price history
| Date | Event | Price |
|---|---|---|
| 7/7/2026 | Listed for sale | $231,000+89.5% |
Source:  Triad MLS #1226786 Report a problem Triad MLS #1226786 Report a problem | ||
| 5/5/2026 | Listing removed | $1,675$1/sqft |
Source: Zillow Rentals Report a problem | ||
| 3/16/2026 | Price change | $1,675-4.3%$1/sqft |
Source: Zillow Rentals Report a problem | ||
| 3/4/2026 | Price change | $1,750-2.8%$1/sqft |
Source: Zillow Rentals Report a problem | ||
| 2/26/2026 | Listed for rent | $1,800$1/sqft |
Source: Zillow Rentals Report a problem | ||
| 1/12/2026 | Listing removed | $1,800$1/sqft |
Source: Zillow Rentals Report a problem | ||
| 12/22/2025 | Listed for rent | $1,800$1/sqft |
Source: Zillow Rentals Report a problem | ||
| 7/31/2025 | Listing removed | $1,800$1/sqft |
Source: Zillow Rentals Report a problem | ||
| 7/28/2025 | Price change | $1,800+5.9%$1/sqft |
Source: Zillow Rentals Report a problem | ||
| 7/19/2025 | Listed for rent | $1,700+9.7%$1/sqft |
Source: Zillow Rentals Report a problem | ||
| 4/1/2023 | Listing removed | -- |
Source: Zillow Rentals Report a problem | ||
| 3/27/2023 | Price change | $1,550+1.6%$1/sqft |
Source: Zillow Rentals Report a problem | ||
| 3/25/2023 | Listed for rent | $1,525$1/sqft |
Source: Zillow Rentals Report a problem | ||
| 6/25/2013 | Sold | $121,900 |
Source: Triad MLS #665220 Report a problem | ||
| 4/17/2013 | Pending sale | $121,900$78/sqft |
Source: Prudential Carolinas Realty #665220 Report a problem | ||
| 3/29/2013 | Price change | $121,900-0.8%$78/sqft |
Source: Prudential Carolinas Realty #665220 Report a problem | ||
| 2/23/2013 | Listed for sale | $122,900-2.8%$79/sqft |
Source: Prudential Carolinas Realty #665220 Report a problem | ||
| 8/25/2008 | Sold | $126,500$81/sqft |
Source: Public Record Report a problem | ||
Public tax history
| Year | Property taxes | Tax assessment |
|---|---|---|
| 2025 | $2,511 +37.2% | $224,400 +72% |
| 2024 | $1,831 +4.8% | $130,500 |
| 2023 | $1,747 | $130,500 |
| 2022 | -- | $130,500 |
| 2021 | $1,684 +14.5% | $130,500 +22.5% |
| 2020 | $1,471 -0.7% | $106,500 |
| 2019 | $1,481 +5.3% | $106,500 |
| 2018 | $1,407 | $106,500 +0.7% |
| 2016 | $1,407 +2.7% | $105,744 |
| 2015 | $1,370 +3.1% | $105,744 |
| 2014 | $1,328 | $105,744 |
| 2013 | -- | $105,744 -17.1% |
| 2012 | -- | $127,567 |
| 2011 | -- | $127,567 |
| 2010 | -- | $127,567 |
| 2009 | -- | $127,567 |
Find assessor info on the county website
Monthly payment
Est. payment
Payment breakdown
Explore the cost of this home by adjusting the details. Changes won't be saved.Climate risks
Neighborhood: 27103
Nearby schools
GreatSchools rating
- 4/10Ward ElementaryGrades: PK-5Distance: 1.8 mi
- 5/10Clemmons MiddleGrades: 6-8Distance: 1.7 mi
- 3/10Parkland HighGrades: 9-12Distance: 3.2 mi
Schools provided by the listing agent
- Elementary: Ward
- Middle: Clemmons
- High: Parkland
Source: Triad MLS. This data may not be complete. We recommend contacting the local school district to confirm school assignments for this home.
- $226,5003 bd2 ba1.4k sqft2283 Hartfield Cir, Winston Salem, NC 27103Off Market
- $227,1002 bd3 ba1.4k sqft2287 Hartfield Cir, Winston Salem, NC 27103Off Market
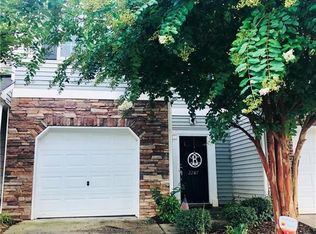
- $223,3002 bd3 ba1.4k sqft2275 Hartfield Cir, Winston Salem, NC 27103Off Market
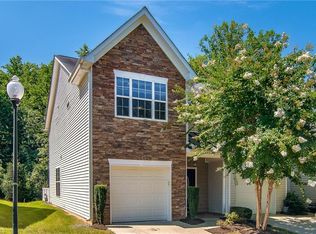
- $221,8002 bd3 ba1.4k sqft2291 Hartfield Cir, Winston Salem, NC 27103Off Market
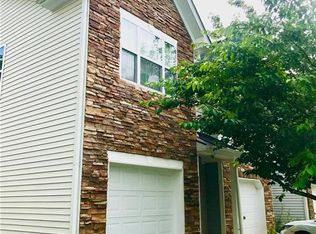
- $219,9002 bd3 ba1.5k sqft2271 Hartfield Cir, Winston Salem, NC 27103Sold
- $226,3003 bd2 ba1.4k sqft2267 Hartfield Cir, Winston Salem, NC 27103Off Market
- $245,3003 bd2 ba1.3k sqft2267 Hartfield, Winston Salem, NC 27103Off Market
- $235,0003 bd3 ba1.5k sqft2305 Hartfield Cir, Winston Salem, NC 27103Sold
A local agent can set up tours, give advice and negotiate with sellers.
A local lender can help you make sure your offer is ready when you are.
Similar homes
- $234,9002 bd3 ba1.5k sqft2674 Hartfield Commons Ln, Winston Salem, NC 27103For Sale

 MLS ID #1225273, Joseph Basile. Triad MLS
 - $208,0002 bd3 ba1.3k sqft3369 Myers Ct, Winston Salem, NC 27103For Sale
 MLS ID #1216085, Dave Gutheil. Triad MLS
 - $270,0002 bd3 ba1.5k sqft1134 Heritage Path Ln, Winston Salem, NC 27103For Sale
 MLS ID #1226241, Margaret Felts. Triad MLS
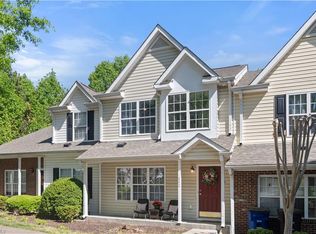
 - $265,0004 bd4 ba1.9k sqft442 Peyton Ct, Winston Salem, NC 27103For Sale
 MLS ID #1217196, Cathy Richardson. Triad MLS
 - $245,0002 bd2 ba1.1k sqft1689 Grand Springs Dr, Winston Salem, NC 27127For SaleMLS ID #1226631, Kristin Reid. Triad MLS
- $194,0002 bd3 ba1.1k sqft2829 Shadowbrook Ln, Winston Salem, NC 27103For SaleMLS ID #1224117, Danny Kirkman Jr.. Triad MLS
- $245,0002 bd2 ba1.1k sqft1659 Grand Springs Dr, Winston Salem, NC 27127For SaleMLS ID #1226080, Donna Kiger. Triad MLS
- $234,9002 bd3 ba1.3k sqft1109 Academic Dr, Winston Salem, NC 27106For SaleMLS ID #1226031, Angela Harriott. Triad MLS
- $225,0002 bd2 ba1.1k sqft3952 Creekside Ct, Winston Salem, NC 27127For SaleMLS ID #1226312, Linda Plitt. Triad MLS
- $249,9003 bd2 ba1.8k sqft4331 Kinnamon Rd, Winston Salem, NC 27103For SaleMLS ID #1223203, Joey Tuttle Miller. Triad MLS
- $260,0002 bd2 ba1.3k sqft2841 Wynfield Crossing Ln, Winston Salem, NC 27103For SaleMLS ID #1218066, Katherine Robin. Triad MLS
- $215,0003 bd3 ba1.5k sqft3997 E Valley Ct Unit B, Winston Salem, NC 27106For SaleMLS ID #1225885, Jennifer Sapp. Triad MLS
- $295,0003 bd3 ba1.7k sqft2375 Autumn Mist Dr, Winston Salem, NC 27103For SaleMLS ID #1226725, Dasan Maisonet. Triad MLS
- $219,9992 bd2 ba1.2k sqft3925 Parkview Ct, Winston Salem, NC 27127For SaleMLS ID #1223036, Scott Morgan. Triad MLS
- $250,0002 bd2 ba1.1k sqft2140 Weststone Rd #140, Clemmons, NC 27012For SaleMLS ID #1225426, Stephen Lawing. Triad MLS
- $269,9003 bd3 ba1.4k sqft3825 Poplar Valley Ln, Winston Salem, NC 27127For SaleMLS ID #1222149, Marissa Bolen. Triad MLS
- $255,0002 bd3 ba1.2k sqft371 Hanover Arms Ct, Winston Salem, NC 27104For SaleMLS ID #1227094, Emily Phipps. Triad MLS
- $249,0003 bd2 ba1.5k sqft5757 Fox Ridge Ln, Winston Salem, NC 27104For SaleMLS ID #1220570, Chasity Robertson. Triad MLS
- $328,0003 bd3 ba1.8k sqft1777 Granby Heights Dr, Winston Salem, NC 27103For SaleMLS ID #1228578, Ryan Gifford. Triad MLS
- $275,0003 bd3 ba1.7k sqft1665 Preston Woods Dr, Winston Salem, NC 27127For SaleMLS ID #1225164, Emily Phipps. Triad MLS
