SELLER OFFERING UP TO $5,000 TOWARD BUYER CLOSING COSTS OR INTEREST-RATE BUYDOWN WITH AN ACCEPTABLE OFFER! Discover easy one-level living in Preston Woods. This beautifully maintained 2-bedroom, 2-bath townhome features vaulted ceilings, hardwood floors, granite countertops and abundant natural light. Both bedrooms offer generous walk-in closets, providing excellent storage, and the attached garage plus extended driveway make parking easy. Enjoy a comfortable, low-maintenance lifestyle with shopping, dining and everyday conveniences nearby. Move-in ready—and with the seller’s $5,000 incentive, this may be the opportunity you’ve been waiting for!
For sale
Price cut: $5K (7/21)
$245,000
1659 Grand Springs Dr, Winston Salem, NC 27127
2beds
1,104sqft
Stick/Site Built, Residential, Townhouse
Built in 2010
0.06 Acres Lot
$-- Zestimate®
$--/sqft
$113/mo HOA
What's special
Abundant natural lightVaulted ceilingsHardwood floorsExtended drivewayGranite countertopsAttached garageGenerous walk-in closets
- 57 days |
- 399 |
- 22 |
Zillow last checked:
Listing updated:
Listed by:
Donna Kiger 336-971-5247,
Real Broker LLC
Source: Triad MLS,MLS#: 1226080
Facts & features
Interior
Bedrooms & bathrooms
- Bedrooms: 2
- Bathrooms: 2
- Full bathrooms: 2
- Main level bathrooms: 2
Primary bedroom
- Level: Main
- Dimensions: 12.58 x 13.58
Bedroom 2
- Level: Main
- Dimensions: 9.92 x 16
Dining room
- Level: Main
- Dimensions: 15.08 x 11.92
Kitchen
- Level: Main
- Dimensions: 11.08 x 11.17
Living room
- Level: Main
- Dimensions: 14.25 x 11.5
Sunroom
- Level: Main
- Dimensions: 8.67 x 7.58
Heating
- Heat Pump, Electric
Cooling
- Heat Pump
Appliances
- Included: Dishwasher, Disposal, Exhaust Fan, Free-Standing Range, Electric Water Heater
- Laundry: Dryer Connection, Main Level, Washer Hookup
Features
- Ceiling Fan(s), Dead Bolt(s), Vaulted Ceiling(s)
- Flooring: Carpet, Vinyl
- Doors: Storm Door(s)
- Has basement: No
- Has fireplace: No
Interior area
- Total structure area: 1,104
- Total interior livable area: 1,104 sqft
- Finished area above ground: 1,104
Video & virtual tour
Property
Parking
- Total spaces: 1
- Parking features: Garage, Driveway, Garage Door Opener, Attached
- Attached garage spaces: 1
- Has uncovered spaces: Yes
Features
- Levels: One
- Stories: 1
- Pool features: None
- Fencing: Fenced,Privacy
Lot
- Size: 0.06 Acres
- Features: Not in Flood Zone
Details
- Parcel number: 6823468632
- Zoning: RM8-S
- Special conditions: Owner Sale
Construction
Type & style
- Home type: Townhouse
- Architectural style: Traditional
- Property subtype: Stick/Site Built, Residential, Townhouse
Materials
- Stone, Vinyl Siding
- Foundation: Slab
Condition
- Year built: 2010
Utilities & green energy
- Sewer: Public Sewer
- Water: Public
Community & HOA
Community
- Subdivision: Preston Woods
HOA
- Has HOA: Yes
- HOA fee: $113 monthly
Location
- Region: Winston Salem
Financial & listing details
- Tax assessed value: $247,200
- Annual tax amount: $1,843
- Date on market: 6/29/2026
- Cumulative days on market: 56 days
- Listing agreement: Exclusive Right To Sell
- Listing terms: Cash,Conventional,FHA,VA Loan
Estimated market value
Not available
Estimated sales range
Not available
Not available
Price history
| Date | Event | Price |
|---|---|---|
| 7/21/2026 | Price change | $245,000-2% |
Source:  Triad MLS #1226080 Report a problem Triad MLS #1226080 Report a problem | ||
| 6/30/2026 | Listed for sale | $250,000+13.1% |
Source: Triad MLS #1226080 Report a problem | ||
| 5/4/2022 | Sold | $221,000+0.9% |
Source: Triad MLS #1060826 Report a problem | ||
| 3/19/2022 | Pending sale | $219,000 |
Source: Triad MLS #1060826 Report a problem | ||
| 3/17/2022 | Listed for sale | $219,000+83.3% |
Source: Triad MLS #1060826 Report a problem | ||
| 2/27/2020 | Listing removed | $1,095$1/sqft |
Source: Quarters Real Estate Services #966123 Report a problem | ||
| 2/1/2020 | Price change | $1,095-2.7%$1/sqft |
Source: Quarters Real Estate Services, LLC Report a problem | ||
| 12/16/2019 | Listed for rent | $1,125+13.1%$1/sqft |
Source: Quarters Real Estate Services, LLC Report a problem | ||
| 12/7/2018 | Listing removed | $995$1/sqft |
Source: Quarters Real Estate Services #909996 Report a problem | ||
| 12/6/2018 | Price change | $995-9.1%$1/sqft |
Source: Quarters Real Estate Services #909996 Report a problem | ||
| 11/7/2018 | Listed for rent | $1,095$1/sqft |
Source: Quarters Real Estate Services, LLC Report a problem | ||
| 6/26/2017 | Sold | $119,500+2.1% |
Source: Triad MLS #836332 Report a problem | ||
| 5/28/2010 | Sold | $117,000$106/sqft |
Source: Public Record Report a problem | ||
Public tax history
| Year | Property taxes | Tax assessment |
|---|---|---|
| 2025 | $2,725 +47.8% | $247,200 +88.1% |
| 2024 | $1,843 +4.8% | $131,400 |
| 2023 | $1,759 +4.6% | $131,400 +2.7% |
| 2022 | $1,682 +1.8% | $128,000 |
| 2021 | $1,651 +6% | $128,000 +13.5% |
| 2020 | $1,558 -0.7% | $112,800 |
| 2019 | $1,569 +4.5% | $112,800 -0.8% |
| 2018 | $1,502 | $113,700 +6.2% |
| 2016 | -- | $107,076 |
| 2015 | $1,388 | $107,076 |
| 2014 | -- | $107,076 |
| 2013 | -- | $107,076 -3.3% |
| 2012 | -- | $110,752 |
| 2011 | -- | $110,752 |
Find assessor info on the county website
Monthly payment
Est. payment
Payment breakdown
Explore the cost of this home by adjusting the details. Changes won't be saved.Climate risks
Neighborhood: 27127
Nearby schools
GreatSchools rating
- 6/10Griffith ElementaryGrades: PK-5Distance: 0.3 mi
- 1/10Flat Rock MiddleGrades: 6-8Distance: 3 mi
- 3/10Parkland HighGrades: 9-12Distance: 1.2 mi
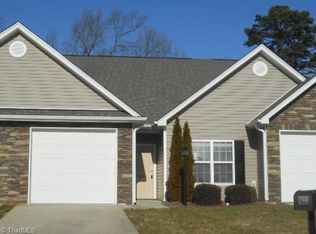
- $224,3002 bd2 ba1.2k sqft1653 Grand Springs Dr, Winston Salem, NC 27127Off Market
- $231,7002 bd2 ba1k sqft1647 Grand Springs Dr, Winston Salem, NC 27127Off Market
- $234,6002 bd2 ba1k sqft1677 Grand Springs Dr, Winston Salem, NC 27127Off Market
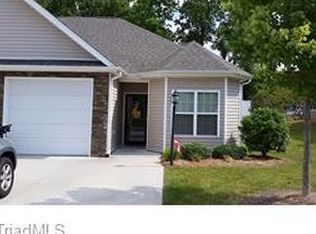
- $232,4002 bd2 ba1.1k sqft1683 Grand Springs Dr, Winston Salem, NC 27127Off Market
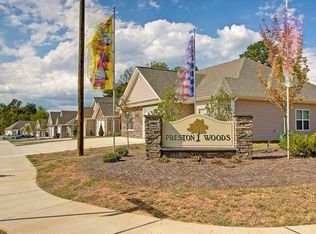
- $230,4002 bd2 ba1k sqft1629 Grand Springs Dr, Winston Salem, NC 27127Off Market
- $244,4002 bd2 ba1k sqft1689 Grand Springs Dr, Winston Salem, NC 27127Off Market
- $237,8002 bd2 ba1k sqft1622 Grand Springs Dr, Winston Salem, NC 27127Off Market
- $227,2002 bd2 ba1k sqft1623 Grand Springs Dr, Winston Salem, NC 27127Off Market
A local agent can set up tours, give advice and negotiate with sellers.
A local lender can help you make sure your offer is ready when you are.
Similar homes
- $274,9002 bd2 ba1.3k sqft2071 Salisbury Sq, Winston Salem, NC 27127For Sale

 MLS ID #1229013, Gary Carter. Triad MLS
 - $260,0003 bd2 ba1.2k sqft1613 Quillmark Rd, Winston Salem, NC 27127For Sale
 MLS ID #1229270, Jennifer Hollowell. Triad MLS
 - $210,0002 bd2 ba1.2k sqft3925 Parkview Ct, Winston Salem, NC 27127For Sale
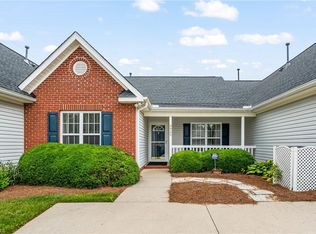 MLS ID #1231816, Scott Morgan. Triad MLS
 - $209,9002 bd2 ba880 sqft1809 Alyssum Pl, Winston Salem, NC 27127For Sale
 MLS ID #1229696, Steven Montgomery. Triad MLS
 - $225,0002 bd2 ba1.1k sqft3952 Creekside Ct, Winston Salem, NC 27127For SaleMLS ID #1226312, Linda Plitt. Triad MLS
- $209,9002 bd2 ba847 sqft1813 Alyssum Pl, Winston Salem, NC 27127For SaleMLS ID #1229712, Steven Montgomery. Triad MLS
- $249,9003 bd2 ba1k sqft1150 Red Sage Rd, Winston Salem, NC 27127For SaleMLS ID #1214622, Kati Lawrence. Triad MLS
- $249,0003 bd3 ba1.5k sqft2336 Waverly Dell Dr, Winston Salem, NC 27127For SaleMLS ID #1226606, Joanna O'Neal. Triad MLS
- $264,9003 bd3 ba1.4k sqft3825 Poplar Valley Ln, Winston Salem, NC 27127For SaleMLS ID #1222149, Marissa Bolen. Triad MLS
- $239,9002 bd2 ba1.1k sqft716 Wynbrook Square Ln, Winston Salem, NC 27103For SaleMLS ID #1230763, Christopher Pappalardo. Triad MLS
- $225,0002 bd2 ba1k sqft3273 Hyde Place Cir, Winston Salem, NC 27103For SaleMLS ID #1232965, Sheila Mays. Triad MLS
- $200,0002 bd3 ba1.5k sqft3663 Heathrow Dr, Winston Salem, NC 27127For SaleMLS ID #1225332, Robert Wiley. Triad MLS
- $231,0002 bd3 ba1.5k sqft2279 Hartfield Cir, Winston Salem, NC 27103For SaleMLS ID #1226786, Jennifer Brandenburg. Triad MLS
- $230,9002 bd3 ba1.5k sqft2674 Hartfield Commons Ln, Winston Salem, NC 27103For SaleMLS ID #1225273, Joseph Basile. Triad MLS
- $264,9003 bd3 ba1.5k sqft373 Sailway Rd, Winston Salem, NC 27127For SaleMLS ID #1224595, Stephen Metarelis. Triad MLS
- $347,0003 bd2 ba1.5k sqft1900 Austin Place Ln, Winston Salem, NC 27127For SaleMLS ID #1226859, Pamelia Matthews. Triad MLS
- $250,0002 bd2 ba1.1k sqft2140 Weststone Rd #140, Clemmons, NC 27012For SaleMLS ID #1225426, Stephen Lawing. Triad MLS
- $249,0003 bd2 ba1.5k sqft5757 Fox Ridge Ln, Winston Salem, NC 27104For Sale
 MLS ID #4406995, Chasity Robertson, Premier Realty of NC LLC. Canopy MLS as distributed by MLS GRID
 - $270,0002 bd3 ba1.5k sqft1134 Heritage Path Ln, Winston Salem, NC 27103For SaleMLS ID #1226241, Margaret Felts. Triad MLS
- $290,1003 bd3 ba1.5k sqft4875 Lance Ridge Ln, Winston Salem, NC 27127For SaleMLS ID #1226222, Steven Bintz. Triad MLS
