This spacious end-unit townhome in Heather Hills offers more room than meets the eye! Conveniently located near the golf course, this home features a welcoming living room with vaulted ceilings and a cozy gas log fireplace that creates an open, airy feel. The primary suite offers double closets and a private ensuite bath, while the guest bedroom also enjoys its own ensuite, providing comfort and privacy for family or visitors. The kitchen greats you as you enter the home, the back deck is perfect for enjoying your morning coffee or relaxing outdoors. The finished basement significantly expands the living space with an additional living area, second kitchen, and full bathroom—ideal for guests, multi-generational living, hobbies, or entertaining. Basement garage provides convenient parking and storage and easy access to the finished basement area. With a flexible floorplan, and end-unit privacy, this Heather Hills townhome is a rare find!
For sale
$200,000
3663 Heathrow Dr, Winston Salem, NC 27127
2beds
1,588sqft
:
Get pre-qualified$1,352/mo
Stick/Site Built, Residential, Townhouse
Built in 1984
0.03 Acres Lot
$192,200 Zestimate®
$--/sqft
$130/mo HOA
What's special
Cozy gas log fireplaceVaulted ceilingsPrimary suiteDouble closetsPrivate ensuite bath
- 27 days |
- 648 |
- 38 |
Likely to sell faster than
Zillow last checked:
Listing updated:
Listed by:
Robert Wiley 336-682-1281,
Keller Williams Realty Elite
Source: Triad MLS,MLS#: 1225332 Originating MLS: Winston-Salem
Originating MLS: Winston-SalemFacts & features
Interior
Bedrooms & bathrooms
- Bedrooms: 2
- Bathrooms: 3
- Full bathrooms: 3
- Main level bathrooms: 2
Primary bedroom
- Level: Main
- Dimensions: 15 x 11.25
Bedroom 2
- Level: Main
- Dimensions: 11.5 x 11.25
Den
- Level: Basement
- Dimensions: 18 x 12.5
Dining room
- Level: Main
- Dimensions: 15.5 x 9
Great room
- Level: Main
- Dimensions: 15.5 x 12
Kitchen
- Level: Main
- Dimensions: 11.5 x 11.25
Laundry
- Level: Basement
- Dimensions: 12.5 x 7.75
Heating
- Baseboard, Heat Pump, Electric
Cooling
- Heat Pump
Appliances
- Included: Dishwasher, Free-Standing Range, Electric Water Heater
- Laundry: Dryer Connection, In Basement, Washer Hookup
Features
- Ceiling Fan(s), Dead Bolt(s), Vaulted Ceiling(s)
- Flooring: Carpet, Tile, Vinyl
- Basement: Partially Finished, Basement
- Attic: Pull Down Stairs
- Number of fireplaces: 1
- Fireplace features: Gas Log, Great Room
Interior area
- Total structure area: 2,056
- Total interior livable area: 1,588 sqft
- Finished area above ground: 1,152
- Finished area below ground: 436
Property
Parking
- Total spaces: 1
- Parking features: Assigned, Garage, Driveway, Garage Door Opener, Basement
- Attached garage spaces: 1
- Has uncovered spaces: Yes
Features
- Levels: One
- Stories: 1
- Pool features: None
- Fencing: None
Lot
- Size: 0.03 Acres
- Features: Not in Flood Zone
Details
- Parcel number: 6813990566
- Zoning: RM8-S
- Special conditions: Owner Sale
Construction
Type & style
- Home type: Townhouse
- Architectural style: Ranch
- Property subtype: Stick/Site Built, Residential, Townhouse
Materials
- Brick, Vinyl Siding
Condition
- Year built: 1984
Utilities & green energy
- Sewer: Public Sewer
- Water: Public
Community & HOA
Community
- Security: Smoke Detector(s)
- Subdivision: Heather Hills
HOA
- Has HOA: Yes
- HOA fee: $130 monthly
Location
- Region: Winston Salem
Financial & listing details
- Tax assessed value: $186,000
- Annual tax amount: $2,050
- Date on market: 7/2/2026
- Cumulative days on market: 34 days
- Listing agreement: Exclusive Right To Sell
- Listing terms: Cash,Conventional,VA Loan
Estimated market value
$192,200
$183,000 - $202,000
$1,492/mo
Price history
| Date | Event | Price |
|---|---|---|
| 7/2/2026 | Listed for sale | $200,000+122.2% |
Source:  Triad MLS #1225332 Report a problem Triad MLS #1225332 Report a problem | ||
| 7/26/2002 | Sold | $90,000 |
Source: Triad MLS #W268101 Report a problem | ||
Public tax history
| Year | Property taxes | Tax assessment |
|---|---|---|
| 2025 | $2,050 +45.1% | $186,000 +84.7% |
| 2024 | $1,413 +4.8% | $100,700 |
| 2023 | $1,348 | $100,700 |
| 2022 | -- | $100,700 |
| 2021 | $1,299 +7.5% | $100,700 +15.1% |
| 2020 | $1,208 -0.7% | $87,500 |
| 2019 | $1,217 +5.3% | $87,500 |
| 2018 | $1,156 | $87,500 +6.9% |
| 2016 | -- | $81,834 |
| 2015 | $1,060 | $81,834 |
| 2014 | -- | $81,834 |
| 2013 | -- | $81,834 -11.4% |
| 2012 | -- | $92,332 |
| 2011 | -- | $92,332 |
| 2010 | -- | $92,332 |
| 2009 | -- | $92,332 +1.7% |
| 2008 | -- | $90,786 |
| 2007 | -- | $90,786 |
| 2006 | -- | $90,786 |
| 2005 | -- | $90,786 +9.8% |
| 2004 | -- | $82,699 |
| 2003 | -- | $82,699 |
| 2002 | -- | $82,699 |
| 2001 | -- | $82,699 +19.6% |
| 2000 | -- | $69,159 |
Find assessor info on the county website
Monthly payment
Est. payment
Payment breakdown
Explore the cost of this home by adjusting the details. Changes won't be saved.Climate risks
Neighborhood: Heather Hills
Nearby schools
GreatSchools rating
- 6/10Griffith ElementaryGrades: PK-5Distance: 1.5 mi
- 1/10Flat Rock MiddleGrades: 6-8Distance: 2.9 mi
- 3/10Parkland HighGrades: 9-12Distance: 1.8 mi
Schools provided by the listing agent
- Elementary: Griffith
- Middle: Flat Rock
- High: Parkland
Source: Triad MLS. This data may not be complete. We recommend contacting the local school district to confirm school assignments for this home.
- $174,3002 bd2 ba1.1k sqft3661 Heathrow Dr, Winston Salem, NC 27127Off Market
- $181,0002 bd2 ba1.1k sqft3659 Heathrow Dr, Winston Salem, NC 27127Off Market
- $722,100-- bd-- ba6.3k sqft3801 Heathrow Dr, Winston Salem, NC 27127Off Market
- $192,1002 bd2 ba1.4k sqft3657 Heathrow Dr, Winston Salem, NC 27127Off Market

- $80,5003.26 Acres3801 Heathrow Dr, Winston Salem, NC 27127Off Market
- $482 bd2 ba1.1k sqftHeathrow Dr, Winston salem, NC 27127Off Market
- $234,600-- bd-- ba-- sqftHeathrow Dr, Winston salem, NC 27127Off Market
- $235,100-- bd-- ba-- sqftHeathrow Dr, Winston salem, NC 27127Off Market
A local agent can set up tours, give advice and negotiate with sellers.
A local lender can help you make sure your offer is ready when you are.
Similar homes
- $187,5003 bd3 ba1.4k sqft3588 Heathrow Dr, Winston Salem, NC 27127For Sale

 MLS ID #1220022, Paris Williford. Triad MLS
 - $228,3002 bd2 ba1.1k sqft101 Troonsway Rd, Winston Salem, NC 27127For Sale
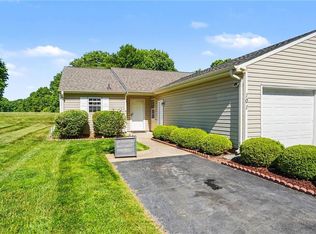 MLS ID #1219715, Patricia Frank. Triad MLS
 - $167,5002 bd2 ba1.1k sqft3753 Heathrow Dr, Winston Salem, NC 27127For Sale
 MLS ID #1201632, Soprena Mitchell. Triad MLS
 - $194,0002 bd3 ba1.1k sqft2829 Shadowbrook Ln, Winston Salem, NC 27103For Sale
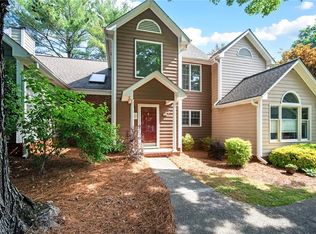 MLS ID #1224117, Danny Kirkman Jr.. Triad MLS
 - $199,0002 bd3 ba1.5k sqft3138 Burke Mill Ct, Winston Salem, NC 27103For SaleMLS ID #1224661, Arlene Rouse. Triad MLS
- $177,5002 bd2 ba1.1k sqft323 Ivy Glen Ct, Winston Salem, NC 27127For SaleMLS ID #1217192, Joseph Basile. Triad MLS
- $208,0002 bd3 ba1.3k sqft3369 Myers Ct, Winston Salem, NC 27103For SaleMLS ID #1216085, Dave Gutheil. Triad MLS
- $219,9992 bd2 ba1.2k sqft3925 Parkview Ct, Winston Salem, NC 27127For SaleMLS ID #1223036, Scott Morgan. Triad MLS
- $214,9003 bd4 ba2.3k sqft3118 Burke Mill Ct, Winston Salem, NC 27103For SaleMLS ID #1214248, Jenny Edwards. Triad MLS
- $215,0003 bd2 ba1.2k sqft4324 Walnut Hollow Dr, Winston Salem, NC 27127For SaleMLS ID #1206762, Thomas Hyde. Triad MLS
- $269,9003 bd3 ba1.4k sqft3825 Poplar Valley Ln, Winston Salem, NC 27127For SaleMLS ID #1222149, Marissa Bolen. Triad MLS
- $265,0003 bd2 ba1.2k sqft4105 Deer Track Ct, Winston Salem, NC 27127For SaleMLS ID #1227263, Jodi Lee Tate. Triad MLS
- $215,0003 bd3 ba1.5k sqft3997 E Valley Ct Unit B, Winston Salem, NC 27106For SaleMLS ID #1225885, Jennifer Sapp. Triad MLS
- $160,0002 bd3 ba1k sqft159 Charlestowne Cir, Winston Salem, NC 27103For SaleMLS ID #1225381, Andrew Lay. Triad MLS
- $290,0003 bd3 ba1.6k sqft2230 Riley Forest Dr, Winston Salem, NC 27127For SaleMLS ID #1226664, Betsy Wilson. Triad MLS
- $220,0003 bd3 ba1.5k sqft3949 E Valley Ct #E, Winston Salem, NC 27106For SaleMLS ID #1222330, John Fox. Triad MLS
- $205,0002 bd2 ba1.2k sqft620 Balfour Rd, Winston Salem, NC 27104For SaleMLS ID #1225331, Robert Wiley. Triad MLS
- $160,0002 bd2 ba1k sqft134 Rivertree Ln, Winston Salem, NC 27103For SaleMLS ID #1225395, Kim Sharp. Triad MLS
- $139,9002 bd2 ba1k sqft116 Cloister Oaks Cir, Winston Salem, NC 27127For SaleMLS ID #1227999, Gabriela Marin. Triad MLS
- $210,0003 bd2 ba1.4k sqft168 Piccadilly Dr, Winston Salem, NC 27104For SaleMLS ID #1226045, Kellie Resor. Triad MLS
