Enjoy easy, low-maintenance living in this charming main level condo located in Mayfair Condominiums. Thoughtfully designed for comfort and convenience, this 2-bedroom home features a split bedroom plan-primary features ensuite bathroom. The bedrooms also include closet systems for enhanced organization and storage. The inviting great room is centered around a cozy fireplace and flows seamlessly into the bright sunroom, creating the perfect space to relax, work and or entertain. Step outside from the sunroom to your semi-private patio, ideal for enjoying fresh air and quiet moments outdoors. The kitchen features granite countertops, a stainless steel vent hood, attached microwave, and ample workspace. A dedicated laundry room with built-in shelving adds extra functionality and storage. This sought after floorplan, along with outdoor space, and convenient location, make this main level property an excellent choice for your new home.
Pending
$205,000
620 Balfour Rd, Winston Salem, NC 27104
2beds
1,244sqft
Stick/Site Built, Residential, Condominium
Built in 1985
-- sqft lot
$195,300 Zestimate®
$--/sqft
$235/mo HOA
What's special
Cozy fireplaceSemi-private patioBright sunroomAmple workspaceSplit bedroom planGranite countertopsStainless steel vent hood
- 89 days
- 540
- 32
Zillow last checked:
Listing updated:
Listed by:
Robert Wiley 336-682-1281,
Keller Williams Realty Elite
Source: Triad MLS,MLS#: 1225331
Facts & features
Interior
Bedrooms & bathrooms
- Bedrooms: 2
- Bathrooms: 2
- Full bathrooms: 2
- Main level bathrooms: 2
Primary bedroom
- Level: Main
- Dimensions: 15.25 x 12
Bedroom 2
- Level: Main
- Dimensions: 11.75 x 11
Dining room
- Level: Main
- Dimensions: 11.75 x 10
Great room
- Level: Main
- Dimensions: 15.25 x 14
Kitchen
- Level: Main
- Dimensions: 11 x 10
Laundry
- Level: Main
- Dimensions: 6.5 x 6
Sunroom
- Level: Main
- Dimensions: 11.5 x 8
Heating
- Heat Pump, Electric
Cooling
- Heat Pump
Appliances
- Included: Microwave, Dishwasher, Disposal, Free-Standing Range, Range Hood, Electric Water Heater
- Laundry: Dryer Connection, Main Level, Washer Hookup
Features
- Ceiling Fan(s), Dead Bolt(s), Solid Surface Counter
- Flooring: Carpet, Laminate, Tile
- Has basement: No
- Attic: Pull Down Stairs
- Number of fireplaces: 1
- Fireplace features: Great Room
Interior area
- Total structure area: 1,244
- Total interior livable area: 1,244 sqft
- Finished area above ground: 1,244
Property
Parking
- Parking features: Assigned, No Garage
Features
- Levels: One
- Stories: 1
- Entry location: Main
- Patio & porch: Porch
- Pool features: Community
- Fencing: None
Lot
- Size: 0.03 Acres
- Features: Not in Flood Zone
Details
- Parcel number: 5895845953
- Zoning: RM12-S
- Special conditions: Owner Sale
Construction
Type & style
- Home type: Condo
- Property subtype: Stick/Site Built, Residential, Condominium
Materials
- Vinyl Siding
- Foundation: Slab
Condition
- Year built: 1985
Utilities & green energy
- Sewer: Public Sewer
- Water: Public
Community & HOA
Community
- Security: Smoke Detector(s)
- Subdivision: Mayfair Condominiums
HOA
- Has HOA: Yes
- HOA fee: $235 monthly
Location
- Region: Winston Salem
Financial & listing details
- Tax assessed value: $161,900
- Annual tax amount: $1,850
- Date on market: 7/2/2026
- Cumulative days on market: 95 days
- Listing agreement: Exclusive Right To Sell
- Listing terms: Cash,Conventional,VA Loan
Estimated market value
$195,300
$186,000 - $205,000
$1,337/mo
Price history
| Date | Event | Price |
|---|---|---|
| 9/17/2026 | Pending sale | $205,000 |
Source:  Triad MLS #1225331 Report a problem Triad MLS #1225331 Report a problem | ||
| 7/2/2026 | Listed for sale | $205,000+142.6% |
Source: Triad MLS #1225331 Report a problem | ||
| 6/14/2023 | Listing removed | -- |
Source: Zillow Rentals Report a problem | ||
| 6/5/2023 | Listed for rent | $1,250+14.2%$1/sqft |
Source: Zillow Rentals Report a problem | ||
| 3/29/2021 | Listing removed | -- |
Source: Zillow Rental Network Premium Report a problem | ||
| 3/23/2021 | Listed for rent | $1,095+4.3%$1/sqft |
Source: Zillow Rental Network Premium Report a problem | ||
| 11/21/2019 | Listing removed | $1,050$1/sqft |
Source: Real Property Management of the Triad Report a problem | ||
| 10/30/2019 | Listed for rent | $1,050$1/sqft |
Source: Zillow Rental Network Report a problem | ||
| 4/25/2019 | Listing removed | $1,050$1/sqft |
Source: Real Property Management of the Triad Report a problem | ||
| 3/21/2019 | Listed for rent | $1,050$1/sqft |
Source: Real Property Management of the Triad Report a problem | ||
| 9/30/2010 | Sold | $84,500-6% |
Source: Triad MLS #588161 Report a problem | ||
| 8/5/2010 | Listed for sale | $89,900$72/sqft |
Source: Prudential Real Estate #588161 Report a problem | ||
Public tax history
| Year | Property taxes | Tax assessment |
|---|---|---|
| 2025 | $1,784 +55.9% | $161,900 +98.4% |
| 2024 | $1,145 +4.8% | $81,600 |
| 2023 | $1,092 +1.9% | $81,600 |
| 2022 | $1,072 +1.8% | $81,600 |
| 2021 | $1,053 +6.6% | $81,600 +14.1% |
| 2020 | $987 -0.7% | $71,500 |
| 2019 | $994 | $71,500 |
| 2018 | -- | $71,500 -6.7% |
| 2016 | -- | $76,642 |
| 2015 | $993 +3.1% | $76,642 |
| 2014 | $963 | $76,642 |
| 2013 | -- | $76,642 -14.3% |
| 2012 | -- | $89,426 |
| 2011 | -- | $89,426 |
| 2010 | -- | $89,426 |
| 2009 | -- | $89,426 +0% |
| 2003 | -- | $89,391 |
| 2002 | -- | $89,391 |
| 2001 | -- | $89,391 +19.9% |
| 2000 | -- | $74,572 |
Find assessor info on the county website
Monthly payment
Est. payment
Payment breakdown
Explore the cost of this home by adjusting the details. Changes won't be saved.Climate risks
Neighborhood: Stonebridge
Nearby schools
Schools provided by the listing agent
- Elementary: Meadowlark
- Middle: Meadowlark
- High: Reagan
Source: Triad MLS. This data may not be complete. We recommend contacting the local school district to confirm school assignments for this home.
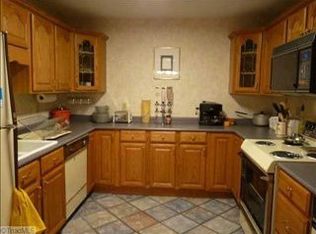

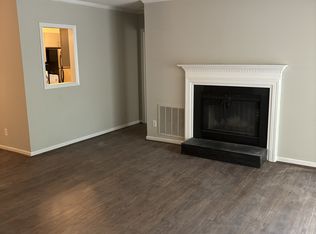
Similar homes
- $190,0002 bd2 ba1.2k sqft655 Balfour Rd, Winston Salem, NC 27104For Sale
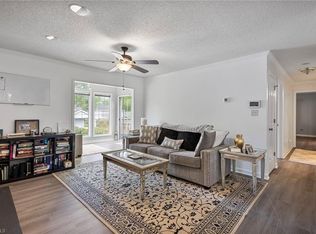
 MLS ID #1224950, Julia Groza. Triad MLS
 - $215,0002 bd2 ba960 sqft524 Rock Cliff Ct, Winston Salem, NC 27104For Sale
 MLS ID #1228761, Jessica Zombek Ferris. Triad MLS
 - $189,0002 bd2 ba1.3k sqft5308 Delta Dr, Winston Salem, NC 27104For Sale
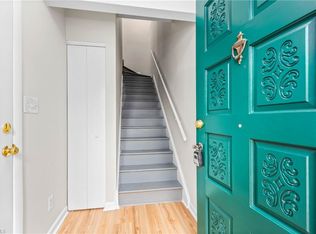 MLS ID #1230208, Blake Ginther. Triad MLS
 - $170,0002 bd2 ba995 sqft5347 Summit Heights Dr, Winston Salem, NC 27104For Sale
 MLS ID #1226277, Thomas Phung. Triad MLS
 - $250,0003 bd3 ba1.3k sqft420 Herndon Dr, Winston Salem, NC 27104For SaleMLS ID #1234773, Jennifer Hollowell. Triad MLS
- $165,0002 bd3 ba1.2k sqft165 Forest View Dr, Winston Salem, NC 27104For SaleMLS ID #1229588, Lynn Ray. Triad MLS
- $189,9002 bd2 ba1.3k sqft2716 Sawgrass Ct, Winston Salem, NC 27103For SaleMLS ID #1237003, Pam Boyle. Triad MLS
- $210,0002 bd2 ba1k sqft3273 Hyde Place Cir, Winston Salem, NC 27103For SaleMLS ID #1232965, Sheila Mays. Triad MLS
- $199,0002 bd3 ba1.5k sqft3138 Burke Mill Ct, Winston Salem, NC 27103For SaleMLS ID #1224661, Arlene Rouse. Triad MLS
- $247,5002 bd2 ba1.3k sqft228 Barrington Pl, Winston Salem, NC 27104For SaleMLS ID #1228098, Betty Jones. Triad MLS
- $135,0002 bd2 ba1k sqft310 Meadows Cir, Winston Salem, NC 27104For SaleMLS ID #1224599, Teresa Blackburn. Triad MLS
- $209,0003 bd2 ba1.2k sqft6941 Hanesbrook Cir APT 104, Clemmons, NC 27012For SaleMLS ID #1233630, Broocks Foster. Triad MLS
- $169,9002 bd2 ba1.1k sqft2221 Stonecutter Dr, Winston Salem, NC 27103For SaleMLS ID #1227515, Melody Hamm. Triad MLS
- $219,0002 bd2 ba1.4k sqft3959 Valley Ct Unit F, Winston Salem, NC 27106For SaleMLS ID #1235881, Dalia Howard. Triad MLS
- $248,5003 bd2 ba1.5k sqft5757 Fox Ridge Ln, Winston Salem, NC 27104For SaleMLS ID #1220570, Chasity Robertson. Triad MLS
- $205,0003 bd3 ba1.5k sqft3860 E Huntingreen Ln Unit C, Winston Salem, NC 27106For SaleMLS ID #1231078, Lisa LaDue. Triad MLS
- $167,9002 bd2 ba1.1k sqft4702 Brighton Park Dr Unit 3D, Winston Salem, NC 27103For SaleMLS ID #1211414, Blake Ginther. Triad MLS
- $179,9002 bd2 ba1.1k sqft2012 Salem Bluff Dr, Winston Salem, NC 27127For SaleMLS ID #1235818, Lane Young. Triad MLS
- $199,9993 bd2 ba1k sqft977 Shalimar Dr, Winston Salem, NC 27107For SaleMLS ID #1229207, Tara Drake. Triad MLS
- $124,9002 bd2 ba1.1k sqft203 Olde Vineyard Ct, Winston Salem, NC 27104For SaleMLS ID #1228658, Emily Hunter. Triad MLS
