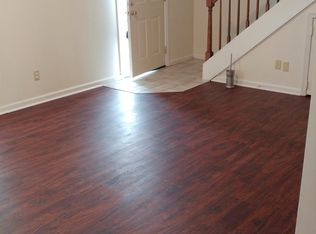

Sometimes the best homes are the ones that let you add your own personal touch. This two-story townhouse offers a comfortable layout, everyday convenience, and the opportunity to make it truly your own. Ideally located near shopping, restaurants, and daily necessities, you'll enjoy spending less time driving and more time doing what you love. Inside, you'll find two bedrooms, one full bath, and two half baths, providing flexibility for guests and everyday living. Step outside to the fenced patio area, a great spot for morning coffee, container gardening, or relaxing at the end of the day. Enjoy the warm weather by taking advantage of the neighborhood pool. The HOA fee covers water, sewer, and garbage, helping simplify homeownership. Whether you're looking for your first home, a low-maintenance lifestyle, or an investment opportunity, this townhouse is ready for its next chapter. See Agent Only Remarks.
For sale
Price cut: $10K (7/21)
$160,000
159 Charlestowne Cir, Winston Salem, NC 27103
2beds
1,066sqft
:
Get pre-qualified$1,250/mo
Stick/Site Built, Residential, Townhouse
Built in 1974
0.02 Acres Lot
$156,800 Zestimate®
$--/sqft
$242/mo HOA
What's special
Neighborhood poolTwo half bathsFenced patio areaTwo bedroomsComfortable layout
- 36 days |
- 705 |
- 50 |
Likely to sell faster than
Zillow last checked:
Listing updated:
Listed by:
Andrew Lay 336-407-8702,
Keller Williams Realty Elite
Source: Triad MLS,MLS#: 1225381 Originating MLS: Winston-Salem
Originating MLS: Winston-SalemFacts & features
Interior
Bedrooms & bathrooms
- Bedrooms: 2
- Bathrooms: 3
- Full bathrooms: 1
- 1/2 bathrooms: 2
- Main level bathrooms: 1
Primary bedroom
- Level: Second
- Dimensions: 15.92 x 11.08
Bedroom 2
- Level: Second
- Dimensions: 11.5 x 10.5
Dining room
- Level: Main
- Dimensions: 10.58 x 8.83
Kitchen
- Level: Main
- Dimensions: 10.08 x 8.08
Laundry
- Level: Main
- Dimensions: 5 x 2.08
Living room
- Level: Main
- Dimensions: 15.92 x 11
Heating
- Heat Pump, Electric
Cooling
- Central Air
Appliances
- Included: Dishwasher, Free-Standing Range, Range Hood, Electric Water Heater
- Laundry: Dryer Connection, Main Level, Washer Hookup
Features
- Dead Bolt(s)
- Flooring: Carpet, Laminate
- Has basement: No
- Has fireplace: No
Interior area
- Total structure area: 1,066
- Total interior livable area: 1,066 sqft
- Finished area above ground: 1,066
Property
Parking
- Parking features: Assigned, Deck, Paved, No Garage
Features
- Levels: Two
- Stories: 2
- Patio & porch: Porch
- Pool features: Community
- Fencing: Fenced
Lot
- Size: 0.02 Acres
- Features: City Lot, Not in Flood Zone
Details
- Additional structures: Storage
- Parcel number: 6814759407
- Zoning: RM12
- Special conditions: Owner Sale
Construction
Type & style
- Home type: Townhouse
- Property subtype: Stick/Site Built, Residential, Townhouse
Materials
- Brick
- Foundation: Slab
Condition
- Year built: 1974
Utilities & green energy
- Sewer: Public Sewer
- Water: Public
Community & HOA
Community
- Security: Smoke Detector(s)
- Subdivision: Charlestowne
HOA
- Has HOA: Yes
- HOA fee: $242 monthly
Location
- Region: Winston Salem
Financial & listing details
- Tax assessed value: $170,100
- Annual tax amount: $1,874
- Date on market: 6/24/2026
- Cumulative days on market: 35 days
- Listing agreement: Exclusive Right To Sell
- Listing terms: Cash,Conventional
Estimated market value
$156,800
$149,000 - $165,000
$1,526/mo
Price history
| Date | Event | Price |
|---|---|---|
| 7/21/2026 | Price change | $160,000-5.9% |
Source:  Triad MLS #1225381 Report a problem Triad MLS #1225381 Report a problem | ||
| 7/7/2026 | Price change | $170,000-2.9% |
Source: Triad MLS #1225381 Report a problem | ||
| 6/24/2026 | Listed for sale | $175,000+6.1% |
Source: Triad MLS #1225381 Report a problem | ||
| 5/9/2023 | Sold | $165,000+106.3%$155/sqft |
Source: Public Record Report a problem | ||
| 12/6/2022 | Sold | $80,000$75/sqft |
Source: Public Record Report a problem | ||
Public tax history
| Year | Property taxes | Tax assessment |
|---|---|---|
| 2025 | $1,875 +72.7% | $157,600 +103.6% |
| 2024 | $1,086 +4.8% | $77,400 |
| 2023 | $1,036 +1.9% | $77,400 |
| 2022 | $1,017 +1.8% | $77,400 |
| 2021 | $999 +18.6% | $77,400 +26.9% |
| 2020 | $842 -0.7% | $61,000 |
| 2019 | $848 +5.3% | $61,000 |
| 2018 | $806 | $61,000 -7.9% |
| 2016 | $806 -6.1% | $66,228 |
| 2015 | $858 +3.1% | $66,228 |
| 2014 | $832 | $66,228 |
| 2013 | -- | $66,228 -4.5% |
| 2012 | -- | $69,346 |
| 2011 | -- | $69,346 |
| 2010 | -- | $69,346 |
| 2009 | -- | $69,346 -7.1% |
| 2008 | -- | $74,645 |
| 2007 | -- | $74,645 |
| 2006 | -- | $74,645 |
| 2005 | -- | $74,645 +16.7% |
| 2004 | -- | $63,946 |
| 2003 | -- | $63,946 |
| 2002 | -- | $63,946 |
| 2001 | -- | $63,946 +16.2% |
| 2000 | -- | $55,009 |
Find assessor info on the county website
Monthly payment
Est. payment
Payment breakdown
Explore the cost of this home by adjusting the details. Changes won't be saved.Climate risks
Neighborhood: 27103
Nearby schools
GreatSchools rating
- 5/10Bolton ElementaryGrades: PK-5Distance: 0.6 mi
- 2/10Wiley MiddleGrades: 6-8Distance: 2.7 mi
- 4/10Reynolds HighGrades: 9-12Distance: 2.9 mi
Schools provided by the listing agent
- Elementary: Bolton
- Middle: Wiley
- High: Reynolds
Source: Triad MLS. This data may not be complete. We recommend contacting the local school district to confirm school assignments for this home.
- $180,1003 bd2 ba1.3k sqft160 Charlestowne Cir, Winston Salem, NC 27103Off Market
- $155,6002 bd2 ba1k sqft158 Charlestowne Cir, Winston Salem, NC 27103Off Market
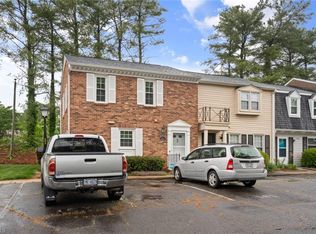
- $171,5002 bd3 ba1.1k sqft157 Charlestowne Cir, Winston Salem, NC 27103Off Market

- $190,0003 bd3 ba1.3k sqft161 Charlestowne Cir, Winston Salem, NC 27103Sold
- $160,2002 bd3 ba1k sqft162 Charlestowne Cir, Winston Salem, NC 27103Off Market
- $175,0002 bd3 ba1k sqft156 Charlestowne Cir, Winston Salem, NC 27103Sold
- $193,9003 bd3 ba1.3k sqft155 Charlestowne Cir, Winston Salem, NC 27103Off Market
- $165,7002 bd3 ba1k sqft203 Charlestowne Cir, Winston Salem, NC 27103Sold
A local agent can set up tours, give advice and negotiate with sellers.
A local lender can help you make sure your offer is ready when you are.
Similar homes
- $180,0003 bd3 ba1.4k sqft2902 E Saint Marks Rd, Winston Salem, NC 27103For Sale
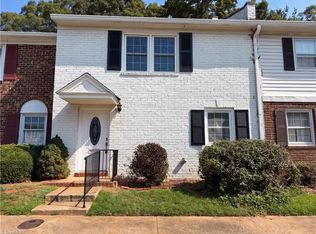 Coldwell Banker Advantage
 - $180,0003 bd3 ba1.4k sqft2902 Saint Marks Rd E #E, Winston Salem, NC 27103For Sale
 MLS ID #1228723, Heidi Christie. Triad MLS
 - $160,0002 bd2 ba1k sqft134 Rivertree Ln, Winston Salem, NC 27103For Sale
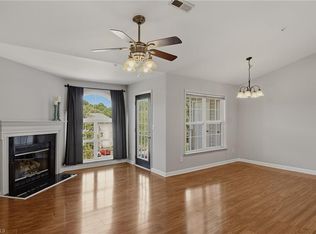 MLS ID #1225395, Kim Sharp. Triad MLS
 - $154,0002 bd2 ba870 sqft338 Crafton St APT 2, Winston Salem, NC 27103For Sale
 MLS ID #1209917, Christian Courtney. Triad MLS
 - $194,0002 bd3 ba1.1k sqft2829 Shadowbrook Ln, Winston Salem, NC 27103For SaleMLS ID #1224117, Danny Kirkman Jr.. Triad MLS
- $160,0002 bd2 ba980 sqft321 Quietwood Dr, Winston Salem, NC 27103For SaleMLS ID #1215764, Delana Newsom. Triad MLS
- $167,5002 bd2 ba1.1k sqft3753 Heathrow Dr, Winston Salem, NC 27127For SaleMLS ID #1201632, Soprena Mitchell. Triad MLS
- $164,9002 bd2 ba1.1k sqft734 Scholastic Ct, Winston Salem, NC 27106For SaleMLS ID #1224796, Amanda Tucker. Triad MLS
- $199,0002 bd3 ba1.5k sqft3138 Burke Mill Ct, Winston Salem, NC 27103For SaleMLS ID #1224661, Arlene Rouse. Triad MLS
- $208,0002 bd3 ba1.3k sqft3369 Myers Ct, Winston Salem, NC 27103For SaleMLS ID #1216085, Dave Gutheil. Triad MLS
- $167,0002 bd2 ba1.1k sqft633 Ivy Glen Dr, Winston Salem, NC 27127For SaleMLS ID #1226245, Brittany Willis. Triad MLS
- $187,5003 bd3 ba1.4k sqft3588 Heathrow Dr, Winston Salem, NC 27127For SaleMLS ID #1220022, Paris Williford. Triad MLS
- $174,9002 bd2 ba1.1k sqft4702 Brighton Park Dr Unit 3D, Winston Salem, NC 27103For SaleMLS ID #1211414, Blake Ginther. Triad MLS
- $155,0002 bd2 ba1k sqft116 Cedar Lake Trl, Winston Salem, NC 27104For SaleMLS ID #1218627, Savannah Cline. Triad MLS
- $145,9002 bd2 ba955 sqft118 Cloister Oaks Cir, Winston Salem, NC 27127For SaleMLS ID #1210687, Gwendolyn Marsden. Triad MLS
- $139,9002 bd2 ba1k sqft116 Cloister Oaks Cir, Winston Salem, NC 27127For SaleMLS ID #1227999, Gabriela Marin. Triad MLS
- $200,0002 bd3 ba1.5k sqft3663 Heathrow Dr, Winston Salem, NC 27127For SaleMLS ID #1225332, Robert Wiley. Triad MLS
- $175,0002 bd2 ba995 sqft5347 Summit Heights Dr, Winston Salem, NC 27104For SaleMLS ID #1226277, Thomas Phung. Triad MLS
- $231,0002 bd3 ba1.5k sqft2279 Hartfield Cir, Winston Salem, NC 27103For SaleMLS ID #1226786, Jennifer Brandenburg. Triad MLS
- $155,0002 bd2 ba1.1k sqft524 Scholastic Ct, Winston Salem, NC 27106For SaleMLS ID #1226642, Linda Ritlinger. Triad MLS
