Welcome to this rare and beautifully maintained 3-level, 3-bedroom townhome in the heart of Winston-Salem! Perfectly located just minutes from major highways, shopping, dining, and everyday conveniences, this home offers both comfort and unbeatable accessibility. Filled with warmth and charm, it has been lovingly cared for and is move-in ready, while still offering the perfect opportunity to add your own modern updates and personal style. Nestled in a picturesque, well-kept community, you’ll enjoy peaceful, tree-lined surroundings, a sparkling community pool, and inviting common areas ideal for relaxing or connecting with neighbors. This is the kind of neighborhood where people take evening strolls, walk their dogs, and truly feel at home. Whether you’re searching for a primary residence or a smart investment opportunity, this unique townhome delivers space, location, and lifestyle all in one! BACK ON MARKET AT NO FAULT OF SELLER!
For sale
Price cut: $9K (8/18)
$205,900
3118 Burke Mill Ct, Winston Salem, NC 27103
3beds
2,316sqft
Stick/Site Built, Residential, Townhouse
Built in 1983
0.03 Acres Lot
$203,500 Zestimate®
$--/sqft
$197/mo HOA
What's special
Picturesque well-kept communitySparkling community poolPeaceful tree-lined surroundings
- 141 days |
- 728 |
- 63 |
Zillow last checked:
Listing updated:
Listed by:
Jenny Edwards 336-408-7173,
R&B Legacy Group
Source: Triad MLS,MLS#: 1214248
Facts & features
Interior
Bedrooms & bathrooms
- Bedrooms: 3
- Bathrooms: 4
- Full bathrooms: 2
- 1/2 bathrooms: 2
- Main level bathrooms: 1
Primary bedroom
- Level: Second
- Dimensions: 23.25 x 12.08
Bedroom 2
- Level: Second
- Dimensions: 14.33 x 12.5
Bedroom 3
- Level: Basement
- Dimensions: 12.33 x 11.25
Den
- Level: Basement
- Dimensions: 22.58 x 10.42
Dining room
- Level: Main
- Dimensions: 10.75 x 9.75
Kitchen
- Level: Main
- Dimensions: 15.67 x 8.92
Living room
- Level: Main
- Dimensions: 23.25 x 11.25
Heating
- Heat Pump, Electric
Cooling
- Heat Pump
Appliances
- Included: Microwave, Dishwasher, Disposal, Free-Standing Range, Electric Water Heater
- Laundry: Dryer Connection, In Basement, Washer Hookup
Features
- Ceiling Fan(s), Dead Bolt(s)
- Flooring: Carpet, Tile, Wood
- Basement: Finished, Basement
- Number of fireplaces: 2
- Fireplace features: Gas Log, Den, Living Room
Interior area
- Total structure area: 2,316
- Total interior livable area: 2,316 sqft
- Finished area above ground: 1,544
- Finished area below ground: 772
Property
Parking
- Parking features: Assigned, No Garage
Features
- Levels: Two
- Stories: 2
- Patio & porch: Porch
- Pool features: Community
Lot
- Size: 0.03 Acres
- Dimensions: .03
- Features: City Lot
Details
- Parcel number: 6814728214
- Zoning: RM-12S
- Special conditions: Owner Sale
Construction
Type & style
- Home type: Townhouse
- Property subtype: Stick/Site Built, Residential, Townhouse
Materials
- Brick
Condition
- Year built: 1983
Utilities & green energy
- Sewer: Public Sewer
- Water: Public
Community & HOA
Community
- Security: Smoke Detector(s)
- Subdivision: Burke Mill Place
HOA
- Has HOA: Yes
- HOA fee: $197 monthly
Location
- Region: Winston Salem
Financial & listing details
- Tax assessed value: $251,800
- Annual tax amount: $2,775
- Date on market: 4/4/2026
- Cumulative days on market: 118 days
- Listing agreement: Exclusive Right To Sell
- Listing terms: Cash,Conventional,FHA,VA Loan
Estimated market value
$203,500
$193,000 - $214,000
$1,895/mo
Price history
| Date | Event | Price |
|---|---|---|
| 8/18/2026 | Price change | $205,900-4.2% |
Source:  Triad MLS #1214248 Report a problem Triad MLS #1214248 Report a problem | ||
| 6/1/2026 | Listed for sale | $214,900 |
Source: Triad MLS #1214248 Report a problem | ||
| 5/8/2026 | Pending sale | $214,900 |
Source: Triad MLS #1214248 Report a problem | ||
| 5/6/2026 | Price change | $214,900-4.4% |
Source: Triad MLS #1214248 Report a problem | ||
| 4/4/2026 | Listed for sale | $224,900 |
Source: Triad MLS #1214248 Report a problem | ||
Public tax history
| Year | Property taxes | Tax assessment |
|---|---|---|
| 2025 | $2,775 +54.8% | $251,800 +97% |
| 2024 | $1,793 +4.8% | $127,800 |
| 2023 | $1,711 | $127,800 |
| 2022 | -- | $127,800 |
| 2021 | $1,649 +12.5% | $127,800 +20.5% |
| 2020 | $1,465 -0.7% | $106,100 |
| 2019 | $1,476 | $106,100 |
| 2018 | -- | $106,100 +6.4% |
| 2016 | -- | $99,730 |
| 2015 | $1,292 | $99,730 |
| 2014 | -- | $99,730 |
| 2013 | -- | $99,730 -16.7% |
| 2012 | -- | $119,723 |
| 2011 | -- | $119,723 |
| 2010 | -- | $119,723 |
| 2009 | -- | $119,723 +4.8% |
| 2008 | -- | $114,201 |
| 2007 | -- | $114,201 |
| 2006 | -- | $114,201 |
| 2005 | -- | $114,201 +16.3% |
| 2004 | -- | $98,226 |
| 2003 | -- | $98,226 +8.2% |
| 2002 | -- | $90,799 |
| 2001 | -- | $90,799 +10.3% |
| 2000 | -- | $82,285 |
Find assessor info on the county website
Monthly payment
Est. payment
Payment breakdown
Explore the cost of this home by adjusting the details. Changes won't be saved.Climate risks
Neighborhood: British Woods
Nearby schools
GreatSchools rating
- 5/10Bolton ElementaryGrades: PK-5Distance: 1.2 mi
- 2/10Wiley MiddleGrades: 6-8Distance: 3.2 mi
- 3/10Parkland HighGrades: 9-12Distance: 2 mi
- $257,1003 bd3 ba2.3k sqft3116 Burke Mill Ct, Winston Salem, NC 27103Off Market
- $191,9002 bd2 ba1.2k sqft3120 Burke Mill Ct, Winston Salem, NC 27103Off Market
- $246,0002 bd3 ba1.5k sqft3163 Burke Mill Ct, Winston Salem, NC 27103Sold

- $162,5002 bd2 ba1.2k sqft3114 Burke Mill Ct #1, Winston Salem, NC 27103Off Market
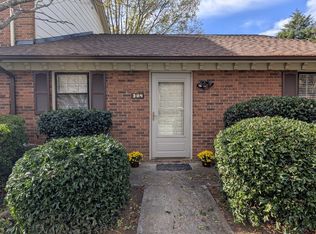
- $240,0002 bd3 ba2.1k sqft3122 Burke Mill Ct, Winston Salem, NC 27103Sold
- $170,0002 bd2 ba1.2k sqft3114 Burke Mill Ct, Winston Salem, NC 27103Sold
- $9003 bd1 ba768 sqft3123 Burke Mill Ct, Winston salem, NC 27103Off Market
- $213,9002 bd3 ba1.4k sqft3129 Burke Mill Ct, Winston Salem, NC 27103Sold
A local agent can set up tours, give advice and negotiate with sellers.
A local lender can help you make sure your offer is ready when you are.
Similar homes
- $199,0002 bd3 ba1.5k sqft3138 Burke Mill Ct, Winston Salem, NC 27103For Sale

 MLS ID #1224661, Arlene Rouse. Triad MLS
 - $200,0002 bd3 ba1.5k sqft3663 Heathrow Dr, Winston Salem, NC 27127For Sale
 MLS ID #1225332, Robert Wiley. Triad MLS
 - $185,0003 bd3 ba1.4k sqft3588 Heathrow Dr, Winston Salem, NC 27127For Sale
 MLS ID #1220022, Paris Williford. Triad MLS
 - $177,0002 bd3 ba1.1k sqft2637 Windy Xing, Winston Salem, NC 27127For Sale
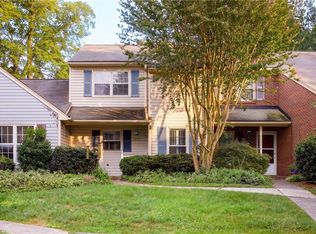 MLS ID #1231056, Kati Lawrence. Triad MLS
 - $225,0003 bd3 ba1.7k sqft204 Lamplighter Cir, Winston Salem, NC 27104For SaleMLS ID #1226303, Tristan Willard. Triad MLS
- $255,0004 bd3 ba1.6k sqft239 Rutledge Dr, Winston Salem, NC 27103For SaleMLS ID #1231453, Jennifer Brandenburg. Triad MLS
- $289,9003 bd3 ba2k sqft1206 Magnolia St, Winston Salem, NC 27103For SaleMLS ID #1229657, Thomas Hyde. Triad MLS
- $244,9003 bd3 ba1.9k sqft2664 Saint Johns Pl, Winston Salem, NC 27106For SaleMLS ID #1228981, Brad Hunter. Triad MLS
- $255,0003 bd2 ba1.4k sqft203 Shenandoah Dr, Winston Salem, NC 27103For SaleMLS ID #1215684, Victoria Melton. Triad MLS
- $259,9004 bd2 ba1.7k sqft106 Lillian Ct, Winston Salem, NC 27103For SaleMLS ID #1229365, Robert Salmons. Triad MLS
- $229,5003 bd3 ba1.5k sqft2696 Saint Johns Pl, Winston Salem, NC 27106For SaleMLS ID #1220003, James Hewlett. Triad MLS
- $229,5003 bd3 ba1.3k sqft1169 Academic Dr, Winston Salem, NC 27106For SaleMLS ID #1230588, Carolyn Belk. Triad MLS
- $205,0003 bd2 ba1.2k sqft7036 N State Highway 109, Winston Salem, NC 27107For SaleMLS ID #1230089, Chelsea Boggs. Triad MLS
- $189,0002 bd2 ba1.3k sqft5308 Delta Dr, Winston Salem, NC 27104For SaleMLS ID #1230208, Blake Ginther. Triad MLS
- $205,0002 bd2 ba1.2k sqft620 Balfour Rd, Winston Salem, NC 27104For SaleMLS ID #1225331, Robert Wiley. Triad MLS
- $300,0003 bd2 ba1.6k sqft2519 Lullington Dr, Winston Salem, NC 27103For SaleMLS ID #1222679, Amy Scheid. Triad MLS
- $270,0004 bd3 ba1.7k sqft103 Flintfield Dr, Winston Salem, NC 27103For SaleMLS ID #1226670, Emily Phipps. Triad MLS
- $164,5002 bd2 ba1.1k sqft3753 Heathrow Dr, Winston Salem, NC 27127For SaleMLS ID #1201632, Soprena Mitchell. Triad MLS
- $285,0003 bd2 ba1.1k sqft158 Sparks Ct, Winston Salem, NC 27103For SaleMLS ID #1231113, Margaret Felts. Triad MLS
- $215,0002 bd2 ba1.1k sqft339 Petree Rd, Winston Salem, NC 27106For SaleMLS ID #1226024, Matt Ingram. Triad MLS
