New Price along with a flooring allowance with acceptable offer! This spacious townhome offers the perfect combination of comfort and style. From the moment you walk in, you'll appreciate the open feel of the vaulted living room, complete with a cozy fireplace. The kitchen features granite countertops, refreshed cabinetry, a tile backsplash, tile flooring, and stainless steel appliances that remain with the home. The formal dining area provides a welcoming space for everyday meals or entertaining guests. The main level includes 2 spacious bedrooms and 2 full bathrooms, with the primary suite and living room both opening onto a private deck. Downstairs, the finished walk-out lower level expands your living space with a generous den, a 3rd bedroom, a full bath, laundry area, and plenty of storage. The fenced patio creates a private outdoor retreat for grilling, relaxing, or spending time with family and friends. Access to the community pool, home has everything you need.
For sale
Price cut: $5K (8/14)
$244,900
2664 Saint Johns Pl, Winston Salem, NC 27106
3beds
1,932sqft
:
Get pre-qualified$1,699/mo
Stick/Site Built, Residential, Townhouse
Built in 1980
0.04 Acres Lot
$243,900 Zestimate®
$--/sqft
$220/mo HOA
What's special
Finished walk-out lower levelCozy fireplacePlenty of storageGranite countertopsLaundry areaTile backsplashRefreshed cabinetry
- 21 days |
- 608 |
- 46 |
Likely to sell faster than
Zillow last checked:
Listing updated:
Listed by:
Brad Hunter 336-909-0616,
Hunter Realty & Property Management, LLC
Source: Triad MLS,MLS#: 1228981
Facts & features
Interior
Bedrooms & bathrooms
- Bedrooms: 3
- Bathrooms: 3
- Full bathrooms: 3
- Main level bathrooms: 2
Primary bedroom
- Level: Main
- Dimensions: 15.92 x 11.83
Bedroom 2
- Level: Main
- Dimensions: 12.17 x 10.25
Bedroom 3
- Level: Basement
- Dimensions: 13 x 12
Den
- Level: Basement
- Dimensions: 18.25 x 13.08
Dining room
- Level: Main
- Dimensions: 11.5 x 11.25
Kitchen
- Level: Main
- Dimensions: 11.5 x 10.17
Living room
- Level: Main
- Dimensions: 14.92 x 14.75
Heating
- Heat Pump, Electric
Cooling
- Heat Pump
Appliances
- Included: Microwave, Dishwasher, Disposal, Free-Standing Range, Electric Water Heater
- Laundry: Dryer Connection, In Basement, Washer Hookup
Features
- Ceiling Fan(s), Dead Bolt(s), Solid Surface Counter
- Flooring: Carpet, Tile, Vinyl
- Basement: Partially Finished, Basement
- Number of fireplaces: 1
- Fireplace features: Den
Interior area
- Total structure area: 2,498
- Total interior livable area: 1,932 sqft
- Finished area above ground: 1,249
- Finished area below ground: 683
Property
Parking
- Parking features: Assigned, Paved
Features
- Levels: One
- Stories: 1
- Pool features: Community
- Fencing: Privacy
Lot
- Size: 0.04 Acres
Details
- Parcel number: 6817712556
- Zoning: RM8-S
- Special conditions: Owner Sale
Construction
Type & style
- Home type: Townhouse
- Property subtype: Stick/Site Built, Residential, Townhouse
Materials
- Brick, Vinyl Siding
Condition
- Year built: 1980
Utilities & green energy
- Sewer: Public Sewer
- Water: Public
Community & HOA
Community
- Security: Smoke Detector(s)
- Subdivision: Saint Johns Place
HOA
- Has HOA: Yes
- HOA fee: $220 monthly
Location
- Region: Winston Salem
Financial & listing details
- Tax assessed value: $262,700
- Annual tax amount: $2,896
- Date on market: 7/24/2026
- Cumulative days on market: 21 days
- Listing agreement: Exclusive Right To Sell
- Listing terms: Cash,Conventional,FHA,VA Loan
Estimated market value
$243,900
$232,000 - $256,000
$1,915/mo
Price history
| Date | Event | Price |
|---|---|---|
| 8/14/2026 | Price change | $244,900-2% |
Source:  Triad MLS #1228981 Report a problem Triad MLS #1228981 Report a problem | ||
| 7/24/2026 | Listed for sale | $249,900+28.2% |
Source: Triad MLS #1228981 Report a problem | ||
| 7/23/2021 | Sold | $195,000+5.4% |
Source: Triad MLS #1023960 Report a problem | ||
| 6/14/2021 | Pending sale | $185,000 |
Source: Triad MLS #1023960 Report a problem | ||
| 6/11/2021 | Listed for sale | $185,000 |
Source: Triad MLS #1023960 Report a problem | ||
| 5/22/2021 | Pending sale | $185,000 |
Source: Triad MLS #1023960 Report a problem | ||
| 5/18/2021 | Listed for sale | $185,000+27.7% |
Source: Triad MLS #1023960 Report a problem | ||
| 8/29/2017 | Listing removed | $1,195$1/sqft |
Source: Zillow Rental Network Report a problem | ||
| 8/16/2017 | Price change | $1,195-4.4%$1/sqft |
Source: Zillow Rental Network Report a problem | ||
| 7/27/2017 | Listed for rent | $1,250+13.6%$1/sqft |
Source: Zillow Rental Network Report a problem | ||
| 6/8/2017 | Listing removed | $144,900$75/sqft |
Source: RE/MAX Realty Consultants #835048 Report a problem | ||
| 6/2/2017 | Listed for sale | $144,900$75/sqft |
Source: RE/MAX Realty Consultants #835048 Report a problem | ||
| 5/25/2017 | Pending sale | $144,900$75/sqft |
Source: RE/MAX Realty Consultants #835048 Report a problem | ||
| 5/11/2017 | Listed for sale | $144,900+133.7%$75/sqft |
Source: RE/MAX Realty Consultants #835048 Report a problem | ||
| 3/2/2017 | Listing removed | $1,100$1/sqft |
Source: Zillow Rental Manager Report a problem | ||
| 2/20/2017 | Listed for rent | $1,100$1/sqft |
Source: Zillow Rental Manager Report a problem | ||
| 12/9/2016 | Sold | $62,000-28.7% |
Source: Triad MLS #783375 Report a problem | ||
| 10/22/2015 | Sold | $87,000$45/sqft |
Source: Public Record Report a problem | ||
Public tax history
| Year | Property taxes | Tax assessment |
|---|---|---|
| 2025 | $2,895 +35.3% | $262,700 +72.1% |
| 2024 | $2,141 +4.8% | $152,600 |
| 2023 | $2,043 +1.9% | $152,600 |
| 2022 | $2,005 +15.5% | $152,600 |
| 2021 | $1,735 +9.4% | -- |
| 2020 | $1,587 -0.7% | $114,900 |
| 2019 | $1,598 +5.3% | $114,900 |
| 2018 | $1,518 | $114,900 +6.4% |
| 2016 | $1,518 +8.4% | $108,004 |
| 2015 | $1,400 +3.1% | $108,004 |
| 2014 | $1,357 | $108,004 |
| 2013 | -- | $108,004 -10.1% |
| 2012 | -- | $120,086 |
| 2011 | -- | $120,086 |
| 2010 | -- | $120,086 |
| 2009 | -- | $120,086 -0.1% |
| 2008 | -- | $120,246 |
| 2007 | -- | $120,246 |
| 2006 | -- | $120,246 |
| 2005 | -- | $120,246 +15.5% |
| 2004 | -- | $104,075 |
| 2003 | -- | $104,075 |
| 2002 | -- | $104,075 |
| 2001 | -- | $104,075 +20% |
| 2000 | -- | $86,714 |
Find assessor info on the county website
Monthly payment
Est. payment
Payment breakdown
Explore the cost of this home by adjusting the details. Changes won't be saved.Climate risks
Neighborhood: Town and Country Estates
Nearby schools
GreatSchools rating
- 5/10Speas ElementaryGrades: PK-5Distance: 0.5 mi
- 2/10Paisley Middle SchoolGrades: 6-10Distance: 2.7 mi
- 4/10Mount Tabor HighGrades: 9-12Distance: 1.2 mi
- $220,0003 bd3 ba1.5k sqft2676 Saint Johns Pl, Winston Salem, NC 27106Sold
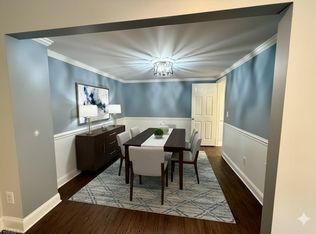
- $236,6002 bd3 ba1.7k sqft2660 Saint Johns Pl, Winston Salem, NC 27106Off Market

- $246,6003 bd3 ba1.2k sqft2656 Saint Johns Pl, Winston Salem, NC 27106Off Market

- $244,8003 bd3 ba2.5k sqft2668 Saint Johns Pl, Winston Salem, NC 27106Off Market

- $215,8002 bd2 ba1.1k sqft2652 Saint Johns Pl, Winston Salem, NC 27106Off Market
- $31,600-- bd-- ba-- sqftSaint Johns Pl, Winston salem, NC 27106Off Market
- $223,8003 bd2 ba1.3k sqft2672 Saint Johns Pl, Winston Salem, NC 27106Off Market
- $220,7002 bd2 ba1.4k sqft2648 Saint Johns Pl, Winston Salem, NC 27106Off Market
A local agent can set up tours, give advice and negotiate with sellers.
A local lender can help you make sure your offer is ready when you are.
Similar homes
- $232,0003 bd3 ba1.3k sqft1169 Academic Dr, Winston Salem, NC 27106For Sale

 MLS ID #1230588, Carolyn Belk. Triad MLS
 - $220,0003 bd3 ba1.5k sqft3949 E Valley Ct #E, Winston Salem, NC 27106For Sale
 MLS ID #1222330, John Fox. Triad MLS
 - $239,9003 bd2 ba1.4k sqft5092 Hutchins St, Winston Salem, NC 27106For Sale
 MLS ID #1228914, Angela Hodges. Triad MLS
 - $250,0003 bd2 ba1.2k sqft176 Endsley Ave, Winston Salem, NC 27106For Sale
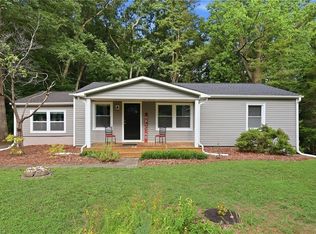 MLS ID #1226112, Christopher Pappalardo. Triad MLS
 - $274,9003 bd3 ba2k sqft3742 Crosland Rd, Winston Salem, NC 27106For SaleMLS ID #1205996, Chris Martin. Triad MLS
- $325,0003 bd3 ba2.4k sqft850 Minorcas Rd, Winston Salem, NC 27106For SaleMLS ID #1226780, Donna Claytor. Triad MLS
- $239,9003 bd2 ba1.1k sqft1500 Pebblebrook Rd, Winston Salem, NC 27105For SaleMLS ID #1229854, Darya Wojtyra. Triad MLS
- $259,9004 bd2 ba1.7k sqft106 Lillian Ct, Winston Salem, NC 27103For SaleMLS ID #1229365, Robert Salmons. Triad MLS
- $325,0003 bd3 ba2k sqft2150 Storm Canyon Rd, Winston Salem, NC 27106For SaleMLS ID #1227699, Fletcher Bingham. Triad MLS
- $259,9003 bd3 ba1.7k sqft3854 Forest Valley Dr, Winston Salem, NC 27105For SaleMLS ID #1224080, Robert Salmons. Triad MLS
- $314,9003 bd2 ba1.6k sqft5210 Ashlyn Dr, Winston Salem, NC 27106For SaleMLS ID #1228942, Robert Salmons. Triad MLS
- $214,9003 bd4 ba2.3k sqft3118 Burke Mill Ct, Winston Salem, NC 27103For SaleMLS ID #1214248, Jenny Edwards. Triad MLS
- $260,0003 bd3 ba1.3k sqft140 Lowery Mill Ln, Winston Salem, NC 27101For SaleMLS ID #1228496, Shaylan Good. Triad MLS
- $289,0004 bd3 ba1.6k sqft4365 Wakeman Dr, Winston Salem, NC 27105For SaleMLS ID #1229500, Megan Rice. Triad MLS
- $330,0003 bd3 ba1.7k sqft4095 Havenwood Dr, Winston Salem, NC 27106For SaleMLS ID #1223227, Allison Sigmon. Triad MLS
- $255,0002 bd3 ba1.2k sqft371 Hanover Arms Ct, Winston Salem, NC 27104For SaleMLS ID #1227094, Emily Phipps. Triad MLS
- $349,9003 bd3 ba1.7k sqft4480 Langhorne Dr, Winston Salem, NC 27106For SaleMLS ID #1226458, Victoria L. Boysen. Triad MLS
- $250,0003 bd2 ba1.4k sqft3028 Quaker Church Rd, Pinnacle, NC 27043For SaleMLS ID #1230817, Jamie Serber. Triad MLS
- $265,0003 bd2 ba1.2k sqft905 Camden Court, Winston-Salem, NC 27103For SaleMLS ID #1224601, Jerri Banner. eXp Realty
- $245,0002 bd2 ba1.1k sqft1659 Grand Springs Dr, Winston Salem, NC 27127For SaleMLS ID #1226080, Donna Kiger. Triad MLS
