Welcome to this charming 2-story condo in desirable Hanover Arms! The main level features a spacious living room, formal dining area, convenient powder room, and kitchen with Corian countertops, stainless steel appliances and an oversized pantry offering exceptional storage. Step outside to enjoy the private fenced patio—perfect for relaxing, entertaining, or enjoying your morning coffee. Upstairs, you'll find two spacious en-suite bedrooms, each with its own private bath, providing comfort and privacy. Cool off this summer at the neighborhood pool and enjoy the convenience of being just minutes from Thruway Shopping Center, area hospitals, restaurants, and everyday shopping. Low-maintenance living in a prime Winston-Salem location!
For sale
$255,000
371 Hanover Arms Ct, Winston Salem, NC 27104
2beds
1,244sqft
:
Get pre-qualified$1,865/mo
Stick/Site Built, Residential, Condominium
Built in 1970
-- sqft lot
$246,200 Zestimate®
$--/sqft
$308/mo HOA
What's special
Neighborhood poolTwo spacious en-suite bedroomsKitchen with corian countertopsConvenient powder roomFormal dining areaStainless steel appliances
- 31 days |
- 610 |
- 32 |
Zillow last checked:
Listing updated:
Listed by:
Emily Phipps 336-813-7520,
Keller Williams Realty Elite,
Ashley Harris 336-409-0757,
Keller Williams Realty Elite
Source: Triad MLS,MLS#: 1227094
Facts & features
Interior
Bedrooms & bathrooms
- Bedrooms: 2
- Bathrooms: 3
- Full bathrooms: 2
- 1/2 bathrooms: 1
- Main level bathrooms: 1
Primary bedroom
- Level: Upper
- Dimensions: 12.67 x 11.92
Bedroom 2
- Level: Upper
- Dimensions: 13.58 x 12
Dining room
- Level: Main
- Dimensions: 11.75 x 9.75
Kitchen
- Level: Main
- Dimensions: 11.83 x 7.67
Living room
- Level: Main
- Dimensions: 15.92 x 13.25
Heating
- Heat Pump, Electric
Cooling
- Heat Pump
Appliances
- Included: Dishwasher, Disposal, Range, Range Hood, Electric Water Heater
- Laundry: Dryer Connection, Main Level, Washer Hookup
Features
- Ceiling Fan(s), Dead Bolt(s), Pantry, Solid Surface Counter, Tile Counters
- Flooring: Carpet, Vinyl
- Has basement: No
- Attic: Pull Down Stairs
- Number of fireplaces: 1
- Fireplace features: Living Room
Interior area
- Total structure area: 1,244
- Total interior livable area: 1,244 sqft
- Finished area above ground: 1,244
Property
Parking
- Total spaces: 1
- Parking features: Assigned, Deck, Paved, No Garage
- Garage spaces: 1
Features
- Levels: Two
- Stories: 2
- Entry location: Main
- Pool features: Community
- Fencing: Fenced,Privacy
Lot
- Size: 0.01 Acres
- Features: Level, PUD, Flat
Details
- Parcel number: 6815945947
- Zoning: RM18
- Special conditions: Owner Sale
Construction
Type & style
- Home type: Condo
- Property subtype: Stick/Site Built, Residential, Condominium
Materials
- Brick
- Foundation: Slab
Condition
- Year built: 1970
Utilities & green energy
- Sewer: Public Sewer
- Water: Public
Community & HOA
Community
- Security: Smoke Detector(s)
- Subdivision: Hanover Arms Condominium
HOA
- Has HOA: Yes
- HOA fee: $308 monthly
Location
- Region: Winston Salem
Financial & listing details
- Tax assessed value: $256,100
- Annual tax amount: $2,822
- Date on market: 7/9/2026
- Cumulative days on market: 31 days
- Listing agreement: Exclusive Right To Sell
Estimated market value
$246,200
$234,000 - $259,000
$1,708/mo
Price history
| Date | Event | Price |
|---|---|---|
| 7/9/2026 | Listed for sale | $255,000+83.2% |
Source:  Triad MLS #1227094 Report a problem Triad MLS #1227094 Report a problem | ||
| 3/26/2008 | Sold | $139,188-0.5% |
Source: Triad MLS #W457035 Report a problem | ||
| 12/27/2007 | Listed for sale | $139,900-0.1%$112/sqft |
Source: Listhub #457035 Report a problem | ||
| 6/22/2007 | Sold | $140,000-12.2% |
Source: Triad MLS #W421093 Report a problem | ||
| 5/17/2004 | Sold | $159,500$128/sqft |
Source: Public Record Report a problem | ||
Public tax history
| Year | Property taxes | Tax assessment |
|---|---|---|
| 2025 | $2,823 +31.3% | $256,100 +67.1% |
| 2024 | $2,151 +4.8% | $153,300 |
| 2023 | $2,052 +1.9% | $153,300 |
| 2022 | $2,014 +1.8% | $153,300 |
| 2021 | $1,978 +3.9% | $153,300 +11.2% |
| 2020 | $1,903 -0.7% | $137,800 |
| 2019 | $1,917 +5.3% | $137,800 |
| 2018 | $1,820 | $137,800 -5.8% |
| 2016 | $1,820 -4% | $146,331 |
| 2015 | $1,896 | $146,331 |
| 2014 | -- | $146,331 |
| 2013 | -- | $146,331 -10.2% |
| 2012 | -- | $163,028 |
| 2011 | -- | $163,028 |
| 2010 | -- | $163,028 |
| 2009 | -- | $163,028 |
Find assessor info on the county website
Monthly payment
Est. payment
Payment breakdown
Explore the cost of this home by adjusting the details. Changes won't be saved.Climate risks
Neighborhood: Country Club
Nearby schools
GreatSchools rating
- 10/10Whitaker ElementaryGrades: PK-5Distance: 1 mi
- 2/10Wiley MiddleGrades: 6-8Distance: 1.3 mi
- 4/10Reynolds HighGrades: 9-12Distance: 1.4 mi
Schools provided by the listing agent
- Elementary: Whitaker
- Middle: Wiley
- High: Reynolds
Source: Triad MLS. This data may not be complete. We recommend contacting the local school district to confirm school assignments for this home.
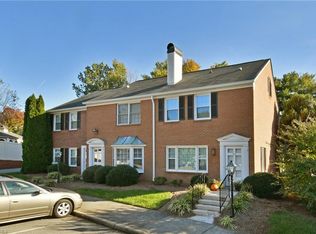
- $265,0002 bd3 ba1.2k sqft370 Hanover Arms Ct, Winston Salem, NC 27104Sold
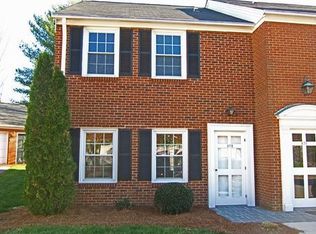
- $235,4002 bd2 ba1.2k sqft372 Hanover Arms Ct, Winston Salem, NC 27104Off Market
- $111,300-- bd1 ba572 sqft375 Hanover Arms Ct, Winston Salem, NC 27104Off Market
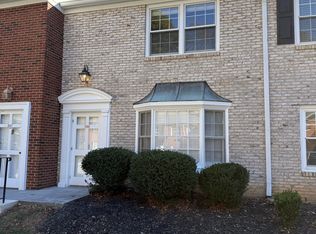
- $245,2002 bd3 ba-- sqft366 Hanover Arms Ct #1, Winston Salem, NC 27104Off Market
- $255,0002 bd3 ba1.2k sqft366 Hanover Arms Ct, Winston Salem, NC 27104Sold
- $271,1002 bd3 ba1.2k sqft365 Hanover Arms Ct, Winston Salem, NC 27104Off Market
- $235,3002 bd2 ba1.2k sqft367 Hanover Arms Ct, Winston Salem, NC 27104Off Market
- $241,1002 bd3 ba1.2k sqft364 Hanover Arms Ct, Winston Salem, NC 27104Off Market
A local agent can set up tours, give advice and negotiate with sellers.
A local lender can help you make sure your offer is ready when you are.
Similar homes
- $259,9002 bd2 ba1.3k sqft228 Barrington Pl, Winston Salem, NC 27104For Sale

 MLS ID #1228098, Betty Jones. Triad MLS
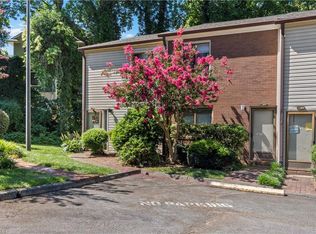
 - $170,0002 bd3 ba1.2k sqft165 Forest View Dr, Winston Salem, NC 27104For Sale
 MLS ID #1229588, Lynn Ray. Triad MLS
 - $189,0002 bd2 ba1.3k sqft5308 Delta Dr, Winston Salem, NC 27104For Sale
 MLS ID #1230208, Blake Ginther. Triad MLS
 - $250,0003 bd2 ba1.2k sqft176 Endsley Ave, Winston Salem, NC 27106For Sale
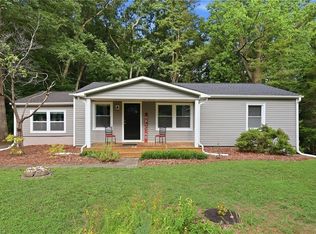 MLS ID #1226112, Christopher Pappalardo. Triad MLS
 - $205,0002 bd2 ba1.2k sqft620 Balfour Rd, Winston Salem, NC 27104For SaleMLS ID #1225331, Robert Wiley. Triad MLS
- $265,0003 bd2 ba1.2k sqft905 Camden Ct, Winston Salem, NC 27103For SaleMLS ID #1224601, Jerri Banner. Triad MLS
- $219,9002 bd2 ba960 sqft524 Rock Cliff Ct, Winston Salem, NC 27104For SaleMLS ID #1228761, Jessica Zombek Ferris. Triad MLS
- $240,0003 bd2 ba1.2k sqft2627 Wyman Rd, Winston Salem, NC 27106For SaleMLS ID #1225080, Sage Tuttle. Triad MLS
- $135,0002 bd2 ba1.1k sqft203 Olde Vineyard Ct, Winston Salem, NC 27104For SaleMLS ID #1228658, Emily Hunter. Triad MLS
- $270,0003 bd2 ba1.4k sqft4758 Eagle Path, Winston Salem, NC 27127For SaleMLS ID #1230327, Pablo Koe-Krompecher. Triad MLS
- $285,0002 bd3 ba1.5k sqft844 Brookleigh Ct, Winston Salem, NC 27104For SaleMLS ID #1217115, Carrera Poe Tyson. Triad MLS
- $260,0003 bd3 ba1.3k sqft140 Lowery Mill Ln, Winston Salem, NC 27101For SaleMLS ID #1228496, Shaylan Good. Triad MLS
- $172,9002 bd2 ba1.1k sqft4762 Tatton Park Cir Unit 2D, Winston Salem, NC 27103For SaleMLS ID #1230474, Sarah Haynes. Triad MLS
- $264,9003 bd3 ba1.4k sqft3825 Poplar Valley Ln, Winston Salem, NC 27127For SaleMLS ID #1222149, Marissa Bolen. Triad MLS
- $255,0003 bd2 ba1.4k sqft203 Shenandoah Dr, Winston Salem, NC 27103For SaleMLS ID #1215684, Victoria Melton. Triad MLS
- $260,0002 bd2 ba1.3k sqft2841 Wynfield Crossing Ln, Winston Salem, NC 27103For SaleMLS ID #1218066, Katherine Robin. Triad MLS
- $249,0003 bd2 ba1.5k sqft5757 Fox Ridge Ln, Winston Salem, NC 27104For SaleMLS ID #1220570, Chasity Robertson. Triad MLS
- $199,0002 bd3 ba1.5k sqft3138 Burke Mill Ct, Winston Salem, NC 27103For SaleMLS ID #1224661, Arlene Rouse. Triad MLS
- $254,9002 bd2 ba1.3k sqft6142 Stadium Ridge Ct, Clemmons, NC 27012For SaleMLS ID #1229242, Terri Bias. Triad MLS
- $175,0002 bd2 ba995 sqft5347 Summit Heights Dr, Winston Salem, NC 27104For SaleMLS ID #1226277, Thomas Phung. Triad MLS
