This charming townhome has it all! Featuring 3 bedrooms and 2.5 bathrooms, this home offers a spacious and inviting layout perfect for comfortable living and entertaining. The main living area has cathedral ceiling, cozy gas fireplace, and a convenient workstation. The dining room includes a built-in buffet and a pass-through to the kitchen offering a great workflow space with ample storage. Quartz countertops. The main level also features a bedroom, half bath, and a beautifully fenced patio with a rose garden—the perfect spot to relax and enjoy summer evenings. Upstairs, a charming catwalk overlooks the living room below. The large primary suite offers a walk-in closet and private en suite bath, while an additional secondary bedroom and full guest bath complete the upper level. Residents can also enjoy the community saltwater pool, and the location can’t be beat—just minutes from Wake Forest University, shopping, dining, and more.
Pending
Price cut: $5.5K (6/18)
$229,500
2696 Saint Johns Pl, Winston Salem, NC 27106
3beds
1,558sqft
Stick/Site Built, Residential, Townhouse
Built in 1980
0.03 Acres Lot
$224,300 Zestimate®
$--/sqft
$220/mo HOA
What's special
Cozy gas fireplaceCathedral ceilingConvenient workstationPass-through to the kitchenLarge primary suiteQuartz countertopsWalk-in closet
- 93 days |
- 66 |
- 1 |
Zillow last checked:
Listing updated:
Listed by:
James Hewlett 336-705-7172,
Leonard Ryden Burr Real Estate
Source: Triad MLS,MLS#: 1220003
Facts & features
Interior
Bedrooms & bathrooms
- Bedrooms: 3
- Bathrooms: 3
- Full bathrooms: 2
- 1/2 bathrooms: 1
- Main level bathrooms: 1
Primary bedroom
- Level: Second
- Dimensions: 11.25 x 16.08
Bedroom 2
- Level: Second
- Dimensions: 11.33 x 11.5
Bedroom 3
- Level: Main
- Dimensions: 10.33 x 11.33
Dining room
- Level: Main
- Dimensions: 8.17 x 11.5
Kitchen
- Level: Main
- Dimensions: 8.5 x 11.08
Laundry
- Level: Main
- Dimensions: 5.67 x 5.75
Living room
- Level: Main
- Dimensions: 11.33 x 24.83
Heating
- Heat Pump, Electric
Cooling
- Heat Pump
Appliances
- Included: Dishwasher, Free-Standing Range, Electric Water Heater
- Laundry: Dryer Connection, Main Level, Washer Hookup
Features
- Ceiling Fan(s), Dead Bolt(s), Solid Surface Counter, Vaulted Ceiling(s)
- Flooring: Carpet, Laminate, Tile, Vinyl
- Has basement: No
- Attic: Pull Down Stairs
- Number of fireplaces: 1
- Fireplace features: Living Room
Interior area
- Total structure area: 1,558
- Total interior livable area: 1,558 sqft
- Finished area above ground: 1,558
Property
Parking
- Parking features: Assigned, Driveway, Deck, Paved, No Garage
- Has uncovered spaces: Yes
Features
- Levels: Two
- Stories: 2
- Pool features: Community
- Fencing: Fenced,Privacy
Lot
- Size: 0.03 Acres
- Features: Not in Flood Zone
Details
- Additional structures: Storage
- Parcel number: 6817715721
- Zoning: RM8-S
- Special conditions: Owner Sale
Construction
Type & style
- Home type: Townhouse
- Property subtype: Stick/Site Built, Residential, Townhouse
Materials
- Brick, Vinyl Siding
- Foundation: Slab
Condition
- Year built: 1980
Utilities & green energy
- Sewer: Public Sewer
- Water: Public
Community & HOA
Community
- Security: Security System, Smoke Detector(s)
- Subdivision: Saint Johns Place
HOA
- Has HOA: Yes
- HOA fee: $220 monthly
Location
- Region: Winston Salem
Financial & listing details
- Tax assessed value: $231,000
- Annual tax amount: $2,546
- Date on market: 5/15/2026
- Cumulative days on market: 57 days
- Listing agreement: Exclusive Right To Sell
- Listing terms: Cash,Conventional
- Exclusions: Light Over Mirror In Guest Bath Upstairs
Estimated market value
$224,300
$213,000 - $236,000
$2,053/mo
Price history
| Date | Event | Price |
|---|---|---|
| 6/29/2026 | Pending sale | $229,500 |
Source:  Triad MLS #1220003 Report a problem Triad MLS #1220003 Report a problem | ||
| 6/18/2026 | Price change | $229,500-2.3% |
Source: Triad MLS #1220003 Report a problem | ||
| 5/15/2026 | Listed for sale | $235,000+193.8% |
Source: Triad MLS #1220003 Report a problem | ||
| 6/30/1993 | Sold | $80,000$51/sqft |
Source: Agent Provided Report a problem | ||
Public tax history
| Year | Property taxes | Tax assessment |
|---|---|---|
| 2025 | $2,546 +23.3% | $231,000 +56.9% |
| 2024 | $2,065 +4.8% | $147,200 |
| 2023 | $1,971 +1.9% | $147,200 |
| 2022 | $1,934 +1.8% | $147,200 |
| 2021 | $1,899 +19.8% | $147,200 +28.2% |
| 2020 | $1,585 -0.7% | $114,800 |
| 2019 | $1,597 +5.3% | $114,800 |
| 2018 | $1,516 | $114,800 +7.1% |
| 2016 | $1,516 +9.1% | $107,220 |
| 2015 | $1,389 +3.1% | $107,220 |
| 2014 | $1,347 | $107,220 |
| 2013 | -- | $107,220 -7.1% |
| 2012 | -- | $115,444 |
| 2011 | -- | $115,444 |
| 2010 | -- | $115,444 |
| 2009 | -- | $115,444 -6.3% |
| 2008 | -- | $123,168 |
| 2007 | -- | $123,168 |
| 2006 | -- | $123,168 |
| 2005 | -- | $123,168 +25.7% |
| 2004 | -- | $97,947 |
| 2003 | -- | $97,947 |
| 2002 | -- | $97,947 |
| 2001 | -- | $97,947 +15% |
| 2000 | -- | $85,192 |
Find assessor info on the county website
Monthly payment
Est. payment
Payment breakdown
Explore the cost of this home by adjusting the details. Changes won't be saved.Climate risks
Neighborhood: Town and Country Estates
Nearby schools
GreatSchools rating
- 5/10Speas ElementaryGrades: PK-5Distance: 0.6 mi
- 2/10Paisley Middle SchoolGrades: 6-10Distance: 2.6 mi
- 4/10Mount Tabor HighGrades: 9-12Distance: 1.3 mi
- $208,8002 bd2 ba1.3k sqft2700 Saint Johns Pl, Winston Salem, NC 27106Off Market

- $245,9003 bd2 ba1.6k sqft2692 Saint Johns Pl, Winston Salem, NC 27106Off Market

- $237,2002 bd2 ba1.6k sqft2688 Saint Johns Pl, Winston Salem, NC 27106Off Market
- $222,0002 bd2 ba1.3k sqft2704 Saint Johns Pl, Winston Salem, NC 27106Sold
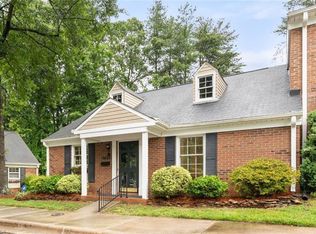
- $217,4003 bd3 ba1.6k sqft2708 Saint Johns Pl, Winston Salem, NC 27106Off Market
- $216,4002 bd2 ba1.3k sqft2684 Saint Johns Pl, Winston Salem, NC 27106Off Market
- $214,3003 bd3 ba1.5k sqft2712 Saint Johns Pl, Winston Salem, NC 27106Off Market
- $222,5003 bd3 ba1.5k sqft2680 Saint Johns Pl, Winston Salem, NC 27106Off Market
A local agent can set up tours, give advice and negotiate with sellers.
A local lender can help you make sure your offer is ready when you are.
Similar homes
- $244,9003 bd3 ba1.9k sqft2664 Saint Johns Pl, Winston Salem, NC 27106For Sale
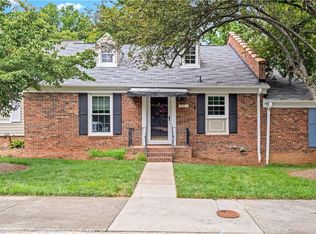
 MLS ID #1228981, Brad Hunter. Triad MLS
 - $232,0003 bd3 ba1.3k sqft1169 Academic Dr, Winston Salem, NC 27106For Sale
 MLS ID #1230588, Carolyn Belk. Triad MLS
 - $220,0003 bd3 ba1.5k sqft3949 E Valley Ct #E, Winston Salem, NC 27106For Sale
 MLS ID #1222330, John Fox. Triad MLS
 - $229,9902 bd3 ba1.3k sqft1109 Academic Dr, Winston Salem, NC 27106For Sale
 MLS ID #1226031, Angela Harriott. Triad MLS
 - $239,9003 bd2 ba1.4k sqft5092 Hutchins St, Winston Salem, NC 27106For SaleMLS ID #1228914, Angela Hodges. Triad MLS
- $250,0003 bd2 ba1.2k sqft176 Endsley Ave, Winston Salem, NC 27106For SaleMLS ID #1226112, Christopher Pappalardo. Triad MLS
- $225,0003 bd3 ba1.7k sqft204 Lamplighter Cir, Winston Salem, NC 27104For SaleMLS ID #1226303, Tristan Willard. Triad MLS
- $209,0003 bd2 ba1.6k sqft1320 Underwood Ave, Winston Salem, NC 27105For SaleMLS ID #1228611, Alyssa Bourbonais. Triad MLS
- $274,9003 bd3 ba2k sqft3742 Crosland Rd, Winston Salem, NC 27106For SaleMLS ID #1205996, Chris Martin. Triad MLS
- $214,9003 bd4 ba2.3k sqft3118 Burke Mill Ct, Winston Salem, NC 27103For SaleMLS ID #1214248, Jenny Edwards. Triad MLS
- $239,9003 bd2 ba1.1k sqft1500 Pebblebrook Rd, Winston Salem, NC 27105For SaleMLS ID #1229854, Darya Wojtyra. Triad MLS
- $219,9002 bd2 ba960 sqft524 Rock Cliff Ct, Winston Salem, NC 27104For SaleMLS ID #1228761, Jessica Zombek Ferris. Triad MLS
- $249,0003 bd2 ba1.5k sqft5757 Fox Ridge Ln, Winston Salem, NC 27104For SaleMLS ID #1220570, Chasity Robertson. Triad MLS
- $229,9003 bd2 ba1k sqft1656 Guilford Dr, Winston Salem, NC 27127For SaleMLS ID #1223451, Amy Zwiebel. Triad MLS
- $189,0002 bd2 ba1.3k sqft5308 Delta Dr, Winston Salem, NC 27104For SaleMLS ID #1230208, Blake Ginther. Triad MLS
- $208,0002 bd3 ba1.3k sqft3369 Myers Ct, Winston Salem, NC 27103For SaleMLS ID #1216085, Dave Gutheil. Triad MLS
- $200,0002 bd3 ba1.5k sqft3663 Heathrow Dr, Winston Salem, NC 27127For SaleMLS ID #1225332, Robert Wiley. Triad MLS
- $215,0004 bd2 ba1.3k sqft640 Amanda Pl, Winston Salem, NC 27101For SaleMLS ID #1225874, Nickolas Urbina. Triad MLS
- $260,0003 bd3 ba1.3k sqft140 Lowery Mill Ln, Winston Salem, NC 27101For SaleMLS ID #1228496, Shaylan Good. Triad MLS
- $249,9003 bd3 ba1.4k sqft1745 Sandersted Village Cir, Winston Salem, NC 27103For SaleMLS ID #1228701, Mary Kate Foley. Triad MLS
