Welcome home to this beautiful 3 bedroom, 2.5 bath home, built in 2020 and located in a wonderful neighborhood, convenient to all Winston-Salem offers. This thoughtfully designed home is filled with natural light, creating a bright, airy atmosphere throughout. The spacious floor plan offers generously sized bedrooms with ample closet space, providing comfort and plenty of storage. Step outside to enjoy the fully fenced backyard. With its modern construction and inviting layout, this home is the perfect blend of style, comfort, and convenience. Currently a fully furnished rental, ready for a new investor or perfectly kept for someone looking for their new forever home. This home is also complete with fully paid off solar panels!
For sale
$249,900
1745 Sandersted Village Cir, Winston Salem, NC 27103
3beds
1,407sqft
:
Get pre-qualified$1,525/mo
Stick/Site Built, Residential, Single Family Residence
Built in 2020
0.02 Acres Lot
$245,700 Zestimate®
$--/sqft
$-- HOA
What's special
Filled with natural lightFully fenced backyardAmple closet spaceSpacious floor planInviting layoutGenerously sized bedrooms
- 3 days |
- 317 |
- 28 |
Zillow last checked:
Listing updated:
Listed by:
Mary Kate Foley 336-416-2227,
Wayfinder Homes LLC
Source: Triad MLS,MLS#: 1228701
Facts & features
Interior
Bedrooms & bathrooms
- Bedrooms: 3
- Bathrooms: 3
- Full bathrooms: 2
- 1/2 bathrooms: 1
- Main level bathrooms: 1
Primary bedroom
- Level: Second
- Dimensions: 11.33 x 18.58
Bedroom 2
- Level: Second
- Dimensions: 10.33 x 12.08
Bedroom 3
- Level: Third
- Dimensions: 12 x 10.67
Dining room
- Level: Main
- Dimensions: 10.83 x 8.25
Kitchen
- Level: Main
- Dimensions: 13.08 x 8.33
Living room
- Level: Main
- Dimensions: 15.42 x 20.25
Heating
- Heat Pump, Electric
Cooling
- Central Air
Appliances
- Included: Electric Water Heater
Features
- Has basement: No
- Has fireplace: No
Interior area
- Total structure area: 1,407
- Total interior livable area: 1,407 sqft
- Finished area above ground: 1,407
Property
Parking
- Total spaces: 1
- Parking features: Driveway, Garage, Attached, Garage Faces Front
- Attached garage spaces: 1
- Has uncovered spaces: Yes
Features
- Levels: Two
- Stories: 2
- Patio & porch: Porch
- Pool features: None
- Fencing: Fenced
Lot
- Size: 0.02 Acres
Details
- Parcel number: 6824043375000
- Zoning: RS9
- Special conditions: Owner Sale
Construction
Type & style
- Home type: SingleFamily
- Property subtype: Stick/Site Built, Residential, Single Family Residence
Materials
- Vinyl Siding
- Foundation: Slab
Condition
- Year built: 2020
Utilities & green energy
- Sewer: Public Sewer
- Water: Public
Community & HOA
Community
- Subdivision: Village At Sandersted
HOA
- Has HOA: No
Location
- Region: Winston Salem
Financial & listing details
- Tax assessed value: $142,700
- Annual tax amount: $2,001
- Date on market: 7/31/2026
- Cumulative days on market: 8 days
- Listing agreement: Exclusive Right To Sell
- Listing terms: Cash,Conventional,FHA,VA Loan
Estimated market value
$245,700
$233,000 - $258,000
$1,799/mo
Price history
| Date | Event | Price |
|---|---|---|
| 7/31/2026 | Listed for sale | $249,900+4.2% |
Source:  Triad MLS #1228701 Report a problem Triad MLS #1228701 Report a problem | ||
| 6/27/2023 | Sold | $239,900 |
Source: Triad MLS #1104387 Report a problem | ||
| 5/9/2023 | Pending sale | $239,900 |
Source: Triad MLS #1104387 Report a problem | ||
| 5/2/2023 | Listed for sale | $239,900+77.1% |
Source: Triad MLS #1104387 Report a problem | ||
| 6/25/2020 | Sold | $135,490 |
Source: Triad MLS #971727 Report a problem | ||
| 4/23/2020 | Pending sale | $135,490$96/sqft |
Source: WJH LLC #971727 Report a problem | ||
| 3/31/2020 | Listed for sale | $135,490$96/sqft |
Source: WJH LLC #971727 Report a problem | ||
Public tax history
| Year | Property taxes | Tax assessment |
|---|---|---|
| 2025 | $2,327 +16.2% | $211,100 +47.9% |
| 2024 | $2,002 +4.8% | $142,700 |
| 2023 | $1,910 +1.9% | $142,700 |
| 2022 | $1,875 +1.8% | $142,700 |
| 2021 | $1,841 +479.7% | -- |
| 2020 | $318 +49.2% | $23,000 +50.3% |
| 2019 | $213 | $15,300 |
| 2018 | -- | $15,300 |
| 2016 | -- | $15,300 |
| 2015 | $198 +3.1% | $15,300 |
| 2014 | $192 | $15,300 |
| 2013 | -- | $15,300 -25% |
| 2012 | -- | $20,400 |
Find assessor info on the county website
Monthly payment
Est. payment
Payment breakdown
Explore the cost of this home by adjusting the details. Changes won't be saved.Climate risks
Neighborhood: British Woods
Nearby schools
GreatSchools rating
- 5/10Bolton ElementaryGrades: PK-5Distance: 0.8 mi
- 2/10Wiley MiddleGrades: 6-8Distance: 2.6 mi
- 3/10Parkland HighGrades: 9-12Distance: 1.6 mi
Schools provided by the listing agent
- Elementary: Bolton
- Middle: Wiley
- High: Parkland
Source: Triad MLS. This data may not be complete. We recommend contacting the local school district to confirm school assignments for this home.
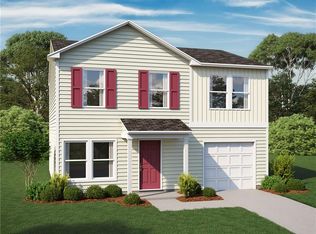
- $246,7003 bd3 ba1.5k sqft1755 Sandersted Village Cir, Winston Salem, NC 27103Off Market
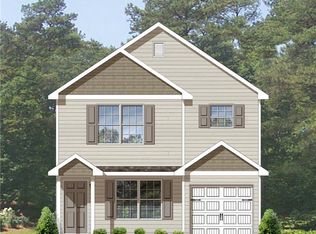
- $219,2003 bd3 ba1.2k sqft1735 Sandersted Village Cir, Winston Salem, NC 27103Off Market
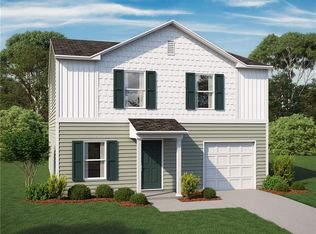
- $265,9004 bd3 ba1.8k sqft1765 Sandersted Village Cir, Winston Salem, NC 27103Off Market
- $227,2003 bd2 ba1.2k sqft1725 Sandersted Village Cir, Winston Salem, NC 27103Off Market

- $100-- bd-- ba-- sqftSandersted Village Cir, Winston salem, NC 27103Off Market
- $245,2003 bd2 ba1.5k sqft1740 Sandersted Village Cir, Winston Salem, NC 27103Off Market
- $239,0003 bd3 ba1.4k sqft1750 Sandersted Village Cir, Winston Salem, NC 27103Off Market
- $234,5003 bd3 ba1.4k sqft1730 Sandersted Village Cir, Winston Salem, NC 27103Off Market
A local agent can set up tours, give advice and negotiate with sellers.
A local lender can help you make sure your offer is ready when you are.
Similar homes
- $254,0003 bd2 ba1.1k sqft3149 Misty Ridge Dr, Winston Salem, NC 27107For Sale

 MLS ID #1229527, Elizabeth Virga. Triad MLS
 - $279,0003 bd2 ba1.2k sqft905 Camden Ct, Winston Salem, NC 27103For Sale
 MLS ID #1224601, Jerri Banner. Triad MLS
 - $260,0002 bd2 ba1.3k sqft2841 Wynfield Crossing Ln, Winston Salem, NC 27103For Sale
 MLS ID #1218066, Katherine Robin. Triad MLS
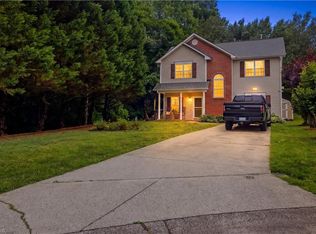
 - $269,9003 bd3 ba1.4k sqft3825 Poplar Valley Ln, Winston Salem, NC 27127For Sale
 MLS ID #1222149, Marissa Bolen. Triad MLS
 - $258,0003 bd3 ba1.5k sqft551 Clear Meadow Dr, Winston Salem, NC 27107For SaleMLS ID #1228525, LeAnn Tinnin. Triad MLS
- $255,9003 bd2 ba1.1k sqft1878 Gyro Dr, Winston Salem, NC 27127For SaleMLS ID #1220624, Brian Sprinkle. Triad MLS
- $250,0003 bd2 ba1.2k sqft176 Endsley Ave, Winston Salem, NC 27106For SaleMLS ID #1226112, Christopher Pappalardo. Triad MLS
- $295,0003 bd3 ba1.7k sqft2375 Autumn Mist Dr, Winston Salem, NC 27103For SaleMLS ID #1226725, Dasan Maisonet. Triad MLS
- $269,0003 bd3 ba1.5k sqft2336 Waverly Dell Dr, Winston Salem, NC 27127For SaleMLS ID #1226606, Joanna O'Neal. Triad MLS
- $209,9002 bd2 ba880 sqft1809 Alyssum Pl, Winston Salem, NC 27127For SaleMLS ID #1229696, Steven Montgomery. Triad MLS
- $209,9002 bd2 ba847 sqft1813 Alyssum Pl, Winston Salem, NC 27127For SaleMLS ID #1229712, Steven Montgomery. Triad MLS
- $249,9003 bd2 ba1k sqft1150 Red Sage Rd, Winston Salem, NC 27127For SaleMLS ID #1214622, Kati Lawrence. Triad MLS
- $259,9003 bd3 ba1.5k sqft1421 Long Hope Dr, Winston Salem, NC 27127For SaleMLS ID #1216060, Luke Vandall. Triad MLS
- $229,9003 bd2 ba1k sqft1656 Guilford Dr, Winston Salem, NC 27127For SaleMLS ID #1223451, Amy Zwiebel. Triad MLS
- $239,0003 bd2 ba1.6k sqft467 Bedford Knoll Dr, Winston Salem, NC 27107For SaleMLS ID #1228651, Tracy Dowling. Triad MLS
- $265,0004 bd4 ba1.9k sqft442 Peyton Ct, Winston Salem, NC 27103For SaleMLS ID #1217196, Cathy Richardson. Triad MLS
- $274,9003 bd2 ba1.4k sqft581 Clyde Dr, Winston Salem, NC 27104For SaleMLS ID #1210861, Jamie Gentry. Triad MLS
- $240,0003 bd2 ba1.1k sqft4027 Granby St, Winston Salem, NC 27101For SaleMLS ID #1226545, Lauren Williams. Triad MLS
- $205,0003 bd2 ba1k sqft977 Shalimar Dr, Winston Salem, NC 27107For SaleMLS ID #1229207, Tara Drake. Triad MLS
- $274,9003 bd3 ba1.6k sqft1751 Overcreek Cir, Winston Salem, NC 27127For SaleMLS ID #1211920, Wess Markowitz. Triad MLS
