A 4-bedroom unicorn in Hampton Commons! This updated townhome is ready for its new owner. With convenient, reserved (2 spaces) parking right outside your front door, you enter the spacious Living Room with pretty floors, lots of sunlight and open to Dining Area. The cozy Kitchen boasts white cabs, island, granite tops, new hardware, new frig and Laundry Room. Kitchen doors lead out on to a tranquil deck, overlooking mature trees. Upper Level includes Primary BR with updated BA, Hall BA and 2 auxiliary Bedrooms. Lots of closet space! Lower Level has a 4th BR, full BA and flex space - playroom, office, workout space. So close to dining and shopping. Don't miss out!
For sale
$265,000
442 Peyton Ct, Winston Salem, NC 27103
4beds
1,963sqft
:
Get pre-qualified$1,782/mo
Stick/Site Built, Residential, Townhouse
Built in 2003
0.03 Acres Lot
$-- Zestimate®
$--/sqft
$183/mo HOA
What's special
Cozy kitchenPretty floorsOverlooking mature treesLaundry roomLots of closet spaceLots of sunlightGranite tops
- 110 days |
- 415 |
- 34 |
Zillow last checked:
Listing updated:
Listed by:
Cathy Richardson 336-972-1488,
Berkshire Hathaway HomeServices Carolinas Realty
Source: Triad MLS,MLS#: 1217196
Facts & features
Interior
Bedrooms & bathrooms
- Bedrooms: 4
- Bathrooms: 4
- Full bathrooms: 3
- 1/2 bathrooms: 1
- Main level bathrooms: 1
Primary bedroom
- Level: Second
- Dimensions: 10.92 x 12.25
Bedroom 2
- Level: Second
- Dimensions: 9.25 x 10.5
Bedroom 3
- Level: Second
- Dimensions: 9.08 x 9.5
Bedroom 4
- Level: Basement
- Dimensions: 18.67 x 12.25
Dining room
- Level: Main
- Dimensions: 10.58 x 8.33
Kitchen
- Level: Main
- Dimensions: 12.58 x 11.5
Living room
- Level: Main
- Dimensions: 18.67 x 12.25
Office
- Level: Basement
- Dimensions: 18.67 x 11.17
Heating
- Forced Air, Natural Gas
Cooling
- Central Air
Appliances
- Included: Microwave, Dishwasher, Disposal, Free-Standing Range, Electric Water Heater
- Laundry: Dryer Connection, Main Level, Washer Hookup
Features
- Ceiling Fan(s), Dead Bolt(s), Kitchen Island, Pantry, Solid Surface Counter, Vaulted Ceiling(s)
- Flooring: Carpet, Vinyl
- Basement: Finished, Basement
- Has fireplace: No
Interior area
- Total structure area: 1,963
- Total interior livable area: 1,963 sqft
- Finished area above ground: 1,312
- Finished area below ground: 651
Property
Parking
- Parking features: Assigned, Paved
Features
- Levels: Two
- Stories: 2
- Patio & porch: Porch
- Pool features: None
- Fencing: None
Lot
- Size: 0.03 Acres
Details
- Additional structures: Storage
- Parcel number: 6814307537
- Zoning: RM8-S
- Special conditions: Owner Sale
Construction
Type & style
- Home type: Townhouse
- Property subtype: Stick/Site Built, Residential, Townhouse
Materials
- Vinyl Siding
Condition
- Year built: 2003
Utilities & green energy
- Sewer: Public Sewer
- Water: Public
Community & HOA
Community
- Security: Smoke Detector(s)
- Subdivision: Hampton Commons
HOA
- Has HOA: Yes
- HOA fee: $183 monthly
Location
- Region: Winston Salem
Financial & listing details
- Tax assessed value: $246,600
- Annual tax amount: $2,718
- Date on market: 4/23/2026
- Cumulative days on market: 104 days
- Listing agreement: Exclusive Right To Sell
Estimated market value
Not available
Estimated sales range
Not available
$2,112/mo
Price history
| Date | Event | Price |
|---|---|---|
| 8/7/2026 | Listed for rent | $1,795$1/sqft |
Source: Zillow Rentals Report a problem | ||
| 4/23/2026 | Listed for sale | $265,000+2% |
Source:  Triad MLS #1217196 Report a problem Triad MLS #1217196 Report a problem | ||
| 2/22/2024 | Sold | $259,900 |
Source: Triad MLS #1130582 Report a problem | ||
| 1/21/2024 | Pending sale | $259,900 |
Source: Triad MLS #1130582 Report a problem | ||
| 1/19/2024 | Listed for sale | $259,900+192% |
Source: Triad MLS #1130582 Report a problem | ||
| 12/7/2018 | Sold | $89,000+4%$45/sqft |
Source: Public Record Report a problem | ||
| 10/10/2018 | Listed for sale | $85,537+0.2%$44/sqft |
Source: Auction.com Report a problem | ||
| 8/28/2018 | Listing removed | $85,381+987.4%$43/sqft |
Source: Auction.com Report a problem | ||
| 6/5/2018 | Listed for sale | -- |
Source: Auction.com Report a problem | ||
| 2/22/2018 | Sold | $7,852-94%$4/sqft |
Source: Public Record Report a problem | ||
| 9/2/2003 | Sold | $130,000$66/sqft |
Source: Public Record Report a problem | ||
Public tax history
| Year | Property taxes | Tax assessment |
|---|---|---|
| 2025 | $2,718 +20.6% | $246,600 +53.5% |
| 2024 | $2,253 +4.8% | $160,600 |
| 2023 | $2,150 +1.9% | $160,600 |
| 2022 | $2,110 +1.8% | $160,600 |
| 2021 | $2,072 +35.3% | $160,600 +44.8% |
| 2020 | $1,531 -0.7% | $110,900 |
| 2019 | $1,543 | $110,900 |
| 2018 | -- | $110,900 -4.6% |
| 2016 | $1,465 -2.7% | $116,198 |
| 2015 | $1,506 +3.1% | $116,198 |
| 2014 | $1,460 | $116,198 |
| 2013 | -- | $116,198 -10.9% |
| 2012 | -- | $130,375 |
| 2011 | -- | $130,375 |
| 2010 | -- | $130,375 |
| 2009 | -- | $130,375 |
Find assessor info on the county website
Monthly payment
Est. payment
Payment breakdown
Explore the cost of this home by adjusting the details. Changes won't be saved.Climate risks
Neighborhood: 27103
Nearby schools
GreatSchools rating
- 4/10Ward ElementaryGrades: PK-5Distance: 2.5 mi
- 5/10Clemmons MiddleGrades: 6-8Distance: 2.4 mi
- 3/10Parkland HighGrades: 9-12Distance: 2.8 mi
- $271,7003 bd3 ba2.1k sqft446 Peyton Ct, Winston Salem, NC 27103Off Market

- $215,1003 bd4 ba1.6k sqft434 Peyton Ct, Winston Salem, NC 27103Off Market

- $242,0003 bd4 ba2.5k sqft430 Peyton Ct, Winston Salem, NC 27103Sold
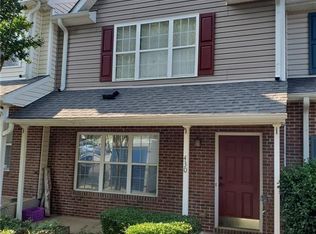
- $265,000-- bd-- ba-- sqftPeyton Ct, Winston salem, NC 27103Off Market
- $263,100-- bd-- ba-- sqftPeyton Ct, Winston salem, NC 27103Off Market
- $256,200-- bd-- ba-- sqftPeyton Ct, Winston salem, NC 27103Off Market
- $264,7003 bd3 ba2.2k sqft426 Peyton Ct, Winston Salem, NC 27103Off Market
- $286,9003 bd3 ba2.1k sqft426 Peyton Ct #1, Winston Salem, NC 27103Off Market
A local agent can set up tours, give advice and negotiate with sellers.
A local lender can help you make sure your offer is ready when you are.
Similar homes
- $231,0002 bd3 ba1.5k sqft2279 Hartfield Cir, Winston Salem, NC 27103For Sale
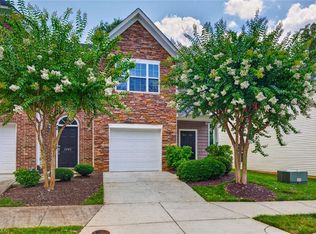
 MLS ID #1226786, Jennifer Brandenburg. Triad MLS
 - $208,0002 bd3 ba1.3k sqft3369 Myers Ct, Winston Salem, NC 27103For Sale
 MLS ID #1216085, Dave Gutheil. Triad MLS
 - $260,0002 bd2 ba1.3k sqft2841 Wynfield Crossing Ln, Winston Salem, NC 27103For Sale
 MLS ID #1218066, Katherine Robin. Triad MLS
 - $264,9003 bd3 ba1.4k sqft3825 Poplar Valley Ln, Winston Salem, NC 27127For Sale
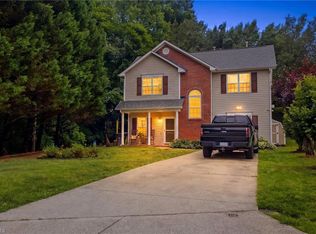 MLS ID #1222149, Marissa Bolen. Triad MLS
 - $299,9002 bd3 ba1.7k sqft1171 Heritage Path Ln, Winston Salem, NC 27103For SaleMLS ID #1229568, Samuel Collins. Triad MLS
- $389,0003 bd2 ba1.7k sqft3476 Waterwheel Cir, Winston Salem, NC 27103For SaleMLS ID #1228732, Chandra Parker. Triad MLS
- $275,0003 bd3 ba1.7k sqft1665 Preston Woods Dr, Winston Salem, NC 27127For SaleMLS ID #1225164, Emily Phipps. Triad MLS
- $365,0002 bd2 ba1.7k sqft3489 Waterwheel Cir, Winston Salem, NC 27103For SaleMLS ID #1214916, Carolyn Belk. Triad MLS
- $232,0003 bd3 ba1.3k sqft1169 Academic Dr, Winston Salem, NC 27106For SaleMLS ID #1230588, Carolyn Belk. Triad MLS
- $254,9002 bd2 ba1.3k sqft6142 Stadium Ridge Ct, Clemmons, NC 27012For SaleMLS ID #1229242, Terri Bias. Triad MLS
- $250,0003 bd2 ba1.4k sqft4005 Primrose Path, Winston Salem, NC 27127For SaleMLS ID #1229833, Michael Lemmons. Triad MLS
- $194,0002 bd3 ba1.1k sqft2829 Shadowbrook Ln, Winston Salem, NC 27103For SaleMLS ID #1224117, Danny Kirkman Jr.. Triad MLS
- $279,0002 bd2 ba1.3k sqft2071 Salisbury Sq, Winston Salem, NC 27127For SaleMLS ID #1229013, Gary Carter. Triad MLS
- $374,9004 bd3 ba2.4k sqft2205 Ever Chase Ct, Winston Salem, NC 27103For SaleMLS ID #1226052, Steven Montgomery. Triad MLS
- $299,9004 bd3 ba1.9k sqft4153 Salem Springs Ct, Winston Salem, NC 27107For SaleMLS ID #1230030, Neil Sutton, Jr.. Triad MLS
- $249,0003 bd2 ba1.5k sqft5757 Fox Ridge Ln, Winston Salem, NC 27104For SaleMLS ID #1220570, Chasity Robertson. Triad MLS
- $299,9004 bd3 ba1.9k sqft620 Lantern Ridge Dr, Winston Salem, NC 27104For SaleMLS ID #1229903, Judit Lewis. Triad MLS
- $244,4002 bd2 ba1k sqft1689 Grand Springs Dr, Winston Salem, NC 27127Off Market
- $245,0002 bd2 ba1.1k sqft1659 Grand Springs Dr, Winston Salem, NC 27127For SaleMLS ID #1226080, Donna Kiger. Triad MLS
- $380,0004 bd3 ba1.8k sqft1315 Camden Place Ct, Winston Salem, NC 27103For SaleMLS ID #1229194, Yara Flores. Triad MLS
