Welcome to this beautifully designed townhome in the lovely Preston Woods community! Featuring two spacious suites—one on each level—this home offers flexibility and comfort for a variety of living arrangements. The inviting open floorplan showcases vaulted ceilings in the living room, dining area, and main-level primary suite, creating a bright and airy feel throughout. The large kitchen offers plenty of cabinet space, a convenient breakfast bar, and flows seamlessly into the living and dining areas—perfect for entertaining. Enjoy your morning coffee or unwind in the sunroom which opens to a private patio overlooking a peaceful outdoor setting. Additional highlights include an attached garage, double driveway, low-maintenance living and a thoughtful layout designed for everyday comfort. Conveniently located near shopping, dining, and all that Winston-Salem has to offer, this move-in ready townhome is a must see! **Up to $15K Financing Incentive, See Agent Only**
For sale
Price cut: $5.1K (8/25)
$269,900
1665 Preston Woods Dr, Winston Salem, NC 27127
3beds
1,743sqft
Stick/Site Built, Residential, Townhouse
Built in 2013
0.05 Acres Lot
$267,400 Zestimate®
$--/sqft
$113/mo HOA
What's special
Double drivewayLarge kitchenPlenty of cabinet spaceAttached garageConvenient breakfast barInviting open floorplan
- 67 days |
- 312 |
- 17 |
Zillow last checked:
Listing updated:
Listed by:
Emily Phipps 336-813-7520,
Keller Williams Realty Elite,
Ashley Harris 336-409-0757,
Keller Williams Realty Elite
Source: Triad MLS,MLS#: 1225164
Facts & features
Interior
Bedrooms & bathrooms
- Bedrooms: 3
- Bathrooms: 3
- Full bathrooms: 3
- Main level bathrooms: 2
Primary bedroom
- Level: Main
- Dimensions: 13.5 x 11.58
Bedroom 2
- Level: Main
- Dimensions: 10.17 x 10.08
Bedroom 3
- Level: Upper
- Dimensions: 18.5 x 10.67
Dining room
- Level: Main
- Dimensions: 10.67 x 9.92
Kitchen
- Level: Main
- Dimensions: 11.75 x 11.17
Living room
- Level: Main
- Dimensions: 13.33 x 12.17
Sunroom
- Level: Main
- Dimensions: 8.58 x 7.58
Heating
- Heat Pump, Zoned, Electric
Cooling
- Heat Pump, Zoned
Appliances
- Included: Dishwasher, Disposal, Range, Cooktop, Electric Water Heater
- Laundry: Dryer Connection, Main Level, Washer Hookup
Features
- Ceiling Fan(s), Pantry, Vaulted Ceiling(s)
- Flooring: Carpet, Tile, Vinyl, Wood
- Doors: Arched Doorways, Insulated Doors, Storm Door(s)
- Windows: Insulated Windows
- Has basement: No
- Attic: Storage
- Has fireplace: No
Interior area
- Total structure area: 1,743
- Total interior livable area: 1,743 sqft
- Finished area above ground: 1,743
Property
Parking
- Total spaces: 1
- Parking features: Driveway, Garage, Paved, Garage Door Opener, Attached, Garage Faces Front
- Attached garage spaces: 1
- Has uncovered spaces: Yes
Features
- Levels: One and One Half
- Stories: 1
- Patio & porch: Porch
- Pool features: None
- Fencing: None
Lot
- Size: 0.05 Acres
- Features: PUD
Details
- Parcel number: 6823463467
- Zoning: RM8-S
- Special conditions: Owner Sale
Construction
Type & style
- Home type: Townhouse
- Property subtype: Stick/Site Built, Residential, Townhouse
Materials
- Stone, Vinyl Siding
- Foundation: Slab
Condition
- Year built: 2013
Utilities & green energy
- Sewer: Public Sewer
- Water: Public
Community & HOA
Community
- Security: Security System, Smoke Detector(s)
- Subdivision: Preston Woods
HOA
- Has HOA: Yes
- HOA fee: $113 monthly
Location
- Region: Winston Salem
Financial & listing details
- Tax assessed value: $255,200
- Annual tax amount: $2,812
- Date on market: 6/22/2026
- Cumulative days on market: 67 days
- Listing agreement: Exclusive Right To Sell
- Listing terms: Cash,Conventional,FHA,VA Loan
Estimated market value
$267,400
$254,000 - $281,000
$1,740/mo
Price history
| Date | Event | Price |
|---|---|---|
| 8/25/2026 | Price change | $269,900-1.9% |
Source:  Triad MLS #1225164 Report a problem Triad MLS #1225164 Report a problem | ||
| 6/22/2026 | Listed for sale | $275,000+104.5% |
Source: Triad MLS #1225164 Report a problem | ||
| 2/10/2014 | Sold | $134,500$77/sqft |
Source: Public Record Report a problem | ||
Public tax history
| Year | Property taxes | Tax assessment |
|---|---|---|
| 2025 | $2,813 +23.7% | $255,200 +57.4% |
| 2024 | $2,274 +4.8% | $162,100 |
| 2023 | $2,170 +1.9% | $162,100 |
| 2022 | $2,130 +1.8% | $162,100 |
| 2021 | $2,091 +21.4% | $162,100 +29.9% |
| 2020 | $1,723 -0.7% | $124,800 |
| 2019 | $1,736 | $124,800 |
| 2018 | -- | $124,800 -8.8% |
| 2016 | $1,648 -7.1% | $136,864 |
| 2015 | $1,774 | $136,864 |
| 2014 | -- | -- |
Find assessor info on the county website
Monthly payment
Est. payment
Payment breakdown
Explore the cost of this home by adjusting the details. Changes won't be saved.Climate risks
Neighborhood: 27127
Nearby schools
GreatSchools rating
- 6/10Griffith ElementaryGrades: PK-5Distance: 0.4 mi
- 1/10Flat Rock MiddleGrades: 6-8Distance: 2.9 mi
- 3/10Parkland HighGrades: 9-12Distance: 1.3 mi
- $270,9003 bd2 ba1.4k sqft1661 Preston Woods Dr, Winston Salem, NC 27127Off Market
- $278,6003 bd2 ba1.4k sqft1669 Preston Woods Dr, Winston Salem, NC 27127Off Market
- $256,4003 bd3 ba1.5k sqft1665 Preston Woods, Winston Salem, NC 27127Off Market

- $280,2003 bd2 ba1.4k sqft1657 Preston Woods Dr, Winston Salem, NC 27127Off Market
- $262,3003 bd3 ba1.6k sqft1653 Preston Woods Dr, Winston Salem, NC 27127Off Market
- $283,2003 bd3 ba2.1k sqft1653 Preston Woods, Winston Salem, NC 27127Off Market
- $233,5003 bd2 ba1k sqft2171 Shady Stone Dr, Winston Salem, NC 27127Off Market
- $259,2003 bd3 ba1.6k sqft1649 Preston Woods, Winston Salem, NC 27127Off Market
A local agent can set up tours, give advice and negotiate with sellers.
A local lender can help you make sure your offer is ready when you are.
Similar homes
- $245,0002 bd2 ba1.1k sqft1659 Grand Springs Dr, Winston Salem, NC 27127For Sale
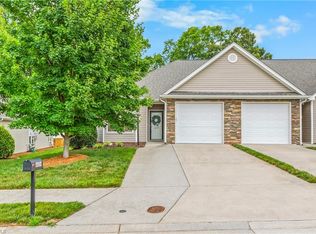
 MLS ID #1226080, Donna Kiger. Triad MLS
 - $264,9003 bd3 ba1.4k sqft3825 Poplar Valley Ln, Winston Salem, NC 27127For Sale
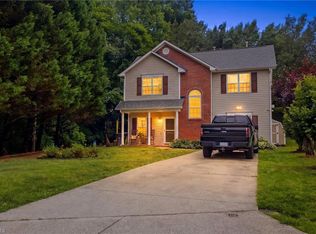 MLS ID #1222149, Marissa Bolen. Triad MLS
 - $299,0003 bd3 ba1.8k sqft2345 Piccadilly Pines Ct, Winston Salem, NC 27127For Sale
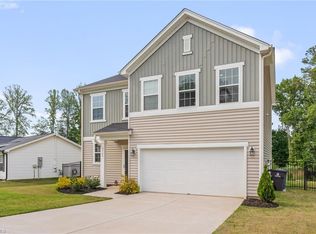 MLS ID #1224307, Linda K. Beck. Triad MLS
 - $274,9003 bd3 ba1.6k sqft1751 Overcreek Cir, Winston Salem, NC 27127For Sale
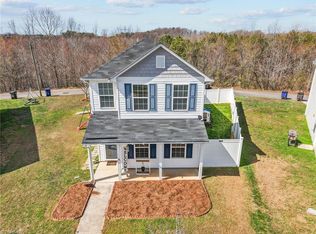 MLS ID #1211920, Wess Markowitz. Triad MLS
 - $299,0003 bd3 ba2.3k sqft427 Inlet Place Dr, Winston Salem, NC 27127For SaleMLS ID #1219542, Sue Shults. Triad MLS
- $265,0004 bd4 ba1.9k sqft442 Peyton Ct, Winston Salem, NC 27103For SaleMLS ID #1217196, Cathy Richardson. Triad MLS
- $347,0003 bd2 ba1.5k sqft1900 Austin Place Ln, Winston Salem, NC 27127For SaleMLS ID #1226859, Pamelia Matthews. Triad MLS
- $295,0004 bd3 ba1.7k sqft4820 Lighthouse Ct, Winston Salem, NC 27127For SaleMLS ID #1228393, Xueying Li. Triad MLS
- $285,0002 bd3 ba1.4k sqft203 Zurich Ct, Winston Salem, NC 27127For SaleMLS ID #1207118, Laurie Yates. Triad MLS
- $279,9002 bd3 ba1.7k sqft1171 Heritage Path Ln, Winston Salem, NC 27103For SaleMLS ID #1229568, Samuel Collins. Triad MLS
- $314,9004 bd3 ba2k sqft3857 Crestwell Cove Ct, Winston Salem, NC 27103For SaleMLS ID #1233400, Victoria L. Boysen. Triad MLS
- $210,0002 bd2 ba1.2k sqft3925 Parkview Ct, Winston Salem, NC 27127For SaleMLS ID #1231816, Scott Morgan. Triad MLS
- $340,0004 bd3 ba2.3k sqft2595 Viola Ct, Winston Salem, NC 27127For SaleMLS ID #1229539, Gary Hernandez. Triad MLS
- $359,9004 bd3 ba2.1k sqft2529 Fiddlers Glenn Dr, Winston Salem, NC 27127For SaleMLS ID #1229006, Blake Ginther. Triad MLS
- $389,9003 bd2 ba1.8k sqft503 Friedberg Village Dr, Winston Salem, NC 27127For SaleMLS ID #1229215, John Riggins. Triad MLS
- $247,0003 bd3 ba1.5k sqft551 Clear Meadow Dr, Winston Salem, NC 27107For SaleMLS ID #1228525, LeAnn Tinnin. Triad MLS
- $299,9003 bd2 ba1.7k sqft5980 Hollow Wood Ct, Winston Salem, NC 27104For SaleMLS ID #1230915, Lynn Mustin. Triad MLS
- $350,0003 bd2 ba1.6k sqft171 Bald Cypress Dr, Winston Salem, NC 27127For SaleMLS ID #1228788, Jennifer Hollowell. Triad MLS
- $249,0003 bd2 ba1.5k sqft5757 Fox Ridge Ln, Winston Salem, NC 27104For SaleMLS ID #1220570, Chasity Robertson. Triad MLS
- $320,0003 bd2 ba1.4k sqft4744 Lancaster Park Dr, Winston Salem, NC 27103For SaleMLS ID #1229293, Michael McCollum. Triad MLS
