The best price for low maintenance living in Friedberg Village! This well maintained Essex features main level living w/ gorgeous features such as arched doorways, wainscoting, wood & tile floors, gas FP, SS appliances, granite counters, spacious living room w/ vaulted ceilings & skylights to add more natural light. Primary features en suite, large walk in closet, garden tub & separate shower. Kitchen boasts more than abundant counter space for entertaining as well as dining room & breakfast area great for gatherings. Split floor plan allows privacy for 2 guest bedrooms & their own shared bath. Outdoors enjoy the covered private patio, covered front porch, private back area, paved driveway & attached 2 car garage. Main level laundry completes the living area. Neighborhood amenities include, clubhouse, pool, walking trail and a plethora of social & community activities. HOA covers landscaping, common area maintenance & lighting, clubhouse, pool, trail & more. New roof installed 2023.
For sale
Price cut: $9.1K (8/12)
$389,900
503 Friedberg Village Dr, Winston Salem, NC 27127
3beds
1,872sqft
Stick/Site Built, Residential, Townhouse
Built in 2013
0.03 Acres Lot
$383,800 Zestimate®
$--/sqft
$205/mo HOA
What's special
Covered front porchPrivate back areaPaved drivewayCovered private patioGranite countersWood and tile floorsArched doorways
- 34 days
- 646
- 17
Zillow last checked:
Listing updated:
Listed by:
John Riggins 336-414-5669,
Keller Williams Realty Elite
Source: Triad MLS,MLS#: 1229215
Facts & features
Interior
Bedrooms & bathrooms
- Bedrooms: 3
- Bathrooms: 2
- Full bathrooms: 2
- Main level bathrooms: 2
Primary bedroom
- Level: Main
- Dimensions: 17.92 x 13.33
Bedroom 2
- Level: Main
- Dimensions: 12.25 x 11.67
Bedroom 3
- Level: Main
- Dimensions: 12.33 x 9.92
Breakfast
- Level: Main
- Dimensions: 10.33 x 6.08
Dining room
- Level: Main
- Dimensions: 13.25 x 8.25
Entry
- Level: Main
- Dimensions: 8.83 x 4.92
Kitchen
- Level: Main
- Dimensions: 10.75 x 8.83
Laundry
- Level: Main
Living room
- Level: Main
- Dimensions: 18.25 x 14.83
Heating
- Forced Air, Natural Gas
Cooling
- Central Air
Appliances
- Included: Microwave, Dishwasher, Disposal, Range, Cooktop, Gas Water Heater
- Laundry: Dryer Connection, Main Level, Washer Hookup
Features
- Ceiling Fan(s), Dead Bolt(s), Soaking Tub, Pantry, Separate Shower, Solid Surface Counter, Vaulted Ceiling(s)
- Flooring: Carpet, Tile, Wood
- Doors: Arched Doorways, Insulated Doors, Storm Door(s)
- Windows: Insulated Windows
- Has basement: No
- Attic: Access Only,Partially Floored,Pull Down Stairs
- Number of fireplaces: 1
- Fireplace features: Gas Log, Living Room
Interior area
- Total structure area: 1,872
- Total interior livable area: 1,872 sqft
- Finished area above ground: 1,872
Property
Parking
- Total spaces: 2
- Parking features: Driveway, Garage, Paved, Garage Door Opener, Attached, Garage Faces Front
- Attached garage spaces: 2
- Has uncovered spaces: Yes
Features
- Levels: One
- Stories: 1
- Patio & porch: Porch
- Exterior features: Lighting
- Pool features: Community
- Fencing: Fenced,Privacy
Lot
- Size: 0.03 Acres
- Features: PUD
Details
- Parcel number: 681101476844
- Zoning: PDH
- Special conditions: Owner Sale
Construction
Type & style
- Home type: Townhouse
- Property subtype: Stick/Site Built, Residential, Townhouse
Materials
- Brick
- Foundation: Slab
Condition
- Year built: 2013
Utilities & green energy
- Sewer: Public Sewer
- Water: Public
Community & HOA
Community
- Security: Carbon Monoxide Detector(s), Smoke Detector(s)
- Subdivision: Friedberg Village
HOA
- Has HOA: Yes
- HOA fee: $205 monthly
Location
- Region: Winston Salem
Financial & listing details
- Tax assessed value: $249,320
- Annual tax amount: $1,645
- Date on market: 7/30/2026
- Cumulative days on market: 34 days
- Listing agreement: Exclusive Right To Sell
- Listing terms: Cash,Conventional,FHA,VA Loan
Estimated market value
$383,800
$365,000 - $403,000
$1,916/mo
Price history
| Date | Event | Price |
|---|---|---|
| 8/12/2026 | Price change | $389,900-2.3% |
Source:  Triad MLS #1229215 Report a problem Triad MLS #1229215 Report a problem | ||
| 7/30/2026 | Listed for sale | $399,000+86.4% |
Source: Triad MLS #1229215 Report a problem | ||
| 5/30/2014 | Sold | $214,000$114/sqft |
Source: Public Record Report a problem | ||
Public tax history
| Year | Property taxes | Tax assessment |
|---|---|---|
| 2026 | -- | $249,320 |
| 2025 | $1,646 +3.1% | $249,320 |
| 2024 | $1,596 | $249,320 |
| 2023 | $1,596 +3.2% | $249,320 |
| 2022 | $1,546 | $249,320 |
| 2021 | $1,546 +15.9% | $249,320 +15.9% |
| 2020 | $1,334 | $215,130 |
| 2019 | -- | $215,130 |
| 2018 | $1,314 | $215,130 |
| 2017 | $1,314 | $215,130 |
| 2016 | $1,314 | $215,130 |
| 2015 | $1,314 +59.5% | $215,130 +61.9% |
| 2014 | $824 | $132,850 |
Find assessor info on the county website
Monthly payment
Est. payment
Payment breakdown
Explore the cost of this home by adjusting the details. Changes won't be saved.Climate risks
Neighborhood: 27127
- $410,0003 bd2 ba2k sqft601 Friedberg Village Dr, Winston Salem, NC 27127Sold

- $375,0003 bd2 ba1.9k sqft501 Friedberg Village Dr, Winston Salem, NC 27127Off Market

- $376,9003 bd2 ba1.8k sqft603 Friedberg Village Dr, Winston Salem, NC 27127Off Market
- $391,4003 bd2 ba1.8k sqft403 Friedberg Village Dr, Winston Salem, NC 27127Off Market
Similar homes
- $400,0003 bd2 ba2k sqft201 Watchtower Ct, Winston Salem, NC 27127For Sale

 MLS ID #1227061, Debra MacKanich. Triad MLS
 - $372,0003 bd2 ba1.7k sqft241 Collingswood Dr, Winston Salem, NC 27127For Sale
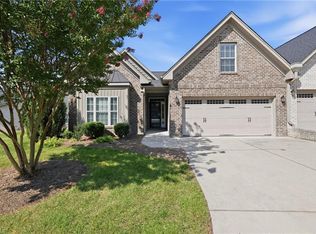 MLS ID #1233546, Christina Bradley. Triad MLS
 - $450,0003 bd2 ba2.4k sqft201 Friedberg Village Dr, Winston Salem, NC 27127For Sale
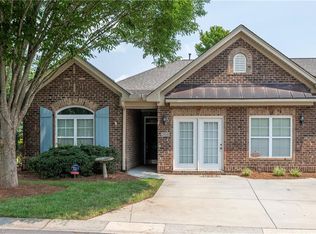 MLS ID #1229030, Nancy Anderson. Triad MLS
 - $350,0003 bd2 ba1.6k sqft171 Bald Cypress Dr, Winston Salem, NC 27127For Sale
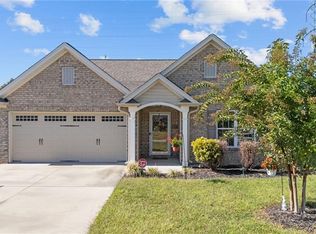 MLS ID #1228788, Jennifer Hollowell. Triad MLS
 - $424,9003 bd3 ba2.5k sqft160 Twisted Cypress Ln, Winston Salem, NC 27127For SaleMLS ID #1225370, Michael Gable. Triad MLS
- $285,0002 bd3 ba1.4k sqft203 Zurich Ct, Winston Salem, NC 27127For SaleMLS ID #1207118, Laurie Yates. Triad MLS
- $347,0003 bd2 ba1.5k sqft1900 Austin Place Ln, Winston Salem, NC 27127For SaleMLS ID #1226859, Pamelia Matthews. Triad MLS
- $269,9003 bd3 ba1.7k sqft1665 Preston Woods Dr, Winston Salem, NC 27127For SaleMLS ID #1225164, Emily Phipps. Triad MLS
- $325,0003 bd3 ba1.9k sqft1181 Bent Grass Ln, Winston Salem, NC 27127For SaleMLS ID #1224007, Dania Jackson. Triad MLS
- $340,0004 bd3 ba2.3k sqft2595 Viola Ct, Winston Salem, NC 27127For SaleMLS ID #1229539, Gary Hernandez. Triad MLS
- $365,0002 bd2 ba1.7k sqft3489 Waterwheel Cir, Winston Salem, NC 27103For SaleMLS ID #1214916, Carolyn Belk. Triad MLS
- $325,0002 bd3 ba1.9k sqft903 Southlake Ct, Lexington, NC 27295For SaleMLS ID #1233197, Madison Tadros. Triad MLS
- $349,9003 bd2 ba1.6k sqft1240 United Ct, Winston Salem, NC 27103For SaleMLS ID #1230220, Robyn Hogan. Triad MLS
- $375,0003 bd2 ba2.2k sqft501 Clematis Way, Kernersville, NC 27284For SaleMLS ID #1233278, Stephanie Snyder. Triad MLS
- $449,9003 bd3 ba2.5k sqft185 Spring Lake Ct, Lexington, NC 27295For SaleMLS ID #1231132, Lisa Gifford. Triad MLS
- $368,0003 bd3 ba2.2k sqft2228 King George Ct, Winston Salem, NC 27103For SaleMLS ID #1231418, Shawn Beard. Triad MLS
- $399,5003 bd2 ba2.1k sqft1595 Langdon Village Dr, Clemmons, NC 27012For SaleMLS ID #1223103, Tammie Hattey. Triad MLS
- $264,9003 bd3 ba1.4k sqft3825 Poplar Valley Ln, Winston Salem, NC 27127For SaleMLS ID #1222149, Marissa Bolen. Triad MLS
- $324,9003 bd2 ba1.4k sqft114 Kanah Ct, Winston Salem, NC 27107For SaleMLS ID #1227032, Brian Sprinkle. Triad MLS
- $299,0003 bd3 ba2.3k sqft427 Inlet Place Dr, Winston Salem, NC 27127For SaleMLS ID #1219542, Sue Shults. Triad MLS
