Pristine and move-in ready, this 3-bedroom, 2.5-bath home sits on a quiet cul-de-sac in sought-after Williamsburg Square. With ample square footage, the layout includes a formal living and dining room plus a spacious den with a gas-log fireplace, vaulted ceilings, and a skylight for natural light. The kitchen offers an island, pantry, solid-surface counters, and a smooth cooktop, with a sunny breakfast nook nearby. Step into the light-filled sunroom or relax just outside on the private patio. Plantation shutters, tile, and wood flooring run throughout. Main-level laundry adds convenience (washer/dryer convey!!) A 2-car attached garage, security lighting, and insulated windows and doors round out the practical extras, all backed by a low-maintenance HOA that covers access to a wonderful neighborhood clubhouse and pool. Plus, you are just minutes from the Hanes Mall area and Thruway Shopping Center for shopping and dining. Schedule your showing today!
For sale
Price cut: $8.1K (9/3)
$359,900
2228 King George Ct, Winston Salem, NC 27103
3beds
2,209sqft
Stick/Site Built, Residential
Built in 1989
0.13 Acres Lot
$352,700 Zestimate®
$--/sqft
$148/mo HOA
What's special
Security lightingPrivate patioVaulted ceilingsLight-filled sunroomSunny breakfast nookQuiet cul-de-sacMain-level laundry
- 21 days
- 972
- 55
Likely to sell faster than
Zillow last checked:
Listing updated:
Listed by:
Shawn Beard 336-682-3224,
Keller Williams Realty Elite
Source: Triad MLS,MLS#: 1231418
Facts & features
Interior
Bedrooms & bathrooms
- Bedrooms: 3
- Bathrooms: 3
- Full bathrooms: 2
- 1/2 bathrooms: 1
- Main level bathrooms: 1
Primary bedroom
- Level: Second
- Dimensions: 15.83 x 11.75
Bedroom 2
- Level: Second
- Dimensions: 11.42 x 10.33
Bedroom 3
- Level: Second
- Dimensions: 10.17 x 10
Breakfast
- Level: Main
- Dimensions: 10.92 x 9.17
Den
- Level: Main
- Dimensions: 19.08 x 15.17
Dining room
- Level: Main
- Dimensions: 11.58 x 10.67
Kitchen
- Level: Main
- Dimensions: 13 x 11.58
Laundry
- Level: Main
- Dimensions: 9 x 3
Living room
- Level: Main
- Dimensions: 17.17 x 12.58
Sunroom
- Level: Main
- Dimensions: 15.75 x 11.25
Heating
- Heat Pump, Multiple Systems, Electric
Cooling
- Heat Pump, Multi Units
Appliances
- Included: Microwave, Dishwasher, Disposal, Cooktop, Electric Water Heater
- Laundry: Dryer Connection, Main Level, Washer Hookup
Features
- Ceiling Fan(s), Dead Bolt(s), Kitchen Island, Pantry, Solid Surface Counter, Vaulted Ceiling(s)
- Flooring: Carpet, Tile, Vinyl, Wood
- Doors: Insulated Doors, Storm Door(s)
- Windows: Insulated Windows
- Has basement: No
- Attic: Pull Down Stairs
- Number of fireplaces: 1
- Fireplace features: Gas Log, Den
Interior area
- Total structure area: 2,209
- Total interior livable area: 2,209 sqft
- Finished area above ground: 2,209
Property
Parking
- Total spaces: 2
- Parking features: Driveway, Garage, Paved, Garage Door Opener, Attached, Garage Faces Front
- Attached garage spaces: 2
- Has uncovered spaces: Yes
Features
- Levels: One and One Half
- Stories: 1
- Patio & porch: Porch
- Pool features: None
- Fencing: None
Lot
- Size: 0.13 Acres
- Features: City Lot, Dead End, Level, Subdivided, Sloped, Not in Flood Zone, Subdivision
Details
- Parcel number: 6814733112
- Zoning: RM12-S
- Special conditions: Owner Sale
Construction
Type & style
- Home type: SingleFamily
- Architectural style: Traditional
- Property subtype: Stick/Site Built, Residential
Materials
- Brick, Vinyl Siding
- Foundation: Slab
Condition
- Year built: 1989
Utilities & green energy
- Sewer: Public Sewer
- Water: Public
Community & HOA
Community
- Security: Security Lights, Smoke Detector(s)
- Subdivision: Williamsburg Square
HOA
- Has HOA: Yes
- HOA fee: $148 monthly
Location
- Region: Winston Salem
Financial & listing details
- Tax assessed value: $323,700
- Annual tax amount: $3,699
- Date on market: 8/20/2026
- Cumulative days on market: 21 days
- Listing agreement: Exclusive Right To Sell
- Listing terms: Cash,Conventional,FHA,VA Loan
Estimated market value
$352,700
$335,000 - $370,000
$1,881/mo
Price history
| Date | Event | Price |
|---|---|---|
| 9/3/2026 | Price change | $359,900-2.2% |
Source:  Triad MLS #1231418 Report a problem Triad MLS #1231418 Report a problem | ||
| 8/20/2026 | Listed for sale | $368,000+117.9% |
Source: Triad MLS #1231418 Report a problem | ||
| 1/12/2006 | Sold | $168,900 |
Source: Triad MLS #W376002 Report a problem | ||
Public tax history
| Year | Property taxes | Tax assessment |
|---|---|---|
| 2025 | $3,568 +26% | $323,700 +60.4% |
| 2024 | $2,831 +4.8% | $201,800 |
| 2023 | $2,702 +1.9% | $201,800 |
| 2022 | $2,651 +1.8% | $201,800 |
| 2021 | $2,604 +15% | $201,800 +23% |
| 2020 | $2,265 -0.7% | $164,000 |
| 2019 | $2,281 +5.3% | $164,000 |
| 2018 | $2,166 | $164,000 +7.7% |
| 2016 | $2,166 +9.8% | $152,275 |
| 2015 | $1,974 +3.1% | $152,275 |
| 2014 | $1,914 | $152,275 |
| 2013 | -- | -- |
| 2012 | -- | $178,911 |
| 2011 | -- | $178,911 |
| 2010 | -- | $178,911 +9.1% |
| 2009 | -- | $164,038 -0.1% |
| 2008 | -- | $164,283 |
| 2007 | -- | $164,283 |
| 2006 | -- | $164,283 |
| 2005 | -- | $164,283 +12.5% |
| 2004 | -- | $146,082 |
| 2003 | -- | $146,082 |
| 2002 | -- | $146,082 |
| 2001 | -- | $146,082 +9.8% |
| 2000 | -- | $132,985 |
Find assessor info on the county website
Monthly payment
Est. payment
Payment breakdown
Explore the cost of this home by adjusting the details. Changes won't be saved.Climate risks
Neighborhood: British Woods
Nearby schools
Schools provided by the listing agent
- Elementary: Bolton
- Middle: Wiley
- High: Reynolds
Source: Triad MLS. This data may not be complete. We recommend contacting the local school district to confirm school assignments for this home.
- $274,9003 bd2 ba1.9k sqft2224 King George Ct, Winston Salem, NC 27103Off Market
- $291,6003 bd2 ba2.2k sqft2232 King George Ct, Winston Salem, NC 27103Off Market

- $323,3003 bd3 ba2.1k sqft2017 Williamsburg Manor Ct, Winston Salem, NC 27103Off Market

- $311,0003 bd3 ba2.1k sqft2244 King George Ct, Winston Salem, NC 27103Sold

Similar homes
- $345,0003 bd3 ba2k sqft2032 Williamsburg Manor Ct, Winston Salem, NC 27103For Sale
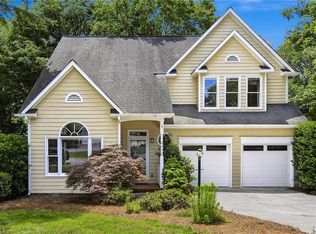
 MLS ID #1222081, Chad Adams. Triad MLS
 - $359,9004 bd3 ba2.8k sqft4971 Stonington Rd, Winston Salem, NC 27103For Sale
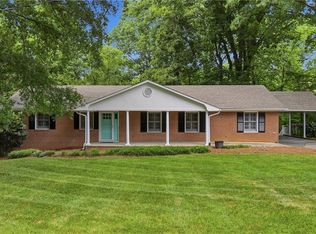 MLS ID #1225532, Charlie Watkins. Triad MLS
 - $399,9003 bd3 ba2.4k sqft220 Coghill Dr, Winston Salem, NC 27103For Sale
 MLS ID #1231850, Jessica Zombek Ferris. Triad MLS
 - $414,9004 bd3 ba2.6k sqft436 Peace Haven Road, Winston Salem, NC 27103For Sale
 MLS ID #263878, Teresa Overcash. High Country AOR
 - $354,9003 bd2 ba2.1k sqft671 Dover Dr, Winston Salem, NC 27104For SaleMLS ID #1222208, Robert Salmons. Triad MLS
- $349,0003 bd4 ba2.2k sqft215 Barrington Pl, Winston Salem, NC 27104For SaleMLS ID #1230756, Brittany Duncan. Triad MLS
- $365,0004 bd3 ba2.3k sqft4100 Winchester Rd, Winston Salem, NC 27106For SaleMLS ID #1233188, Spencer Harrell. Triad MLS
- $350,0003 bd2 ba1.9k sqft4399 Bridalcreek W, Winston Salem, NC 27106For SaleMLS ID #1233756, Johnathan Meyers. Triad MLS
- $349,9904 bd3 ba2.7k sqft4341 Becks Park Ln, Winston Salem, NC 27106For SaleMLS ID #1233516, Cassey Mikles. Triad MLS
- $339,9003 bd3 ba2.1k sqft4110 Selda Dr, Winston Salem, NC 27107For SaleMLS ID #1233118, Crystal Rierson-Villeneuve. Triad MLS
- $299,5003 bd3 ba1.5k sqft1365 Still Point Ct, Winston Salem, NC 27103For SaleMLS ID #1226444, Christina Parker. Triad MLS
- $325,0003 bd3 ba1.9k sqft1181 Bent Grass Ln, Winston Salem, NC 27127For SaleMLS ID #1224007, Dania Jackson. Triad MLS
- $379,9003 bd2 ba1.9k sqft5410 Stone Crossing Dr, Winston Salem, NC 27104For SaleMLS ID #1224776, Christopher Pappalardo. Triad MLS
- $329,9003 bd3 ba2.2k sqft349 Ivy Park Ln, Winston Salem, NC 27104For SaleMLS ID #1220469, Robert Salmons. Triad MLS
- $344,9003 bd2 ba2.1k sqft5076 Brian Center Ln, Winston Salem, NC 27106For SaleMLS ID #1233337, Amanda Tucker. Triad MLS
- $340,0004 bd3 ba2.3k sqft2595 Viola Ct, Winston Salem, NC 27127For SaleMLS ID #1229539, Gary Hernandez. Triad MLS
- $285,0003 bd2 ba1.1k sqft158 Sparks Ct, Winston Salem, NC 27103For SaleMLS ID #1231113, Margaret Felts. Triad MLS
- $324,9003 bd2 ba1.6k sqft229 Farmbrooke Ln, Winston Salem, NC 27127For SaleMLS ID #1232983, Robyn Hogan. Triad MLS
- $339,8003 bd3 ba2.2k sqft201 Jones Dr, Winston Salem, NC 27107For SaleMLS ID #1227865, Nicole Agner-Goddard. Triad MLS
- $374,9003 bd3 ba2.4k sqft6045 Stone Bluff Dr, Clemmons, NC 27012For SaleMLS ID #1231315, Shelly Hartman. Triad MLS
