Skip main navigation
Pending
  • $319,000

    2236 King George Ct, Winston Salem, NC 27103

    3beds
    1,649sqft
    : 
    Loading
    Get pre-qualified
    Stick/Site Built, Residential, Single Family Residence
    Built in 1989
    0.13 Acres Lot
    $315,000 Zestimate®
    $--/sqft
    $148/mo HOA

    What's special

    Open flowPrivate outdoor spaceAttached two-car garageMain-level primary suite
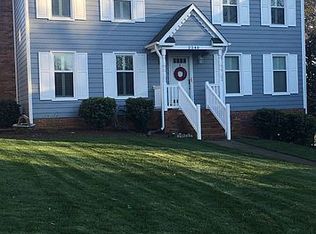
    Back on the Market- No Fault of Seller! Discover comfortable, easy living in this single-family home with an attached two-car garage offering plenty of parking and storage. The main-level primary suite makes for easy, stair-free everyday living, complete with its own space to retreat at the end of the day. Upstairs, two additional bedrooms give you room for guests, a hobby space, or a home office, with the flexibility to grow into whatever your life needs. The living room fireplace anchors the main living area, creating a comfortable spot to gather or unwind, while the open flow makes both everyday living and entertaining feel effortless. Step outside to your private outdoor space, ready for relaxing, weekend cookouts, or a quiet morning coffee, and enjoy access to the community pool this summer. Best of all, it's a low-maintenance property in a convenient Winston-Salem location, keeping shopping, dining, and major commuter routes just minutes away. Get in before its gone!
    46 days
    |
    393
    |
    21
    |

    Zillow last checked:

    Listing updated:

    Listed by:

    Matthew Kiser 336-709-6489,

    Keller Williams Realty Elite,

    Brittany Kiser 336-596-6515,

    Keller Williams Realty Elite

    Source: Triad MLS,MLS#: 1223048MLS LogoOriginating MLS: Winston-Salem

      Facts & features

      Interior

      Bedrooms & bathrooms
      • Bedrooms: 3
      • Bathrooms: 3
      • Full bathrooms: 2
      • 1/2 bathrooms: 1
      • Main level bathrooms: 2
      Primary bedroom
      • Level: Main
      • Dimensions: 11.25 x 14.5
      Bedroom 2
      • Level: Second
      • Dimensions: 12.75 x 10.83
      Bedroom 3
      • Level: Second
      • Dimensions: 10 x 12.83
      Dining room
      • Level: Main
      • Dimensions: 10.33 x 11.5
      Kitchen
      • Level: Main
      • Dimensions: 12.25 x 13.08
      Laundry
      • Level: Main
      • Dimensions: 7.17 x 5.08
      Living room
      • Level: Main
      • Dimensions: 13.33 x 22.42
      Heating
      • Heat Pump, Electric
      Cooling
      • Central Air, Heat Pump
      Appliances
      • Included: Microwave, Dishwasher, Free-Standing Range, Electric Water Heater
      • Laundry: Dryer Connection, Main Level, Washer Hookup
      Features
      • Ceiling Fan(s)
      • Flooring: Carpet, Tile, Wood
      • Has basement: No
      • Number of fireplaces: 1
      • Fireplace features: Living Room
      Interior area
      • Total structure area: 1,649
      • Total interior livable area: 1,649 sqft
      • Finished area above ground: 1,649

      Property

      Parking
      • Total spaces: 2
      • Parking features: Garage, Paved, Driveway, Attached
      • Attached garage spaces: 2
      • Has uncovered spaces: Yes
      Features
      • Levels: One and One Half
      • Stories: 1
      • Patio & porch: Porch
      • Pool features: Community
      Lot
      • Size: 0.13 Acres
      Details
      • Parcel number: 6814732015
      • Zoning: RM12-S
      • Special conditions: Owner Sale

      Construction

      Type & style
      • Home type: SingleFamily
      • Property subtype: Stick/Site Built, Residential, Single Family Residence
      Materials
      • Vinyl Siding
      • Foundation: Slab
      Condition
      • Year built: 1989

      Utilities & green energy

      • Sewer: Public Sewer
      • Water: Public

      Community & HOA

      Community
      • Security: Smoke Detector(s)
      • Subdivision: Williamsburg Square
      HOA
      • Has HOA: Yes
      • HOA fee: $148 monthly
      Location
      • Region: Winston Salem

      Financial & listing details

      • Tax assessed value: $285,000
      • Annual tax amount: $3,142
      • Date on market: 6/3/2026
      • Cumulative days on market: 45 days
      • Listing agreement: Exclusive Right To Sell
      • Listing terms: Cash,Conventional,FHA,VA Loan

        Estimated market value

        $315,000

        $299,000 - $331,000

        $1,870/mo

        Price history

        DateEventPrice
        7/9/2026Pending sale$319,000
        Source: Triad MLS #1223048 Report a problem
        6/28/2026Listed for sale$319,000
        Source: Triad MLS #1223048 Report a problem
        6/5/2026Pending sale$319,000
        Source: Triad MLS #1223048 Report a problem
        6/3/2026Listed for sale$319,000+4.6%
        Source: Triad MLS #1223048 Report a problem
        10/2/2023Sold$305,000+3.4%
        Source: Triad MLS #1117837 Report a problem
        9/11/2023Pending sale$294,900
        Source: Triad MLS #1117837 Report a problem
        9/8/2023Listed for sale$294,900+46%
        Source: Triad MLS #1117837 Report a problem
        12/3/2020Sold$202,000-3.8%
        Source: Triad MLS #001047 Report a problem
        11/6/2020Pending sale$210,000$127/sqft
        Source: Berkshire Hathaway HomeServices Carolinas Realty #001047 Report a problem
        11/2/2020Listed for sale$210,000$127/sqft
        Source: Berkshire Hathaway HomeServices Carolinas Realty #001047 Report a problem

        Public tax history

        YearProperty taxesTax assessment
        2025$3,141 +28.3%$285,000 +63.2%
        2024$2,449 +6.7%$174,600 +1.9%
        2023$2,295 +1.9%$171,400
        2022$2,252 +103.7%$171,400
        2021$1,106 +20.5%$171,400 +29%
        2020$918 -0.7%$132,900
        2019$924 +5.3%$132,900
        2018$878 $132,900 +3%
        2016$878 -47.5%$129,062
        2015$1,673 +3.1%$129,062
        2014$1,623 $129,062
        2013-- $129,062 -14.7%
        2012-- $151,258
        2011-- $151,258
        2010-- $151,258
        2009-- $151,258 -0.2%
        2008-- $151,486
        2007-- $151,486
        2006-- $151,486
        2005-- --
        2004-- $136,771
        2003-- $136,771
        2002-- $136,771
        2001-- $136,771 +10.4%
        2000-- $123,876
        Find assessor info on the county website

        Monthly payment

        Est. payment

        Payment breakdown

        Explore the cost of this home by adjusting the details. Changes won't be saved.
        All calculations are estimates and provided by Zillow, Inc. for informational purposes only. Actual amounts may vary.
        HOA fees may include property taxes on listings classified as Co-Ops. Contact the listing agent and/or owner for fee details.
        Mortgage interest rates are dependent on a number of factors, including credit score, down payment, and repayment length. Interest rate data provided by Zillow Group Marketplace, Inc. as of 1/1/1970 from various mortgage lenders with which we have lead or other similar arrangements; the Estimated Payment is an average of those rates.
        See how much you could borrow to make a competitive offer.

        Climate risks

        Neighborhood: British Woods

        Getting around

        12 / 100
        Car-Dependent
        25 / 100
        Somewhat Bikeable

        Nearby schools

        GreatSchools rating

        A local agent can set up tours, give advice and negotiate with sellers.

        A local lender can help you make sure your offer is ready when you are.

        Browse local experts

        Similar homes