Love outdoor living with the convenience of a townhouse? This unique end-unit features a one-of-a-kind patio with a 96-jet hot tub! Enjoy grilling, entertaining, and relaxing on the expansive 40-foot patio. Need a home office? This nearly 2,500 SF townhome is the largest one-level unit in Friedberg Village, offering an open floor plan and ample space beyond the main living areas. The spacious Great room boasts vaulted ceilings, skylights, and a double-sided fireplace shared with the sunroom. The kitchen includes a gas stove, abundant cabinets, granite counters, and hardwood floors. All kitchen appliances, plus washer and dryer, remain. The large primary suite features a tray ceiling, crown molding, ceiling fan, and a large walk in closet. You'll love the custom tile shower in the primary bath, which also has space for a makeup vanity. New Roof in 2023. This neighborhood offers many amenities and low taxes. Schedule your visit today! Note: Some rooms are virtually staged.
For sale
$450,000
201 Friedberg Village Dr, Winston Salem, NC 27127
3beds
2,482sqft
Stick/Site Built, Residential, Townhouse
Built in 2008
0.08 Acres Lot
$-- Zestimate®
$--/sqft
$205/mo HOA
What's special
Vaulted ceilingsCrown moldingHardwood floorsGranite countersOpen floor planLarge primary suiteSpacious great room
- 32 days
- 363
- 5
Zillow last checked:
Listing updated:
Listed by:
Nancy Anderson 336-749-1910,
Anderson Robbins & Associates Realty,
Bob Robbins 336-655-6595,
Anderson Robbins & Associates Realty
Source: Triad MLS,MLS#: 1229030
Facts & features
Interior
Bedrooms & bathrooms
- Bedrooms: 3
- Bathrooms: 2
- Full bathrooms: 2
- Main level bathrooms: 2
Primary bedroom
- Level: Main
- Dimensions: 17.75 x 13.67
Bedroom 2
- Level: Main
- Dimensions: 12.67 x 11.75
Bedroom 3
- Level: Main
- Dimensions: 12.67 x 9.92
Breakfast
- Level: Main
- Dimensions: 9.08 x 8.67
Dining room
- Level: Main
- Dimensions: 17.25 x 12.17
Entry
- Level: Main
- Dimensions: 20 x 5.33
Great room
- Level: Main
- Dimensions: 18.08 x 18
Kitchen
- Level: Main
- Dimensions: 15.42 x 9.08
Laundry
- Level: Main
- Dimensions: 6.42 x 6
Office
- Level: Main
- Dimensions: 10.42 x 10.33
Other
- Level: Main
- Dimensions: 10.42 x 9.83
Sunroom
- Level: Main
- Dimensions: 18.08 x 9.33
Heating
- Forced Air, Natural Gas
Cooling
- Central Air
Appliances
- Included: Microwave, Dishwasher, Disposal, Range, Gas Water Heater
- Laundry: Dryer Connection, Main Level, Washer Hookup
Features
- Great Room, Dead Bolt(s), Pantry, Separate Shower, Solid Surface Counter, Vaulted Ceiling(s)
- Flooring: Carpet, Tile, Vinyl, Wood
- Doors: Arched Doorways
- Windows: Insulated Windows
- Has basement: No
- Attic: Pull Down Stairs
- Number of fireplaces: 1
- Fireplace features: Double Sided, Gas Log, Great Room
Interior area
- Total structure area: 2,482
- Total interior livable area: 2,482 sqft
- Finished area above ground: 2,482
Video & virtual tour
Property
Parking
- Parking features: Driveway, No Garage
- Has uncovered spaces: Yes
Accessibility
- Accessibility features: 2 or more Access Exits
Features
- Levels: One
- Stories: 1
- Pool features: Community
- Fencing: None
Lot
- Size: 0.08 Acres
- Features: Cleared, Corner Lot, Level
Details
- Parcel number: 03002S0000230000
- Zoning: PDH
- Special conditions: Owner Sale
Construction
Type & style
- Home type: Townhouse
- Architectural style: Traditional
- Property subtype: Stick/Site Built, Residential, Townhouse
Materials
- Brick
- Foundation: Slab
Condition
- Year built: 2008
Utilities & green energy
- Sewer: Public Sewer
- Water: Public
Community & HOA
Community
- Security: Smoke Detector(s)
- Subdivision: Friedberg Village
HOA
- Has HOA: Yes
- HOA fee: $205 monthly
Location
- Region: Winston Salem
Financial & listing details
- Tax assessed value: $269,100
- Annual tax amount: $1,746
- Date on market: 7/28/2026
- Listing agreement: Exclusive Right To Sell
- Listing terms: Cash,Conventional
Estimated market value
Not available
Estimated sales range
Not available
Not available
Price history
| Date | Event | Price |
|---|---|---|
| 7/28/2026 | Listed for sale | $450,000+104.5% |
Source:  Triad MLS #1229030 Report a problem Triad MLS #1229030 Report a problem | ||
| 1/23/2015 | Sold | $220,000-10.2%$89/sqft |
Source: Public Record Report a problem | ||
| 10/30/2008 | Sold | $244,939 |
Source: Triad MLS #514535 Report a problem | ||
Public tax history
| Year | Property taxes | Tax assessment |
|---|---|---|
| 2026 | -- | $269,100 |
| 2025 | $1,776 +3.1% | $269,100 |
| 2024 | $1,722 | $269,100 |
| 2023 | $1,722 +3.2% | $269,100 |
| 2022 | $1,668 | $269,100 |
| 2021 | $1,668 +28.9% | $269,100 +28.9% |
| 2020 | $1,294 | $208,720 |
| 2019 | -- | $208,720 |
| 2018 | $1,275 | $208,720 |
| 2017 | $1,275 | $208,720 |
| 2016 | $1,275 | $208,720 |
| 2015 | $1,275 | $208,720 |
Find assessor info on the county website
Monthly payment
Est. payment
Payment breakdown
Explore the cost of this home by adjusting the details. Changes won't be saved.Climate risks
Neighborhood: 27127
- $384,2003 bd2 ba2k sqft203 Friedberg Village Dr, Winston Salem, NC 27127Off Market
- $393,8003 bd2 ba2.1k sqft602 Queensbury Dr, Winston Salem, NC 27127Off Market
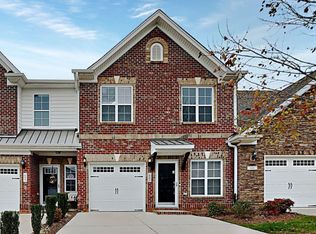
- $363,5003 bd2 ba1.8k sqft301 Friedberg Village Dr, Winston Salem, NC 27127Off Market

- $439,6003 bd3 ba1.7k sqft100 Castellum Sq, Winston Salem, NC 27127Off Market
Similar homes
- $389,9003 bd2 ba1.8k sqft503 Friedberg Village Dr, Winston Salem, NC 27127For Sale
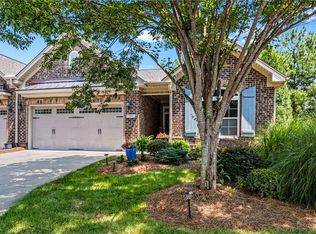
 MLS ID #1229215, John Riggins. Triad MLS
 - $400,0003 bd2 ba2k sqft201 Watchtower Ct, Winston Salem, NC 27127For Sale
 MLS ID #1227061, Debra MacKanich. Triad MLS
 - $372,0003 bd2 ba1.7k sqft241 Collingswood Dr, Winston Salem, NC 27127For Sale
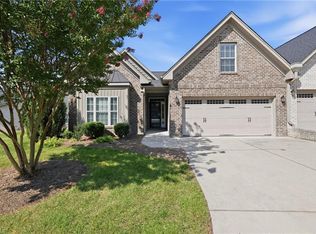 MLS ID #1233546, Christina Bradley. Triad MLS
 - $439,9003 bd3 ba2.5k sqft160 Twisted Cypress Ln, Winston Salem, NC 27127For Sale
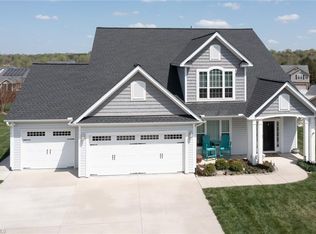 MLS ID #1225370, Michael Gable. Triad MLS
 - $449,9003 bd3 ba2.5k sqft218 Penry Ln, Clemmons, NC 27012For SaleMLS ID #1226604, Eddie R. Longbottom. Triad MLS
- $415,0003 bd3 ba2.4k sqft220 Coghill Dr, Winston Salem, NC 27103For SaleMLS ID #1231850, Jessica Zombek Ferris. Triad MLS
- $285,0002 bd3 ba1.4k sqft203 Zurich Ct, Winston Salem, NC 27127For SaleMLS ID #1207118, Laurie Yates. Triad MLS
- $350,0003 bd2 ba1.6k sqft171 Bald Cypress Dr, Winston Salem, NC 27127For SaleMLS ID #1228788, Jennifer Hollowell. Triad MLS
- $459,0003 bd4 ba2.8k sqft6902 Prairie Grove Dr, Clemmons, NC 27012For SaleMLS ID #1226402, Chadwick Stamper. Triad MLS
- $460,0003 bd4 ba2.5k sqft3718 Squirewood Dr, Clemmons, NC 27012For SaleMLS ID #1229306, Ashley Mitchell. Triad MLS
- $325,0002 bd3 ba1.9k sqft903 Southlake Ct, Lexington, NC 27295For SaleMLS ID #1233197, Madison Tadros. Triad MLS
- $472,5003 bd4 ba2.5k sqft4310 Clarksburg Rd, Clemmons, NC 27012For SaleMLS ID #1227147, Mark Kennedy. Triad MLS
- $468,0003 bd2 ba2.3k sqft5420 Stone Crossing Dr, Winston Salem, NC 27104For SaleMLS ID #1231469, Steven Montgomery. Triad MLS
- $435,0003 bd2 ba2.6k sqft144 Warwicke Pl, Bermuda Run, NC 27006For SaleMLS ID #1231335, Sheila Mays. Triad MLS
- $505,0003 bd3 ba2.5k sqft2449 Waterwheel Dr, Winston Salem, NC 27103For SaleMLS ID #1217157, Julie Nusdeo. Triad MLS
- $465,0004 bd3 ba2.1k sqft3033 Cameron Village Ct, Winston Salem, NC 27103For SaleMLS ID #1228629, Kelisha Watson. Triad MLS
- $347,0003 bd2 ba1.5k sqft1900 Austin Place Ln, Winston Salem, NC 27127For SaleMLS ID #1226859, Pamelia Matthews. Triad MLS
- $459,9004 bd3 ba2.5k sqft309 Hambrick Ct, Winston Salem, NC 27106For SaleMLS ID #1230183, Noah Wilkerson. Triad MLS
- $269,9003 bd3 ba1.7k sqft1665 Preston Woods Dr, Winston Salem, NC 27127For SaleMLS ID #1225164, Emily Phipps. Triad MLS
- $499,9003 bd2 ba1.7k sqft527 Howardtown Cir, Mocksville, NC 27028For SaleMLS ID #1233408, Shelly Hartman. Triad MLS
