This exquisite townhome in the Millhaven Landing community offers main-level living with a bright, open floor plan.The spacious living room features a vaulted ceiling, abundant natural light, and a gas log fireplace. French doors open to a stunning sunroom. The versatile bonus room provides incredible flexibility and can be a third bedroom, with a large walk-in closet and a full bath.The large primary suite with elegant double tray ceiling and the en-suite bath features a custom tile walk-in shower.The kitchen is truly a dream for any home chef, offering granite countertops, a stylish tile backsplash, under-cabinet lighting, stainless steel appliances, custom cabinetry, and a pantry.Step outside to a spectacular covered porch—perfect for entertaining or enjoying peaceful evenings outdoors.Additional highlights include detailed millwork, gleaming engineered hardwood floors, elegant tray ceilings, expansive closets, and high-end touches throughout.NEW HVAC INSTALLED AUGUST 2026!!
For sale
Price cut: $32.9K (8/19)
$505,000
2449 Waterwheel Dr, Winston Salem, NC 27103
3beds
2,500sqft
Stick/Site Built, Residential, Townhouse
Built in 2017
0.1 Acres Lot
$497,400 Zestimate®
$--/sqft
$335/mo HOA
What's special
Gas log fireplaceAbundant natural lightVaulted ceilingVersatile bonus roomElegant tray ceilingsCustom tile walk-in showerStunning sunroom
- 115 days |
- 319 |
- 5 |
Zillow last checked:
Listing updated:
Listed by:
Julie Nusdeo 336-202-9311,
United Realty Group Inc
Source: Triad MLS,MLS#: 1217157
Facts & features
Interior
Bedrooms & bathrooms
- Bedrooms: 3
- Bathrooms: 3
- Full bathrooms: 3
- Main level bathrooms: 2
Primary bedroom
- Level: Main
- Dimensions: 13.67 x 14.42
Bedroom 2
- Level: Main
- Dimensions: 11.25 x 11.67
Bedroom 3
- Level: Upper
- Dimensions: 20 x 14.5
Dining room
- Level: Main
- Dimensions: 11 x 16.67
Kitchen
- Level: Main
- Dimensions: 11.5 x 13.17
Laundry
- Level: Main
- Dimensions: 6 x 10
Living room
- Level: Main
- Dimensions: 16.42 x 17
Other
- Level: Main
- Dimensions: 6 x 10
Office
- Level: Main
- Dimensions: 11 x 12.67
Sunroom
- Level: Main
- Dimensions: 15.25 x 11.67
Heating
- Forced Air, Natural Gas
Cooling
- Central Air
Appliances
- Included: Microwave, Dishwasher, Disposal, Range, Gas Water Heater
- Laundry: Dryer Connection, Main Level, Washer Hookup
Features
- Built-in Features, Ceiling Fan(s), Dead Bolt(s), Pantry, Solid Surface Counter, Vaulted Ceiling(s)
- Flooring: Carpet, Engineered Hardwood, Tile
- Doors: Insulated Doors
- Windows: Insulated Windows
- Has basement: No
- Attic: Partially Floored,Walk-In
- Number of fireplaces: 1
- Fireplace features: Gas Log, Living Room
Interior area
- Total structure area: 2,500
- Total interior livable area: 2,500 sqft
- Finished area above ground: 2,500
Video & virtual tour
Property
Parking
- Total spaces: 2
- Parking features: Driveway, Garage, Garage Door Opener, Garage Faces Side
- Garage spaces: 2
- Has uncovered spaces: Yes
Features
- Levels: One and One Half
- Stories: 1
- Patio & porch: Porch
- Pool features: Community
Lot
- Size: 0.1 Acres
Details
- Parcel number: 6814208270
- Zoning: RM5-S
- Special conditions: Owner Sale
Construction
Type & style
- Home type: Townhouse
- Property subtype: Stick/Site Built, Residential, Townhouse
Materials
- Cement Siding, Stone
- Foundation: Slab
Condition
- Year built: 2017
Utilities & green energy
- Sewer: Public Sewer
- Water: Public
Community & HOA
Community
- Security: Carbon Monoxide Detector(s), Smoke Detector(s)
- Subdivision: Millhaven Landing
HOA
- Has HOA: Yes
- HOA fee: $335 monthly
Location
- Region: Winston Salem
Financial & listing details
- Tax assessed value: $566,700
- Annual tax amount: $6,246
- Date on market: 4/27/2026
- Cumulative days on market: 116 days
- Listing agreement: Exclusive Right To Sell
- Listing terms: Cash,Conventional
Estimated market value
$497,400
$473,000 - $522,000
$2,409/mo
Price history
| Date | Event | Price |
|---|---|---|
| 8/19/2026 | Price change | $505,000-6.1% |
Source:  Triad MLS #1217157 Report a problem Triad MLS #1217157 Report a problem | ||
| 6/3/2026 | Price change | $537,900-2.2% |
Source: Triad MLS #1217157 Report a problem | ||
| 4/27/2026 | Listed for sale | $549,900+45.5% |
Source: Triad MLS #1217157 Report a problem | ||
| 11/20/2018 | Sold | $378,000 |
Source: Triad MLS #832060 Report a problem | ||
Public tax history
| Year | Property taxes | Tax assessment |
|---|---|---|
| 2025 | $6,246 +4.2% | $566,700 +32.6% |
| 2024 | $5,997 +4.8% | $427,500 |
| 2023 | $5,723 | $427,500 |
| 2022 | -- | $427,500 |
| 2021 | $5,516 +10.7% | $427,500 +18.5% |
| 2020 | $4,981 -0.7% | $360,700 |
| 2019 | $5,017 +9.4% | $360,700 +3.9% |
| 2018 | $4,585 | $347,100 |
Find assessor info on the county website
Monthly payment
Est. payment
Payment breakdown
Explore the cost of this home by adjusting the details. Changes won't be saved.Climate risks
Neighborhood: 27103
Nearby schools
GreatSchools rating
- 4/10Ward ElementaryGrades: PK-5Distance: 2.3 mi
- 5/10Clemmons MiddleGrades: 6-8Distance: 2.2 mi
- 3/10Parkland HighGrades: 9-12Distance: 3 mi
- $418,1003 bd3 ba2k sqft2465 Waterwheel Dr, Winston Salem, NC 27103Off Market
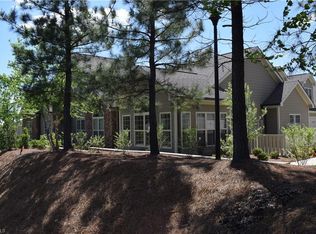
- $471,0002 bd3 ba2.3k sqft2461 Waterwheel Dr, Winston Salem, NC 27103Off Market
- $558,7003 bd3 ba2.5k sqft2441 Waterwheel Dr, Winston Salem, NC 27103Off Market
- $399,6002 bd2 ba1.8k sqft3406 Waterwheel Cir, Winston Salem, NC 27103Off Market
- $485,0003 bd2 ba2k sqft2453 Waterwheel Dr, Winston Salem, NC 27103Sold
- $547,3002 bd3 ba2.5k sqft3410 Waterwheel Cir, Winston Salem, NC 27103Off Market
- $400,0002 bd2 ba1.8k sqft2429 Waterwheel Dr, Winston Salem, NC 27103Sold
- $520,7002 bd3 ba2.5k sqft2433 Waterwheel Dr, Winston Salem, NC 27103Off Market
A local agent can set up tours, give advice and negotiate with sellers.
A local lender can help you make sure your offer is ready when you are.
Similar homes
- $365,0002 bd2 ba1.7k sqft3489 Waterwheel Cir, Winston Salem, NC 27103For Sale

 MLS ID #1214916, Carolyn Belk. Triad MLS
 - $465,0004 bd3 ba2.1k sqft3033 Cameron Village Ct, Winston Salem, NC 27103For Sale
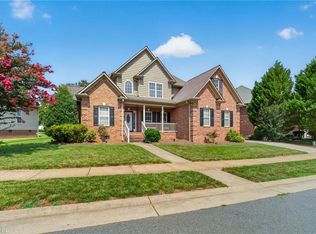 MLS ID #1228629, Kelisha Watson. Triad MLS
 - $457,9004 bd3 ba2.2k sqft787 Haven Way Ct, Winston Salem, NC 27103For Sale
 MLS ID #1222746, George Abdellmelk. Triad MLS
 - $450,0003 bd2 ba2.4k sqft201 Friedberg Village Dr, Winston Salem, NC 27127For Sale
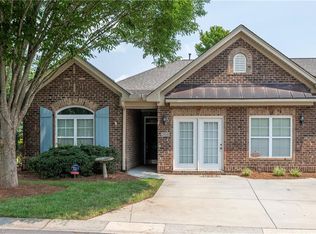 MLS ID #1229030, Nancy Anderson. Triad MLS
 - $359,9003 bd2 ba1.6k sqft1240 United Ct, Winston Salem, NC 27103For SaleMLS ID #1230220, Robyn Hogan. Triad MLS
- $360,0003 bd3 ba2k sqft2032 Williamsburg Manor Ct, Winston Salem, NC 27103For SaleMLS ID #1222081, Chad Adams. Triad MLS
- $342,0003 bd3 ba1.9k sqft4855 Sterling Brooke Ln, Winston Salem, NC 27103For SaleMLS ID #1211934, Heidi Eller. Triad MLS
- $510,0004 bd3 ba2.5k sqft1523 Chickasha Dr, Pfafftown, NC 27040For SaleMLS ID #1225909, Lee Fowler. Triad MLS
- $320,0003 bd2 ba1.4k sqft4744 Lancaster Park Dr, Winston Salem, NC 27103For SaleMLS ID #1229293, Michael McCollum. Triad MLS
- $649,9004 bd3 ba3.6k sqft5690 Lauren Acres Ct, Winston Salem, NC 27103For SaleMLS ID #1231182, Erin Hege. Triad MLS
- $524,5003 bd4 ba2.9k sqft5009 Meadow Hill Ct, Winston Salem, NC 27106For SaleMLS ID #1228930, Josh Loew. Triad MLS
- $530,0004 bd4 ba2.5k sqft405 Spring Lake Farm Cir, Winston Salem, NC 27101For SaleMLS ID #1230482, Adrian Coleman. Triad MLS
- $549,0004 bd5 ba3.7k sqft520 Barrett Rd, Winston Salem, NC 27104For SaleMLS ID #1229892, Kirsten Ririe. Triad MLS
- $459,0003 bd4 ba2.8k sqft6902 Prairie Grove Dr, Clemmons, NC 27012For SaleMLS ID #1226402, Chadwick Stamper. Triad MLS
- $289,9002 bd3 ba1.7k sqft1171 Heritage Path Ln, Winston Salem, NC 27103For SaleMLS ID #1229568, Samuel Collins. Triad MLS
- $389,9003 bd2 ba1.8k sqft503 Friedberg Village Dr, Winston Salem, NC 27127For SaleMLS ID #1229215, John Riggins. Triad MLS
- $485,0003 bd2 ba2.2k sqft4693 Kellys Trail Ct, Winston Salem, NC 27101For SaleMLS ID #1219440, Jodi Lee Tate. Triad MLS
- $665,0004 bd3 ba3k sqft528 Amos Garden Dr, Winston Salem, NC 27104For SaleMLS ID #1231319, Victoria L. Boysen. Triad MLS
- $499,0004 bd4 ba2.3k sqft1728 Valley Brook Ct, Clemmons, NC 27012For SaleMLS ID #1206541, Lindsay Brandon. Triad MLS
- $400,0003 bd2 ba2k sqft201 Watchtower Ct, Winston Salem, NC 27127For SaleMLS ID #1227061, Debra MacKanich. Triad MLS
