Dreaming of low maintenance? Take a look at this home! This may be your dream come true! Built in 2020, brick & vinyl exterior & upgraded leaf filter gutters! Refrigerator included & carpets recently cleaned! Over 2300 finished sqft AND 1300 basement sqft, with improvements started-full bath, electric outlets & one room w/ sheetrocked walls. Highlights include: beautiful laminate flooring, granite countertops, kitchen island, stainless-steel appliances, gas fireplace, main level primary bedroom/en-suite bath with garden tub,separate shower,dual sinks & walk-in closet. Upstairs-3 bedrooms,loft & bonus room. More highlights: corner lot(0.71acre),No HOA,2-car main-level garage,2 driveways-main level & lower level, patio & RV hookup! Prime location in Clemmons-within walking/cycling distance to West Forsyth High, easy access to WFUBMC via I40 or Hwy 421. Clemmons life boasts shopping/dining & recreation activities/events at nearby Tanglewood Park! Schedule an appt to view this home today!
For sale
Price cut: $1K (6/26)
$499,000
1728 Valley Brook Ct, Clemmons, NC 27012
4beds
2,339sqft
Stick/Site Built, Residential, Single Family Residence
Built in 2020
0.71 Acres Lot
$495,000 Zestimate®
$--/sqft
$-- HOA
What's special
Gas fireplaceBonus roomBrick and vinyl exteriorSeparate showerUpgraded leaf filter guttersKitchen islandGranite countertops
- 238 days
- 608
- 26
Zillow last checked:
Listing updated:
Listed by:
Lindsay Brandon 336-813-5256,
Howard Hanna Allen Tate - Winston Salem
Source: Triad MLS,MLS#: 1206541
Facts & features
Interior
Bedrooms & bathrooms
- Bedrooms: 4
- Bathrooms: 4
- Full bathrooms: 3
- 1/2 bathrooms: 1
- Main level bathrooms: 2
Primary bedroom
- Level: Main
- Dimensions: 7.83 x 5.67
Bedroom 2
- Level: Second
- Dimensions: 12.75 x 11.08
Bedroom 3
- Level: Second
- Dimensions: 14.42 x 10.92
Bedroom 4
- Level: Second
- Dimensions: 11.92 x 9.83
Bonus room
- Level: Second
- Dimensions: 16.58 x 11.33
Dining room
- Level: Main
- Dimensions: 12.75 x 11.67
Entry
- Level: Main
- Dimensions: 9.17 x 7.08
Kitchen
- Level: Main
- Dimensions: 11.92 x 11.58
Laundry
- Level: Main
- Dimensions: 7.83 x 5.67
Living room
- Level: Main
- Dimensions: 18.42 x 16.33
Loft
- Level: Second
- Dimensions: 12.25 x 12
Heating
- Heat Pump, Electric
Cooling
- Central Air
Appliances
- Included: Microwave, Dishwasher, Free-Standing Range, Gas Water Heater
- Laundry: Dryer Connection, Main Level, Washer Hookup
Features
- Ceiling Fan(s), Dead Bolt(s), Soaking Tub, Kitchen Island, Separate Shower, Solid Surface Counter
- Flooring: Carpet, Laminate, Vinyl
- Basement: Unfinished, Basement
- Attic: Pull Down Stairs,Walk-In
- Number of fireplaces: 1
- Fireplace features: Gas Log, Living Room
Interior area
- Total structure area: 3,659
- Total interior livable area: 2,339 sqft
- Finished area above ground: 2,339
Property
Parking
- Total spaces: 2
- Parking features: Driveway, Garage, Garage Door Opener, Attached
- Attached garage spaces: 2
- Has uncovered spaces: Yes
Features
- Levels: One and One Half
- Stories: 1
- Patio & porch: Porch
- Pool features: None
Lot
- Size: 0.71 Acres
- Dimensions: 99 x 218 x 144 x 201 x 67
- Features: Corner Lot
Details
- Parcel number: 5884745949
- Zoning: RS30
- Special conditions: Owner Sale
Construction
Type & style
- Home type: SingleFamily
- Property subtype: Stick/Site Built, Residential, Single Family Residence
Materials
- Brick, Vinyl Siding
Condition
- Year built: 2020
Utilities & green energy
- Sewer: Public Sewer
- Water: Public
Community & HOA
Community
- Subdivision: Westchester
HOA
- Has HOA: No
Location
- Region: Clemmons
Financial & listing details
- Tax assessed value: $468,100
- Annual tax amount: $2,861
- Date on market: 1/15/2026
- Cumulative days on market: 237 days
- Listing agreement: Exclusive Right To Sell
Estimated market value
$495,000
$470,000 - $520,000
$2,667/mo
Price history
| Date | Event | Price |
|---|---|---|
| 6/26/2026 | Price change | $499,000-0.2% |
Source:  Triad MLS #1206541 Report a problem Triad MLS #1206541 Report a problem | ||
| 5/9/2026 | Price change | $500,000-3.8% |
Source: Triad MLS #1206541 Report a problem | ||
| 1/15/2026 | Listed for sale | $520,000+53.5% |
Source: Triad MLS #1206541 Report a problem | ||
| 11/6/2020 | Sold | $338,761+746.9% |
Source: Triad MLS #974723 Report a problem | ||
| 6/23/2020 | Sold | $40,000-20%$17/sqft |
Source: Public Record Report a problem | ||
| 2/28/2020 | Sold | $50,000-33.3%$21/sqft |
Source: Public Record Report a problem | ||
| 12/29/2017 | Sold | $75,000$32/sqft |
Source: Public Record Report a problem | ||
Public tax history
| Year | Property taxes | Tax assessment |
|---|---|---|
| 2025 | $2,861 +8.6% | $468,100 +35.4% |
| 2024 | $2,634 +2.7% | $345,800 |
| 2023 | $2,565 | $345,800 |
| 2022 | $2,565 | $345,800 |
| 2021 | -- | $345,800 |
| 2020 | -- | -- |
Find assessor info on the county website
Monthly payment
Est. payment
Payment breakdown
Explore the cost of this home by adjusting the details. Changes won't be saved.Climate risks
Neighborhood: 27012
Similar homes
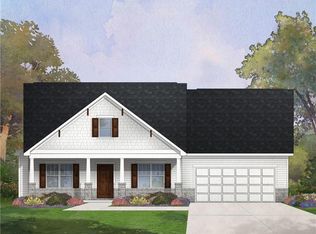
- $489,9004 bd4 ba2.4k sqft1675 Ashmead Ln, Clemmons, NC 27012For Sale
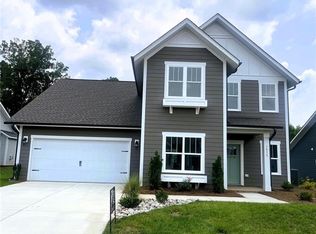
 MLS ID #1220564, Jerri Banner. Triad MLS
 - $510,0004 bd3 ba2.5k sqft1523 Chickasha Dr, Pfafftown, NC 27040For Sale
 MLS ID #1225909, Lee Fowler. Triad MLS
 - $496,9794 bd4 ba2.7k sqft333 Enclave Dr, Clemmons, NC 27012New Construction
 MLS ID #1218298, Stacy Hill. Triad MLS
 - $503,5004 bd3 ba2.2k sqft6235 Kershaw Meadows Rd, Pfafftown, NC 27040For Sale
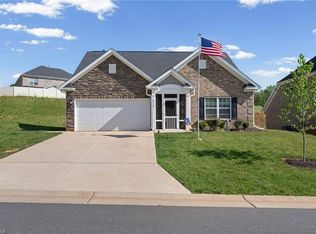 MLS ID #1216931, Brittany Haggett. Triad MLS
 - $449,0004 bd3 ba2.2k sqft787 Haven Way Ct, Winston Salem, NC 27103For SaleMLS ID #1222746, George Abdellmelk. Triad MLS
- $449,9003 bd3 ba2.5k sqft218 Penry Ln, Clemmons, NC 27012For SaleMLS ID #1226604, Eddie R. Longbottom. Triad MLS
- $470,0004 bd3 ba3.2k sqft114 Pendleton Dr, Bermuda Run, NC 27006For SaleMLS ID #1230397, Dana Scrattish. Triad MLS
- $415,0004 bd3 ba2.4k sqft5922 Beckner St, Winston Salem, NC 27103For SaleMLS ID #1231559, Suweena Edirisinghe. Triad MLS
- $399,9003 bd3 ba2.4k sqft220 Coghill Dr, Winston Salem, NC 27103For SaleMLS ID #1231850, Jessica Zombek Ferris. Triad MLS
- $459,9003 bd3 ba2k sqft3534 Townland Cir, Clemmons, NC 27012New ConstructionMLS ID #1206656, Jerri Banner. Triad MLS
- $496,5265 bd4 ba2.9k sqft2431 Redwood Hill Run, Kernersville, NC 27284For SaleMLS ID #1212023, Molly Myers. Triad MLS
- $624,9004 bd3 ba2.5k sqft7743 Sedgewick Ridge Rd, Lewisville, NC 27023For SaleMLS ID #1225354, Aylen Morales. Triad MLS
- $388,9004 bd4 ba2.5k sqft4301 Hampton Club Ct, Winston Salem, NC 27104For SaleMLS ID #1219466, Michael Adamson. Triad MLS
- $410,0004 bd3 ba2.8k sqft4074 Medina Ct, Pfafftown, NC 27040For SaleMLS ID #1229987, Angela Lucas-Williams. Triad MLS
- $325,0003 bd3 ba1.9k sqft5726 Misty Meadows Ct, Clemmons, NC 27012For SaleMLS ID #1208483, Yulemny Nunez. Triad MLS
- $460,0003 bd3 ba2.5k sqft2450 Redwood Hill Run, Kernersville, NC 27284For SaleMLS ID #1224758, Joel Sandman. Triad MLS
- $625,0004 bd3 ba2.7k sqft144 Odell Myers Rd, Advance, NC 27006For SaleMLS ID #1227402, Camden Bouchard. Triad MLS
- $314,9004 bd3 ba1.9k sqft3833 Crestwell Cove Ct, Winston Salem, NC 27103For SaleMLS ID #1230201, Sarah Chrysson. Triad MLS
- $519,0004 bd4 ba3.3k sqft4844 Old Thomasville Rd, Winston Salem, NC 27107For SaleMLS ID #1228808, Savannah Sliger. Triad MLS
- $394,9003 bd3 ba2.5k sqft4595 Peter Pfaff Dr, Pfafftown, NC 27040For SaleMLS ID #1226840, Paris Williford. Triad MLS
