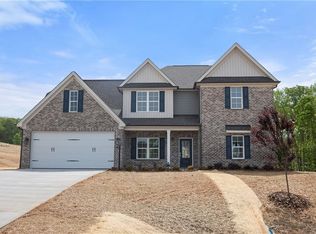
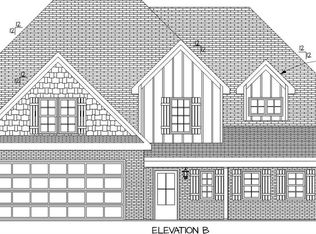
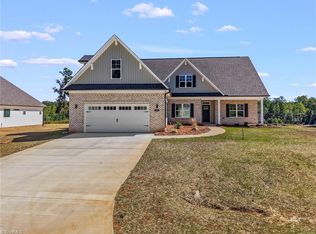
333 Enclave is a beautifully completed new construction home in Arbor Park! Offering 4 bedrooms and 3.5 bathrooms, with oversized rooms that are found throughout! What buyers will find is a modern style crafted home with functionality. Enjoy a private, and peaceful setting while still being conveniently located ~ minutes to downtown Clemmons and just under 20 minutes to downtown Winston-Salem. Don't miss the opportunity to make this stunning new home yours!
New construction
Price cut: $27.1K (10/1)
$469,900
333 Enclave Dr, Clemmons, NC 27012
4beds
2,797sqft
Stick/Site Built, Residential, Single Family Residence
Built in 2026
0.77 Acres Lot
$469,600 Zestimate®
$--/sqft
$-- HOA
What's special
Modern style crafted homeOversized rooms
- 170 days
- 864
- 73
Zillow last checked:
Listing updated:
Listed by:
Stacy Hill 336-399-2879,
Berkshire Hathaway HomeServices Carolinas Realty
Source: Triad MLS,MLS#: 1218298
Facts & features
Interior
Bedrooms & bathrooms
- Bedrooms: 4
- Bathrooms: 4
- Full bathrooms: 3
- 1/2 bathrooms: 1
- Main level bathrooms: 2
Primary bedroom
- Level: Main
- Dimensions: 14.5 x 16.75
Bedroom 2
- Level: Second
- Dimensions: 14.5 x 12.25
Bedroom 3
- Level: Second
- Dimensions: 13.83 x 12.25
Bedroom 4
- Level: Second
- Dimensions: 12.17 x 11
Bonus room
- Level: Second
- Dimensions: 20.58 x 10.83
Dining room
- Level: Main
- Dimensions: 14 x 12.58
Entry
- Level: Main
- Dimensions: 6.58 x 6.33
Kitchen
- Level: Main
- Dimensions: 12.75 x 9
Laundry
- Level: Main
- Dimensions: 8.33 x 9
Living room
- Level: Main
- Dimensions: 20.33 x 18.08
Loft
- Level: Second
- Dimensions: 16.17 x 13.67
Other
- Level: Main
- Dimensions: 7.58 x 5.5
Heating
- Fireplace(s), Heat Pump, Zoned, Electric, Propane
Cooling
- Central Air, Zoned
Appliances
- Included: Microwave, Dishwasher, Gas Cooktop, Free-Standing Range, Gas Water Heater, Tankless Water Heater
- Laundry: Main Level
Features
- Ceiling Fan(s), Dead Bolt(s), Kitchen Island, Pantry
- Flooring: Carpet, Tile, Vinyl
- Has basement: No
- Attic: Pull Down Stairs
- Number of fireplaces: 1
- Fireplace features: Gas Log, Living Room
Interior area
- Total structure area: 2,797
- Total interior livable area: 2,797 sqft
- Finished area above ground: 2,797
Property
Parking
- Total spaces: 2
- Parking features: Driveway, Garage, Garage Door Opener, Attached, Garage Faces Front
- Attached garage spaces: 2
- Has uncovered spaces: Yes
Features
- Levels: One and One Half
- Stories: 1
- Pool features: None
Lot
- Size: 0.77 Acres
- Dimensions: 100 x 335 x 101 x 331
- Features: Cleared, Flood Fringe
Details
- Parcel number: 03016C0000024
- Zoning: RA3
- Special conditions: Owner Sale
Construction
Type & style
- Home type: SingleFamily
- Property subtype: Stick/Site Built, Residential, Single Family Residence
Materials
- Brick, Vinyl Siding
- Foundation: Slab
Condition
- New Construction
- New construction: Yes
- Year built: 2026
Utilities & green energy
- Sewer: Septic Tank
- Water: Public
Community & HOA
Community
- Security: Carbon Monoxide Detector(s)
- Subdivision: Arbor Park
HOA
- Has HOA: No
Location
- Region: Clemmons
Financial & listing details
- Tax assessed value: $50,000
- Date on market: 5/1/2026
- Cumulative days on market: 170 days
- Listing agreement: Exclusive Right To Sell
- Listing terms: Cash,Conventional,FHA,VA Loan
Estimated market value
$469,600
$446,000 - $493,000
$3,004/mo
Price history
| Date | Event | Price |
|---|---|---|
| 10/1/2026 | Price change | $469,900-5.4% |
Source:  Triad MLS #1218298 Report a problem Triad MLS #1218298 Report a problem | ||
| 5/1/2026 | Listed for sale | $496,979 |
Source: Triad MLS #1218298 Report a problem | ||
Public tax history
| Year | Property taxes | Tax assessment |
|---|---|---|
| 2026 | -- | $50,000 |
| 2025 | $320 | -- |
Find assessor info on the county website
Monthly payment
Est. payment
Payment breakdown
Explore the cost of this home by adjusting the details. Changes won't be saved.Climate risks
Neighborhood: 27012
Nearby schools
Schools provided by the listing agent
- Elementary: Northwest
- Middle: North Davidson
- High: North Davidson
Source: Triad MLS. This data may not be complete. We recommend contacting the local school district to confirm school assignments for this home.


Similar homes
- $475,0005 bd4 ba2.8k sqft164 Sand Hill Dr, Lexington, NC 27295For Sale

 MLS ID #1237652, Pamelia Matthews. Triad MLS
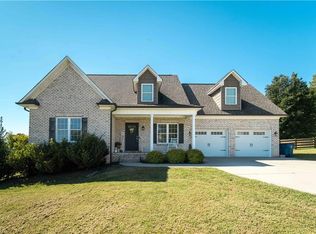
 - $455,0003 bd3 ba2.3k sqft127 Elberon Ct, Mocksville, NC 27028For Sale
 MLS ID #1239107, Marlana Riley. Triad MLS
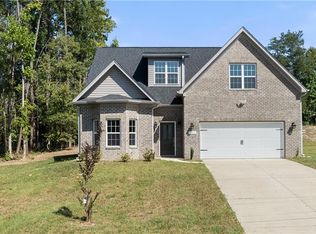
 - $494,9004 bd4 ba2.9k sqft1885 Paragon Dr, Winston Salem, NC 27127New Construction
 MLS ID #1235860, Amanda Heath. Triad MLS
 - $504,9003 bd4 ba2.4k sqft192 Cool Run, Lexington, NC 27292For Sale
 MLS ID #1238232, Noah Wilkerson. Triad MLS
 - $542,9124 bd3 ba2.7k sqft242 Avian Ln, Winston Salem, NC 27127New ConstructionMLS ID #1223193, Stacy Hill. Triad MLS
- $474,9003 bd3 ba2.4k sqft211 Cool Run, Lexington, NC 27295New ConstructionMLS ID #1218839, Lawana Jay. Triad MLS
- $533,8683 bd3 ba2.5k sqft212 Avian Ln, Winston Salem, NC 27127New ConstructionMLS ID #1223249, Stacy Hill. Triad MLS
- $455,0004 bd3 ba3.2k sqft114 Pendleton Dr, Bermuda Run, NC 27006For SaleMLS ID #1230397, Dana Scrattish. Triad MLS
- $499,9004 bd4 ba3.3k sqft4844 Old Thomasville Rd, Winston Salem, NC 27107For SaleMLS ID #1228808, Savannah Sliger. Triad MLS
- $499,9003 bd4 ba2.4k sqft231 Cool Run, Lexington, NC 27295New ConstructionMLS ID #1223877, Noah Wilkerson. Triad MLS
- $399,9005 bd4 ba2.6k sqft105 Tally Meadow Ct, Lexington, NC 27295New ConstructionMLS ID #1215933, Jodi Lee Tate. Triad MLS
- $499,9003 bd4 ba2.4k sqft173 Cool Run, Lexington, NC 27295New ConstructionMLS ID #1208972, Noah Wilkerson. Triad MLS
- $429,4654 bd3 ba2.6k sqft2969 Flat Rock Dr, Winston Salem, NC 27127New ConstructionTriad MLS
- $412,0005 bd4 ba3.1k sqft601 Tobacco Rd, Lexington, NC 27295For SaleMLS ID #1222699, Morgan Langohr. Triad MLS
- $449,9003 bd3 ba1.9k sqft249 Cool Run, Lexington, NC 27295New ConstructionMLS ID #1217300, Kristin Bennett Wooten. Triad MLS
- $459,9003 bd3 ba2k sqft3607 Townland Cir, Clemmons, NC 27012New ConstructionMLS ID #1178480, Jerri Banner. Triad MLS
- $459,9003 bd3 ba2k sqft3534 Townland Cir, Clemmons, NC 27012New ConstructionMLS ID #1206656, Jerri Banner. Triad MLS
- $410,0004 bd3 ba2k sqft3101 Hickory Ridge Dr, Winston Salem, NC 27127For SaleMLS ID #1231099, Katie Trenerowski. Triad MLS
- $510,0003 bd3 ba2.5k sqft2071 Spring Wind Rd, Pfafftown, NC 27040For SaleMLS ID #1226559, Jennifer Sapp. Triad MLS
- $554,9004 bd3 ba2.7k sqft425 Bingham And Parks Rd, Advance, NC 27006New ConstructionTriad MLS
