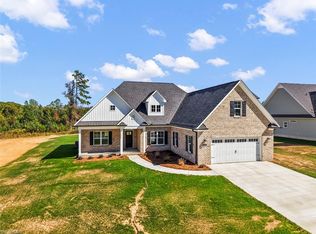
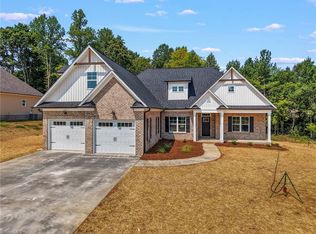
Welcome to this beautifully designed new construction home featuring 3 bedrooms, 3.5 baths, and a thoughtfully planned layout for comfortable living and entertaining. The main level features hardwood flooring throughout, abundant natural light, and impressive 9- and 10-foot ceilings. The well-appointed kitchen offers stainless steel appliances, ample cabinetry, and generous storage. The inviting primary suite features a tray ceiling and distinctive accent wall showcasing the home's craftsmanship, plus a luxurious en-suite bath with dual vanity and spacious walk-in closet. The dining area adds elegance with its unique coffered ceiling. Upstairs, the versatile bonus room offers endless possibilities for a home office, recreation room, media space, or guest area. Enjoy outdoor living on the covered back porch, perfect for relaxing or entertaining year-round. Contact agent for details on preferred lender incentives!
For sale
$504,900
192 Cool Run, Lexington, NC 27292
3beds
2,475sqft
Stick/Site Built, Residential, Single Family Residence
Built in 2026
0.46 Acres Lot
$-- Zestimate®
$--/sqft
$21/mo HOA
What's special
Abundant natural lightVersatile bonus roomTray ceilingHardwood flooring throughoutWell-appointed kitchenDistinctive accent wallGenerous storage
- 8 days
- 112
- 8
Likely to sell faster than
Zillow last checked:
Listing updated:
Listed by:
Noah Wilkerson 336-413-5799,
Leonard Ryden Burr Real Estate,
Kristin Bennett Wooten 336-462-2108,
Leonard Ryden Burr Real Estate
Source: Triad MLS,MLS#: 1238232
Facts & features
Interior
Bedrooms & bathrooms
- Bedrooms: 3
- Bathrooms: 4
- Full bathrooms: 3
- 1/2 bathrooms: 1
- Main level bathrooms: 3
Primary bedroom
- Level: Main
- Dimensions: 16.92 x 13.92
Bedroom 2
- Level: Main
- Dimensions: 11.42 x 11
Bedroom 3
- Level: Main
- Dimensions: 11 x 11
Bonus room
- Level: Second
- Dimensions: 26.75 x 10.92
Breakfast
- Level: Main
- Dimensions: 9.67 x 8.5
Dining room
- Level: Main
- Dimensions: 13.08 x 11.17
Great room
- Level: Main
- Dimensions: 22.92 x 15.5
Kitchen
- Level: Main
- Dimensions: 11.67 x 10.58
Heating
- Forced Air, Zoned, Natural Gas
Cooling
- Central Air, Zoned
Appliances
- Included: Microwave, Dishwasher, Disposal, Free-Standing Range, Gas Water Heater, Tankless Water Heater
- Laundry: Dryer Connection, Main Level, Washer Hookup
Features
- Ceiling Fan(s), Dead Bolt(s), Pantry, Solid Surface Counter
- Flooring: Carpet, Tile, Wood
- Has basement: No
- Attic: Walk-In
- Number of fireplaces: 1
- Fireplace features: Gas Log, Great Room
Interior area
- Total structure area: 2,475
- Total interior livable area: 2,475 sqft
- Finished area above ground: 2,475
Property
Parking
- Total spaces: 2
- Parking features: Garage, Garage Door Opener, Attached, Garage Faces Front
- Attached garage spaces: 2
Features
- Levels: One
- Stories: 1
- Patio & porch: Porch
- Pool features: None
- Fencing: None
Lot
- Size: 0.46 Acres
- Features: Not in Flood Zone
Details
- Parcel number: 11307J0000069
- Zoning: RA3
- Special conditions: Owner Sale
Construction
Type & style
- Home type: SingleFamily
- Property subtype: Stick/Site Built, Residential, Single Family Residence
Materials
- Brick, Vinyl Siding
- Foundation: Slab
Condition
- Year built: 2026
Utilities & green energy
- Sewer: Septic Tank
- Water: Public
Community & HOA
Community
- Security: Carbon Monoxide Detector(s), Smoke Detector(s)
- Subdivision: Wynnfall
HOA
- Has HOA: Yes
- HOA fee: $250 annually
Location
- Region: Lexington
Financial & listing details
- Tax assessed value: $35,000
- Annual tax amount: $232
- Date on market: 10/7/2026
- Cumulative days on market: 8 days
- Listing agreement: Exclusive Right To Sell
- Listing terms: Cash,Conventional,FHA,VA Loan
Estimated market value
Not available
Estimated sales range
Not available
Not available
Price history
| Date | Event | Price |
|---|---|---|
| 10/7/2026 | Listed for sale | $504,900 |
Source:  Triad MLS #1238232 Report a problem Triad MLS #1238232 Report a problem | ||
Public tax history
Tax history is unavailable.
Monthly payment
Est. payment
Payment breakdown
Explore the cost of this home by adjusting the details. Changes won't be saved.Climate risks
Neighborhood: 27292

Similar homes
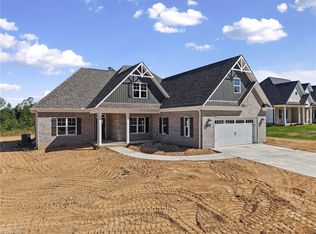
- $499,9003 bd4 ba2.4k sqft231 Cool Run, Lexington, NC 27295New Construction

 MLS ID #1223877, Noah Wilkerson. Triad MLS
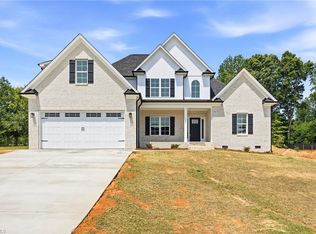
 - $499,9003 bd4 ba2.4k sqft173 Cool Run, Lexington, NC 27295New Construction
 MLS ID #1208972, Noah Wilkerson. Triad MLS
 - $474,9003 bd3 ba2.4k sqft211 Cool Run, Lexington, NC 27295New Construction
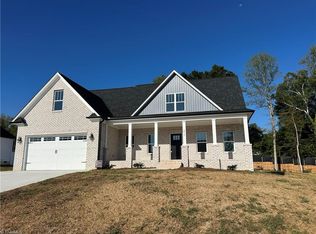 MLS ID #1218839, Lawana Jay. Triad MLS
 - $449,9003 bd3 ba1.9k sqft249 Cool Run, Lexington, NC 27295New Construction
 MLS ID #1217300, Kristin Bennett Wooten. Triad MLS
 - $529,9003 bd4 ba2.1k sqft150 Channy Ln, Lexington, NC 27295For SaleMLS ID #1226051, Tony Hendrix. Triad MLS
- $511,9684 bd4 ba2.7k sqft153 Canton Dr, Lexington, NC 27295New ConstructionMLS ID #1229964, Stacy Hill. Triad MLS
- $725,0004 bd3 ba2.8k sqft479 Garnet Ln, Lexington, NC 27295New ConstructionMLS ID #1238148, Ashley Bonnett. Triad MLS
- $409,0003 bd3 ba2.3k sqft413 Lakewood Dr, Lexington, NC 27292For SaleMLS ID #1223612, Drew Maher. Triad MLS
- $494,9004 bd4 ba2.9k sqft1885 Paragon Dr, Winston Salem, NC 27127New ConstructionMLS ID #1235860, Amanda Heath. Triad MLS
- $533,8683 bd3 ba2.5k sqft212 Avian Ln, Winston Salem, NC 27127New ConstructionMLS ID #1223249, Stacy Hill. Triad MLS
- $469,9004 bd4 ba2.7k sqft333 Enclave Dr, Clemmons, NC 27012New ConstructionMLS ID #1218298, Stacy Hill. Triad MLS
- $719,0003 bd4 ba2.7k sqft6851 Ridge Rd, Lexington, NC 27295New ConstructionMLS ID #1233711, Lori Smith. Triad MLS
- $542,9124 bd3 ba2.7k sqft242 Avian Ln, Winston Salem, NC 27127New ConstructionMLS ID #1223193, Stacy Hill. Triad MLS
- $649,9003 bd4 ba2.6k sqft122 Manteo Rd, Lexington, NC 27295New ConstructionMLS ID #1237167, Blanca Botello. Triad MLS
- $499,9003 bd3 ba2.4k sqft1639 Cross Village Ave, Kernersville, NC 28284New ConstructionMLS ID #1238018, Dylan King. Triad MLS
- $599,9004 bd3 ba2.7k sqft144 Odell Myers Rd, Advance, NC 27006For SaleMLS ID #1236449, Camden Bouchard. Triad MLS
- $499,0005 bd4 ba3.3k sqft1875 Paragon Dr, Winston Salem, NC 27127For SaleMLS ID #1216731, Sophia Karageorgos. Triad MLS
- $289,9004 bd3 ba2k sqft123A Eastside Dr, Lexington, NC 27292New ConstructionMLS ID #1232882, Michael Foch. Triad MLS
- $499,0004 bd4 ba2.8k sqft4219 Canter Creek Ln, High Point, NC 27262For SaleMLS ID #1233083, Mary Powell DeLille. Triad MLS
- $499,9903 bd3 ba1.9k sqft315 Daffodil Fields Trl, Clemmons, NC 27012New ConstructionMLS ID #1213263, Tonia Grinstead. Triad MLS
