***SELLER OFFERING $10,000 IN BUYER CREDITS!!*** Welcome to the Promenade Cottage, offering just under 2,000 square feet of thoughtfully designed one level living space. This 3-bedroom, 2.5-bath home features an open floor-plan that seamlessly blends indoor and outdoor living. The beautifully designed kitchen overlooks the spacious living room, dining and side courtyard, creating the perfect setting for entertaining. Enjoy elegant finishes including vanilla, sage and maple rye cabinetry, quartz countertops, and timeless backsplash, complemented by matte gold accents throughout. A walk-in pantry with wood shelving adds both style and functionality.This home features no carpet, providing a clean and modern feel.The primary suite offers a walk-out covered side porch, a large walk-in closet, and an ensuite bath that is both beautiful and functional, featuring a zero-entry shower for ease and comfort.
New construction
Price cut: $7K (8/24)
$499,990
315 Daffodil Fields Trl, Clemmons, NC 27012
3beds
1,986sqft
Stick/Site Built, Residential, Single Family Residence
Built in 2026
0.21 Acres Lot
$499,000 Zestimate®
$--/sqft
$215/mo HOA
What's special
Elegant finishesDining and side courtyardLarge walk-in closetTimeless backsplashQuartz countertopsBeautifully designed kitchenMatte gold accents throughout
- 214 days
- 208
- 10
Zillow last checked:
Listing updated:
Listed by:
Tonia Grinstead 336-382-0095,
NOVA Triad Partners, LLC
Source: Triad MLS,MLS#: 1213263
Facts & features
Interior
Bedrooms & bathrooms
- Bedrooms: 3
- Bathrooms: 3
- Full bathrooms: 2
- 1/2 bathrooms: 1
- Main level bathrooms: 3
Primary bedroom
- Level: Main
Bedroom 2
- Level: Main
Bedroom 3
- Level: Main
Dining room
- Level: Main
Kitchen
- Level: Main
Laundry
- Level: Main
Living room
- Level: Main
Other
- Level: Main
Heating
- Forced Air, Natural Gas
Cooling
- Central Air
Appliances
- Included: Dishwasher, Gas Cooktop, Range Hood, Electric Water Heater
- Laundry: Main Level
Features
- Built-in Features, Ceiling Fan(s), Dead Bolt(s), Kitchen Island, Pantry
- Flooring: Tile, Vinyl
- Doors: Arched Doorways
- Has basement: No
- Attic: Partially Floored,Pull Down Stairs
- Number of fireplaces: 1
- Fireplace features: Gas Log, Living Room
Interior area
- Total structure area: 1,986
- Total interior livable area: 1,986 sqft
- Finished area above ground: 1,986
Property
Parking
- Total spaces: 2
- Parking features: Driveway, Garage, Garage Door Opener, Attached, Garage Faces Front
- Attached garage spaces: 2
- Has uncovered spaces: Yes
Features
- Levels: One
- Stories: 1
- Patio & porch: Porch
- Exterior features: Lighting, Sprinkler System
- Pool features: None
- Fencing: None
Lot
- Size: 0.21 Acres
Details
- Parcel number: 5892509485000
- Zoning: RS9
- Special conditions: Owner Sale
- Other equipment: Irrigation Equipment
Construction
Type & style
- Home type: SingleFamily
- Architectural style: Cottage
- Property subtype: Stick/Site Built, Residential, Single Family Residence
Materials
- Stone, See Remarks
- Foundation: Slab
Condition
- New Construction
- New construction: Yes
- Year built: 2026
Utilities & green energy
- Sewer: Public Sewer
- Water: Public
Community & HOA
Community
- Security: Carbon Monoxide Detector(s)
- Subdivision: Salem Brooke
HOA
- Has HOA: Yes
- HOA fee: $215 monthly
Location
- Region: Clemmons
Financial & listing details
- Tax assessed value: $72,300
- Annual tax amount: $442
- Date on market: 3/23/2026
- Cumulative days on market: 213 days
- Listing agreement: Exclusive Right To Sell
Estimated market value
$499,000
$474,000 - $524,000
$2,253/mo
Price history
| Date | Event | Price |
|---|---|---|
| 8/24/2026 | Price change | $499,990-1.4% |
Source:  Triad MLS #1213263 Report a problem Triad MLS #1213263 Report a problem | ||
| 7/13/2026 | Price change | $506,977+0% |
Source: Triad MLS #1213263 Report a problem | ||
| 3/23/2026 | Listed for sale | $506,852 |
Source: Triad MLS #1213263 Report a problem | ||
Public tax history
| Year | Property taxes | Tax assessment |
|---|---|---|
| 2025 | $442 | $72,300 |
| 2024 | -- | -- |
Find assessor info on the county website
Monthly payment
Est. payment
Payment breakdown
Explore the cost of this home by adjusting the details. Changes won't be saved.Climate risks
Neighborhood: 27012
Similar homes
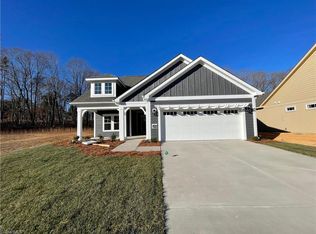
- $549,9003 bd3 ba2.3k sqft6047 Haywood St, Clemmons, NC 27012For Sale

 MLS ID #1229674, Mary Uren. Triad MLS
 - $469,9004 bd4 ba2.7k sqft333 Enclave Dr, Clemmons, NC 27012New Construction
 MLS ID #1218298, Stacy Hill. Triad MLS
 - $549,9004 bd3 ba2.6k sqft3787 Peony Way, Clemmons, NC 27012For Sale
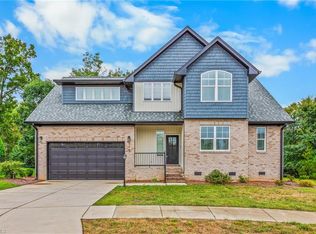 MLS ID #1236817, Blake Ginther. Triad MLS
 - $455,0004 bd3 ba2.6k sqft163 Phoenix Ct, Lexington, NC 27295For Sale
 MLS ID #1239205, TJ Norris. Triad MLS
 - $669,9994 bd3 ba2.5k sqft10265 N State Highway 150, Clemmons, NC 27012For SaleMLS ID #1237589, Craig Tribus. Triad MLS
- $533,8683 bd3 ba2.5k sqft212 Avian Ln, Winston Salem, NC 27127New ConstructionMLS ID #1223249, Stacy Hill. Triad MLS
- $470,0005 bd4 ba2.8k sqft164 Sand Hill Dr, Lexington, NC 27295For SaleMLS ID #1237652, Pamelia Matthews. Triad MLS
- $434,9004 bd3 ba2.2k sqft787 Haven Way Ct, Winston Salem, NC 27103For SaleMLS ID #1222746, George Abdellmelk. Triad MLS
- $445,9003 bd3 ba2k sqft3534 Townland Cir, Clemmons, NC 27012New ConstructionMLS ID #1206656, Jerri Banner. Triad MLS
- $542,9124 bd3 ba2.7k sqft242 Avian Ln, Winston Salem, NC 27127New ConstructionMLS ID #1223193, Stacy Hill. Triad MLS
- $599,9004 bd4 ba2.7k sqft7811 Fairview Garden Trl, Clemmons, NC 27012For SaleMLS ID #1234039, Amanda Brooks. Triad MLS
- $455,0003 bd3 ba2.3k sqft127 Elberon Ct, Mocksville, NC 27028For SaleMLS ID #1239107, Marlana Riley. Triad MLS
- $529,9004 bd3 ba2.7k sqft425 Bingham And Parks Rd, Advance, NC 27006New ConstructionTriad MLS
- $504,9003 bd4 ba2.4k sqft192 Cool Run, Lexington, NC 27292For SaleMLS ID #1238232, Noah Wilkerson. Triad MLS
- $510,0003 bd3 ba2.5k sqft2071 Spring Wind Rd, Pfafftown, NC 27040For SaleMLS ID #1226559, Jennifer Sapp. Triad MLS
- $499,9003 bd4 ba2.4k sqft231 Cool Run, Lexington, NC 27295New ConstructionMLS ID #1223877, Noah Wilkerson. Triad MLS
- $499,9003 bd4 ba2.4k sqft173 Cool Run, Lexington, NC 27295New ConstructionMLS ID #1208972, Noah Wilkerson. Triad MLS
- $445,0004 bd4 ba2.3k sqft4814 Selwyn Dr, Winston Salem, NC 27104New ConstructionMLS ID #1228119, Kadie Veille. Triad MLS
- $419,9003 bd3 ba2.5k sqft5445 Foxdale Dr, Winston Salem, NC 27103For SaleMLS ID #1230789, Kristin Bennett Wooten. Triad MLS
- $499,0004 bd4 ba2.6k sqft4642 Pebble Lake Dr, Pfafftown, NC 27040New ConstructionMLS ID #1213789, Lisa Hill. Triad MLS
