Welcome home to this stunning, move-in ready home in popular Conrad Farm. With a thoughtfully designed living space, this modern home blends style and function. Step inside to an open-concept great room with cozy gas logs, transitioning seamlessly into a chef’s kitchen equipped with massive center island, solid surface countertops, walk-in pantry, convection oven & microwave, & gas cooktop - refrigerator remains! Upstairs, the expansive primary suite serves as a private oasis, featuring a luxurious garden soaking tub & separate shower. Conveniently located laundry with washer & dryer included! This flexible floorplan can function as a 5 bedroom home with a full bath directly adjacent. Outdoor living is a dream, featuring a beautifully detailed screened porch, extended deck & privacy fence —perfect for play & entertaining. Shopping & restaurants are just minutes away. Schedule your tour today!
For sale
Price cut: $5K (8/6)
$510,000
2071 Spring Wind Rd, Pfafftown, NC 27040
3beds
2,567sqft
Stick/Site Built, Residential, Single Family Residence
Built in 2021
0.5 Acres Lot
$-- Zestimate®
$--/sqft
$60/mo HOA
What's special
Privacy fenceExtended deckCozy gas logsSeparate showerMassive center islandGas cooktopBeautifully detailed screened porch
- 72 days
- 205
- 6
Zillow last checked:
Listing updated:
Listed by:
Jennifer Sapp 336-782-3148,
Howard Hanna Allen Tate - Winston Salem
Source: Triad MLS,MLS#: 1226559
Facts & features
Interior
Bedrooms & bathrooms
- Bedrooms: 3
- Bathrooms: 3
- Full bathrooms: 3
- Main level bathrooms: 1
Primary bedroom
- Level: Second
- Dimensions: 15.75 x 15.67
Bedroom 2
- Level: Second
- Dimensions: 12 x 11
Bedroom 3
- Level: Second
- Dimensions: 11 x 11
Bonus room
- Level: Second
- Dimensions: 16 x 14
Breakfast
- Level: Main
- Dimensions: 10.75 x 10.17
Dining room
- Level: Main
- Dimensions: 13.08 x 11
Great room
- Level: Main
- Dimensions: 16.33 x 14.42
Kitchen
- Level: Main
- Dimensions: 13.5 x 10.75
Office
- Level: Main
- Dimensions: 11 x 11
Heating
- Forced Air, Natural Gas
Cooling
- Central Air
Appliances
- Included: Microwave, Convection Oven, Dishwasher, Gas Cooktop, Range Hood, Gas Water Heater, Tankless Water Heater
- Laundry: Dryer Connection, Laundry Room, Washer Hookup
Features
- Built-in Features, Ceiling Fan(s), Dead Bolt(s), Soaking Tub, Kitchen Island, Pantry, Separate Shower, Solid Surface Counter
- Flooring: Carpet, Engineered Hardwood, Tile
- Doors: Insulated Doors
- Windows: Insulated Windows
- Basement: Crawl Space
- Attic: Pull Down Stairs
- Number of fireplaces: 1
- Fireplace features: Gas Log, Great Room
Interior area
- Total structure area: 2,567
- Total interior livable area: 2,567 sqft
- Finished area above ground: 2,567
Property
Parking
- Total spaces: 2
- Parking features: Garage, Driveway, Garage Door Opener, Attached
- Attached garage spaces: 2
- Has uncovered spaces: Yes
Features
- Levels: Two
- Stories: 2
- Patio & porch: Porch
- Pool features: None
- Fencing: Fenced
Lot
- Size: 0.5 Acres
- Features: Not in Flood Zone
Details
- Parcel number: 5876788848
- Zoning: AG
- Special conditions: Owner Sale
Construction
Type & style
- Home type: SingleFamily
- Architectural style: Traditional
- Property subtype: Stick/Site Built, Residential, Single Family Residence
Materials
- Stone, Vinyl Siding
Condition
- Year built: 2021
Utilities & green energy
- Sewer: Septic Tank
- Water: Public
Community & HOA
Community
- Security: Security System, Smoke Detector(s)
- Subdivision: Conrad Farm
HOA
- Has HOA: Yes
- HOA fee: $60 monthly
Location
- Region: Pfafftown
Financial & listing details
- Tax assessed value: $488,700
- Annual tax amount: $3,871
- Date on market: 7/3/2026
- Cumulative days on market: 72 days
- Listing agreement: Exclusive Right To Sell
Estimated market value
Not available
Estimated sales range
Not available
Not available
Price history
| Date | Event | Price |
|---|---|---|
| 8/6/2026 | Price change | $510,000-1% |
Source:  Triad MLS #1226559 Report a problem Triad MLS #1226559 Report a problem | ||
| 7/3/2026 | Listed for sale | $515,000+32.4% |
Source: Triad MLS #1226559 Report a problem | ||
| 8/6/2021 | Sold | $389,000+0.3% |
Source: Triad MLS #1013824 Report a problem | ||
| 2/27/2021 | Pending sale | $387,935 |
Source: Triad MLS #1013824 Report a problem | ||
Public tax history
| Year | Property taxes | Tax assessment |
|---|---|---|
| 2025 | $3,871 +15.4% | $488,700 +43.3% |
| 2024 | $3,355 +7.2% | $341,100 +2.8% |
| 2023 | $3,130 | $331,700 |
| 2022 | $3,130 | $331,700 +372.5% |
| 2021 | -- | $70,200 |
Find assessor info on the county website
Monthly payment
Est. payment
Payment breakdown
Explore the cost of this home by adjusting the details. Changes won't be saved.Climate risks
Neighborhood: 27040
Similar homes
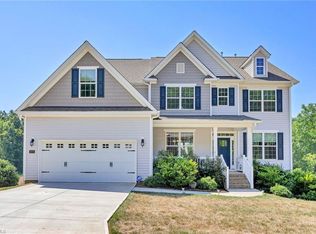
- $510,0004 bd3 ba2.5k sqft1523 Chickasha Dr, Pfafftown, NC 27040For Sale

 MLS ID #1225909, Lee Fowler. Triad MLS
 - $590,0004 bd4 ba3.5k sqft2179 Spring Wind Rd, Pfafftown, NC 27040For Sale
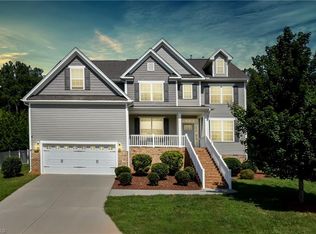 MLS ID #1233026, James W. Patella. Triad MLS
 - $615,5004 bd3 ba2.7k sqft7111 Conrad Farm Rd, Pfafftown, NC 27040For Sale
 MLS ID #1220450, Stephanie Shirts-Robinson. Triad MLS
 - $550,0004 bd4 ba2.5k sqft461 Brooke Hill Dr, Lewisville, NC 27023For Sale
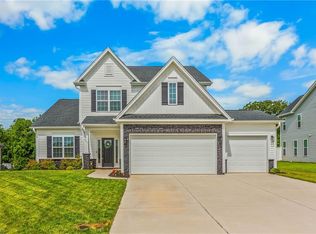 MLS ID #1228722, Blake Ginther. Triad MLS
 - $539,9004 bd4 ba2.6k sqft4642 Pebble Lake Dr, Pfafftown, NC 27040New ConstructionMLS ID #1213789, Lisa Hill. Triad MLS
- $515,0004 bd4 ba3.2k sqft358 Windsor Trl, Lexington, NC 27295For SaleMLS ID #1233502, Joel Sandman. Triad MLS
- $529,9004 bd4 ba3.1k sqft100 Claron Ct, Clemmons, NC 27012For SaleMLS ID #1230430, Stephen Metarelis. Triad MLS
- $565,0005 bd3 ba3.1k sqft204 Montreat Dr, Lexington, NC 27295For SaleMLS ID #1234799, Donise G. Bailey. Triad MLS
- $624,9004 bd3 ba2.5k sqft7743 Sedgewick Ridge Rd, Lewisville, NC 27023For SaleMLS ID #1225354, Aylen Morales. Triad MLS
- $--4 bd4 ba3.7k sqft1870 Michelle Dr, Clemmons, NC 27012New ConstructionMLS ID #1210126, Kayla Berry. Triad MLS
- $599,9003 bd3 ba2.3k sqft241 Shady Brook Ln, Lewisville, NC 27023New ConstructionMLS ID #1234574, Crystal Hatcher. Triad MLS
- $458,5004 bd4 ba2.8k sqft840 Marions Country Ln, Rural Hall, NC 27045For SaleMLS ID #1226589, Clement Little. Triad MLS
- $649,0004 bd4 ba2.4k sqft2748 Bartlett Ln, Clemmons, NC 27012For SaleMLS ID #1233120, Heather Bowen. Triad MLS
- $429,9003 bd2 ba1.6k sqft1807 Bramblewood Trl, Pfafftown, NC 27040New ConstructionMLS ID #1230466, Elizabeth Caroway. Triad MLS
- $575,0004 bd3 ba2.4k sqft4791 Cooper Rd, Clemmons, NC 27012For SaleMLS ID #1225760, Chasity Robertson. Triad MLS
- $425,0005 bd3 ba2.3k sqft78 Robinhood Cir, Winston Salem, NC 27106For SaleMLS ID #1230431, Renea Burgess. Triad MLS
- $470,0004 bd3 ba3.2k sqft114 Pendleton Dr, Bermuda Run, NC 27006For SaleMLS ID #1230397, Dana Scrattish. Triad MLS
- $429,9003 bd3 ba2.5k sqft5445 Foxdale Dr, Winston Salem, NC 27103For SaleMLS ID #1230789, Kristin Bennett Wooten. Triad MLS
- $490,0004 bd4 ba3.1k sqft286 Windsor Trl, Lexington, NC 27295For SaleMLS ID #1228373, Andrew Lay. Triad MLS
- $405,0003 bd2 ba2k sqft3831 Rutherford Ct, Winston Salem, NC 27106For SaleMLS ID #1230434, Annika Love. Triad MLS
