Welcome Home! This beautiful 2-story home in the popular Conrad Farm neighborhood of Pfafftown, offers an ideal blend of comfort, space & style! 4Bedrooms, 4Baths, PLUS office, bonus rm & exercise rm! Welcome guests into a warm & inviting atmosphere, with attractive laminate flooring in main living spaces. The beautiful dining room with coffered ceiling & well-appointed kitchen, showcasing granite countertops, island, tile backsplash, white cabinetry & stainless appliances, are perfect for entertaining! Need to relax? Enjoy views of the warm gas fireplace in the living room or take in sounds of nature on the screened-in porch & deck. The spacious primary suite offers a restful retreat with a private ensuite bath, featuring a garden tub & separate shower. One main level bedroom/bath, provides flexibility to accommodate guests. This home offers the space & features, in the prime location you've been looking for! Schedule an appointment to view this home today! This one won’t last long!
For sale
$590,000
2179 Spring Wind Rd, Pfafftown, NC 27040
4beds
3,555sqft
Stick/Site Built, Residential, Single Family Residence
Built in 2020
0.46 Acres Lot
$572,100 Zestimate®
$--/sqft
$60/mo HOA
What's special
Well-appointed kitchenGranite countertopsWarm and inviting atmosphereScreened-in porch and deckStainless appliancesTile backsplashSpacious primary suite
- 19 days
- 368
- 30
Zillow last checked:
Listing updated:
Listed by:
James W. Patella 336-682-1799,
Howard Hanna Allen Tate - Winston Salem,
Lindsay Brandon 336-813-5256,
Howard Hanna Allen Tate - Winston Salem
Source: Triad MLS,MLS#: 1233026
Facts & features
Interior
Bedrooms & bathrooms
- Bedrooms: 4
- Bathrooms: 4
- Full bathrooms: 4
- Main level bathrooms: 1
Primary bedroom
- Level: Second
- Dimensions: 18.33 x 16.58
Bedroom 2
- Level: Second
- Dimensions: 15.25 x 16.58
Bedroom 3
- Level: Second
- Dimensions: 11.25 x 12.92
Bedroom 4
- Level: Main
- Dimensions: 11.33 x 14.33
Bonus room
- Level: Second
- Dimensions: 11.25 x 15.42
Dining room
- Level: Main
- Dimensions: 11.67 x 12.67
Entry
- Level: Main
- Dimensions: 5.58 x 12
Exercise room
- Level: Second
- Dimensions: 12 x 13
Kitchen
- Level: Main
- Dimensions: 19 x 16.58
Laundry
- Level: Main
- Dimensions: 8.67 x 6.83
Living room
- Level: Main
- Dimensions: 19 x 16.58
Office
- Level: Main
- Dimensions: 11.25 x 11.5
Heating
- Forced Air, Natural Gas
Cooling
- Central Air
Appliances
- Included: Microwave, Oven, Cooktop, Dishwasher, Exhaust Fan, Range Hood, Gas Water Heater
- Laundry: Dryer Connection, Main Level, Washer Hookup
Features
- Ceiling Fan(s), Soaking Tub, Kitchen Island, Separate Shower, Solid Surface Counter
- Flooring: Carpet, Laminate, Tile
- Basement: Crawl Space
- Attic: Pull Down Stairs
- Number of fireplaces: 1
- Fireplace features: Gas Log, Living Room
Interior area
- Total structure area: 3,555
- Total interior livable area: 3,555 sqft
- Finished area above ground: 3,555
Property
Parking
- Total spaces: 2
- Parking features: Driveway, Garage, Attached
- Attached garage spaces: 2
- Has uncovered spaces: Yes
Features
- Levels: Two
- Stories: 2
- Patio & porch: Porch
- Pool features: None
Lot
- Size: 0.46 Acres
- Dimensions: 85 x 236.27 x 85 x 236.56
Details
- Parcel number: 5876675491
- Zoning: AG
- Special conditions: Owner Sale
Construction
Type & style
- Home type: SingleFamily
- Property subtype: Stick/Site Built, Residential, Single Family Residence
Materials
- Brick, Vinyl Siding
Condition
- Year built: 2020
Utilities & green energy
- Sewer: Septic Tank
- Water: Public
Community & HOA
Community
- Subdivision: Conrad Farm
HOA
- Has HOA: Yes
- HOA fee: $60 monthly
Location
- Region: Pfafftown
Financial & listing details
- Tax assessed value: $579,400
- Annual tax amount: $4,804
- Date on market: 8/27/2026
- Cumulative days on market: 19 days
- Listing agreement: Exclusive Right To Sell
- Listing terms: Cash,Conventional,FHA,VA Loan
Estimated market value
$572,100
$543,000 - $601,000
$2,909/mo
Price history
| Date | Event | Price |
|---|---|---|
| 8/27/2026 | Listed for sale | $590,000+11.3% |
Source:  Triad MLS #1233026 Report a problem Triad MLS #1233026 Report a problem | ||
| 8/28/2023 | Sold | $530,000-1.8% |
Source: Triad MLS #1106112 Report a problem | ||
| 7/10/2023 | Pending sale | $539,900 |
Source: Triad MLS #1106112 Report a problem | ||
| 6/27/2023 | Price change | $539,900-1.8% |
Source: Triad MLS #1106112 Report a problem | ||
| 6/9/2023 | Pending sale | $550,000 |
Source: Triad MLS #1106112 Report a problem | ||
| 5/25/2023 | Listed for sale | $550,000+30.3% |
Source: Triad MLS #1106112 Report a problem | ||
| 3/30/2021 | Sold | $422,000+0.3%$119/sqft |
Source: Public Record Report a problem | ||
| 11/5/2020 | Listing removed | $420,835$118/sqft |
Source: D.R. Horton - Greensboro Report a problem | ||
| 11/3/2020 | Price change | $420,835+0.2%$118/sqft |
Source: D.R. Horton - Greensboro Report a problem | ||
| 11/1/2020 | Pending sale | $419,835$118/sqft |
Source: D.R. Horton - Greensboro Report a problem | ||
| 10/5/2020 | Price change | $419,835+0.2%$118/sqft |
Source: D.R. Horton - Greensboro Report a problem | ||
| 9/16/2020 | Price change | $418,835+0.5%$118/sqft |
Source: D.R. Horton - Greensboro Report a problem | ||
| 9/5/2020 | Price change | $416,835+1.2%$117/sqft |
Source: D.R. Horton - Greensboro Report a problem | ||
| 8/23/2020 | Price change | $411,835+0.7%$116/sqft |
Source: D.R. Horton - Greensboro Report a problem | ||
| 8/5/2020 | Listed for sale | $408,835$115/sqft |
Source: D.R. Horton - Greensboro Report a problem | ||
Public tax history
| Year | Property taxes | Tax assessment |
|---|---|---|
| 2025 | $4,589 +14.8% | $579,400 +42.6% |
| 2024 | $3,997 +4.2% | $406,300 |
| 2023 | $3,834 | $406,300 |
| 2022 | $3,834 +79% | $406,300 +79% |
| 2021 | $2,142 | $227,000 |
Find assessor info on the county website
Monthly payment
Est. payment
Payment breakdown
Explore the cost of this home by adjusting the details. Changes won't be saved.Climate risks
Neighborhood: 27040
Nearby schools
Schools provided by the listing agent
- Elementary: Vienna
- Middle: Lewisville
- High: Reagan
Source: Triad MLS. This data may not be complete. We recommend contacting the local school district to confirm school assignments for this home.
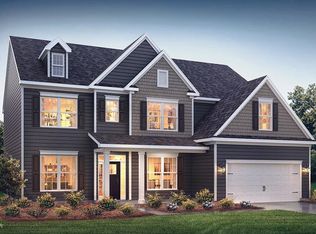
- $565,0004 bd4 ba3.4k sqft2179 Spring Wind Rd #166, Lewisville, NC 27023Off Market

- $466,7004 bd3 ba2.6k sqft2173 Spring Wind Rd #167, Lewisville, NC 27023Off Market
- $507,3004 bd3 ba3.1k sqft2185 Spring Wind Rd, Pfafftown, NC 27040Off Market
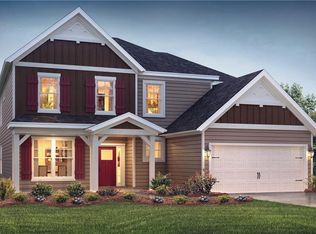
- $535,5004 bd4 ba3.2k sqft2185 Spring Wind Rd #165, Lewisville, NC 27023Off Market
Similar homes
- $615,5004 bd3 ba2.7k sqft7111 Conrad Farm Rd, Pfafftown, NC 27040For Sale

 MLS ID #1220450, Stephanie Shirts-Robinson. Triad MLS
 - $510,0003 bd3 ba2.5k sqft2071 Spring Wind Rd, Pfafftown, NC 27040For Sale
 MLS ID #1226559, Jennifer Sapp. Triad MLS
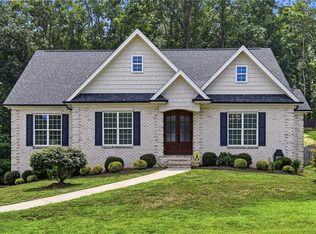
 - $689,0004 bd3 ba3.4k sqft6171 Olde Fields Way, Pfafftown, NC 27040For Sale
 MLS ID #1228543, Kristen Roberson. Triad MLS
 - $562,0005 bd3 ba2.9k sqft5732 Glad Acres Rd, Pfafftown, NC 27040For Sale
 MLS ID #1223994, Michelle Chapman. Triad MLS
 - $510,0004 bd3 ba2.5k sqft1523 Chickasha Dr, Pfafftown, NC 27040For SaleMLS ID #1225909, Lee Fowler. Triad MLS
- $599,0004 bd4 ba3.3k sqft2170 Rossmore Rd, Clemmons, NC 27012For SaleMLS ID #1228655, Hyungjun Kim. Triad MLS
- $624,9004 bd3 ba2.5k sqft7743 Sedgewick Ridge Rd, Lewisville, NC 27023For SaleMLS ID #1225354, Aylen Morales. Triad MLS
- $574,5004 bd4 ba2.9k sqft963 Ridge Gate Dr, Lewisville, NC 27023For SaleMLS ID #1224820, Brooke Plitt. Triad MLS
- $649,0004 bd4 ba2.4k sqft2748 Bartlett Ln, Clemmons, NC 27012For SaleMLS ID #1233120, Heather Bowen. Triad MLS
- $503,5004 bd3 ba2.2k sqft6235 Kershaw Meadows Rd, Pfafftown, NC 27040For SaleMLS ID #1216931, Brittany Haggett. Triad MLS
- $535,0004 bd3 ba2.7k sqft7431 Craigberry Ct, Rural Hall, NC 27045For SaleMLS ID #1235053, Blake Ginther. Triad MLS
- $644,0004 bd5 ba3.9k sqft170 Whitmore Cove Ct, Clemmons, NC 27012For SaleMLS ID #1233136, Amanda Stephens. Triad MLS
- $738,0005 bd4 ba3.8k sqft4610 Century Oaks Ln, Winston Salem, NC 27106For SaleMLS ID #1234740, Christine Wilkerson. Triad MLS
- $565,0005 bd3 ba3.1k sqft204 Montreat Dr, Lexington, NC 27295For SaleMLS ID #1234799, Donise G. Bailey. Triad MLS
- $529,0004 bd5 ba3.7k sqft520 Barrett Rd, Winston Salem, NC 27104For SaleMLS ID #1229892, Kirsten Ririe. Triad MLS
- $649,9004 bd3 ba3.6k sqft5690 Lauren Acres Ct, Winston Salem, NC 27103For SaleMLS ID #1231182, Erin Hege. Triad MLS
- $665,0004 bd3 ba3k sqft528 Amos Garden Dr, Winston Salem, NC 27104For SaleMLS ID #1231319, Victoria L. Boysen. Triad MLS
- $625,0004 bd3 ba2.7k sqft144 Odell Myers Rd, Advance, NC 27006For SaleMLS ID #1227402, Camden Bouchard. Triad MLS
- $529,9004 bd4 ba3.1k sqft100 Claron Ct, Clemmons, NC 27012For SaleMLS ID #1230430, Stephen Metarelis. Triad MLS
- $465,0004 bd3 ba2.8k sqft5645 Stone Crossing Dr, Winston Salem, NC 27104For SaleMLS ID #1234169, Michael Ferrin. Triad MLS
