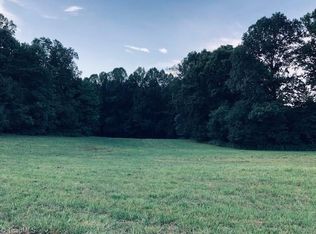
Clemmons newest all brick exterior neighborhood - tucked away just outside popular Waterford Community off Peace Haven & Lasater Rds. The Roller Mill plan by Arden Homes offers an inviting floor plan with spacious primary suite on the main level. 2300+sqft on main includes an office/living room, dining room, gourmet kitchen with breakfast area, 2 story great room adjoining screen porch. 2 or 3 car garage available. 2nd floor has bedrooms, 2 baths and huge bonus room/retreat. Oversized craftsman style trim, coffered ceilings, wainscoting - to create your dream home. Engineered hardwood floors in living area, ceramic tile baths and laundry. Carpet in bedrooms. Upgrades available at design center. Variety of floor plans to choose from! Personalize the finishes to make the home you!. Beautiful surroundings! Sod in front yard included. Schedule a preview of plans and options with us! Select your lot now.
New construction
Price Unknown
1870 Michelle Dr, Clemmons, NC 27012
4beds
3,772sqft
Stick/Site Built, Residential, Single Family Residence
Built in 2026
0.83 Acres Lot
$720,000 Zestimate®
$--/sqft
$-- HOA
What's special
Oversized craftsman style trimCoffered ceilingsAll brick exterior neighborhoodInviting floor planDining roomCarpet in bedrooms
- 230 days
- 250
- 18
Zillow last checked:
Listing updated:
Listed by:
Kayla Berry 336-528-3333,
Banner Team Properties Brokered by EXP Realty,
Jerri Banner 336-409-0724,
eXp Realty
Source: Triad MLS,MLS#: 1210126
Facts & features
Interior
Bedrooms & bathrooms
- Bedrooms: 4
- Bathrooms: 4
- Full bathrooms: 3
- 1/2 bathrooms: 1
- Main level bathrooms: 2
Primary bedroom
- Level: Main
- Dimensions: 15.17 x 17.33
Bedroom 2
- Level: Second
- Dimensions: 12.83 x 13.42
Bedroom 3
- Level: Second
- Dimensions: 12.25 x 15
Bedroom 4
- Level: Second
- Dimensions: 12.83 x 11.58
Breakfast
- Level: Main
- Dimensions: 12.83 x 11.5
Dining room
- Level: Main
- Dimensions: 12.83 x 13.67
Great room
- Level: Main
- Dimensions: 19.5 x 19.33
Kitchen
- Level: Main
- Dimensions: 12.83 x 13.33
Study
- Level: Main
- Dimensions: 10 x 12
Heating
- Forced Air, Heat Pump, Electric, Natural Gas
Cooling
- Central Air
Appliances
- Included: Microwave, Oven, Cooktop, Dishwasher, Disposal, Range Hood, Gas Water Heater
- Laundry: Dryer Connection, Main Level, Washer Hookup
Features
- Great Room, Ceiling Fan(s), Dead Bolt(s), Soaking Tub, Kitchen Island, Pantry, Separate Shower, Solid Surface Counter
- Flooring: Carpet, Engineered Hardwood, Tile
- Has basement: No
- Attic: Storage
- Number of fireplaces: 1
- Fireplace features: Gas Log, Great Room
Interior area
- Total structure area: 3,772
- Total interior livable area: 3,772 sqft
- Finished area above ground: 3,772
Property
Parking
- Total spaces: 2
- Parking features: Driveway, Garage, Garage Door Opener, Attached, Garage Faces Front
- Attached garage spaces: 2
- Has uncovered spaces: Yes
Features
- Levels: Two
- Stories: 2
- Patio & porch: Porch
- Pool features: None
Lot
- Size: 0.83 Acres
- Features: City Lot, Cleared, Not in Flood Zone
Details
- Parcel number: 5883397339
- Zoning: RS40
- Special conditions: Owner Sale
Construction
Type & style
- Home type: SingleFamily
- Architectural style: Transitional
- Property subtype: Stick/Site Built, Residential, Single Family Residence
Materials
- Brick, Vinyl Siding
- Foundation: Slab
Condition
- New Construction
- New construction: Yes
- Year built: 2026
Utilities & green energy
- Sewer: Public Sewer
- Water: Public
Community & HOA
Community
- Security: Carbon Monoxide Detector(s), Smoke Detector(s)
- Subdivision: Jasper Meadows
HOA
- Has HOA: Yes
Location
- Region: Clemmons
Financial & listing details
- Date on market: 2/24/2026
- Listing agreement: Exclusive Right To Sell
Estimated market value
$720,000
$655,000 - $792,000
$3,613/mo
Price history
| Date | Event | Price |
|---|---|---|
| 2/24/2026 | Listed for sale | -- |
Source:  Triad MLS #1210126 Report a problem Triad MLS #1210126 Report a problem | ||
Public tax history
Tax history is unavailable.
Monthly payment
Est. payment
Payment breakdown
Explore the cost of this home by adjusting the details. Changes won't be saved.Climate risks
Neighborhood: 27012
Nearby schools
Schools provided by the listing agent
- Elementary: Morgan
- Middle: Clemmons
- High: West Forsyth
Source: Triad MLS. This data may not be complete. We recommend contacting the local school district to confirm school assignments for this home.

Similar homes
- $629,0004 bd4 ba2.4k sqft2748 Bartlett Ln, Clemmons, NC 27012For Sale

 MLS ID #1233120, Heather Bowen. Triad MLS
 - $599,9004 bd4 ba2.7k sqft7811 Fairview Garden Trl, Clemmons, NC 27012For Sale
 MLS ID #1234039, Amanda Brooks. Triad MLS
 - $619,0004 bd4 ba3k sqft1778 Ramhurst Dr, Clemmons, NC 27012For Sale
 MLS ID #1224287, Brittany Ward. Triad MLS
 - $725,0004 bd4 ba2.9k sqft3784 Verbena Way, Clemmons, NC 27012New Construction
 MLS ID #1217586, Matthew Maness. Triad MLS
 - $549,9004 bd3 ba2.6k sqft3787 Peony Way, Clemmons, NC 27012For SaleMLS ID #1236817, Blake Ginther. Triad MLS
- $629,9004 bd3 ba3.6k sqft5690 Lauren Acres Ct, Winston Salem, NC 27103For SaleMLS ID #1231182, Erin Hege. Triad MLS
- $429,9003 bd3 ba2.6k sqft5229 Bridge Pointe Dr, Clemmons, NC 27012For SaleMLS ID #1231433, Emily Phipps. Triad MLS
- $799,9004 bd3 ba2.9k sqft8730 Atlas Heights Way, Lewisville, NC 27023New ConstructionMLS ID #1233733, Leigh Cortesis. Triad MLS
- $868,0004 bd4 ba3k sqft8906 Maltese Ct, Lewisville, NC 27023For SaleMLS ID #1226249, Amanda Merrill. Triad MLS
- $469,9004 bd4 ba2.7k sqft333 Enclave Dr, Clemmons, NC 27012New ConstructionMLS ID #1218298, Stacy Hill. Triad MLS
- $739,9004 bd5 ba3.6k sqft160 Tullyries Dr, Lewisville, NC 27023For SaleMLS ID #1217328, Chasity Robertson. Triad MLS
- $510,0004 bd3 ba2.5k sqft1523 Chickasha Dr, Pfafftown, NC 27040For SaleMLS ID #1225909, Lee Fowler. Triad MLS
- $595,0004 bd3 ba2.7k sqft110 Odell Myers Rd, Advance, NC 27006For SaleMLS ID #1237887, Joshua Tackett. Triad MLS
- $889,9004 bd4 ba3.4k sqft4011 Estate Dr, Lewisville, NC 27023New ConstructionMLS ID #1188014, Jerri Banner. Triad MLS
- $439,9004 bd4 ba3.1k sqft2460 Dog Leg Dr, Winston Salem, NC 27103For SaleMLS ID #1235962, Tara Haymore. Triad MLS
- $1,275,0004 bd5 ba3.6k sqft639 Lissara Lodge Dr, Lewisville, NC 27023For SaleMLS ID #1217630, Lindsey King. Triad MLS
- $974,9004 bd4 ba3.3k sqft5348 Summer Hill Ln, Winston Salem, NC 27106For SaleMLS ID #1233802, Jessica Zombek Ferris. Triad MLS
- $969,5004 bd5 ba3.6k sqft5460 Brookberry Farm Rd, Winston Salem, NC 27106For SaleMLS ID #1235677, Chad Meredith. Triad MLS
- $550,0004 bd4 ba2.5k sqft461 Brooke Hill Dr, Lewisville, NC 27023For SaleMLS ID #1228722, Blake Ginther. Triad MLS
- $499,9903 bd3 ba1.9k sqft315 Daffodil Fields Trl, Clemmons, NC 27012New ConstructionMLS ID #1213263, Tonia Grinstead. Triad MLS
