Halloween Special: 10k towards interest rate buy down with accepted offer by end of Oct. this home provides a private setting while also offering easy access to the nearby highway, making it convenient to reach surrounding areas. The main level is thoughtfully designed for easy living, with the primary suite, laundry room, and a conveniently located half bath near the front entry all on the main floor. The luxurious kitchen is sure to impress, featuring an abundance of desirable details, including a Taj Mahal Quartz backsplash, walk-in pantry with cabinetry, and plenty of storage space. Whether entertaining or enjoying everyday meals, this kitchen offers both style and functionality. Upstairs, you'll find additional bedrooms that provide plenty of space for family, guests, or flexible living needs. Enjoy the benefits of main-level living, spacious interiors, a private cul-de-sac location, and convenient highway access—all in one exceptional home!
New construction
Price cut: $25K (9/17)
$725,000
3784 Verbena Way, Clemmons, NC 27012
4beds
2,942sqft
Stick/Site Built, Residential, Single Family Residence
Built in 2026
0.6 Acres Lot
$722,900 Zestimate®
$--/sqft
$40/mo HOA
What's special
Spacious interiorsPrivate settingLuxurious kitchenPlenty of storage spacePrivate cul-de-sac locationTaj mahal quartz backsplashWalk-in pantry with cabinetry
- 168 days
- 875
- 45
Zillow last checked:
Listing updated:
Listed by:
Matthew Maness 336-830-9839,
Coldwell Banker Advantage
Source: Triad MLS,MLS#: 1217586
Facts & features
Interior
Bedrooms & bathrooms
- Bedrooms: 4
- Bathrooms: 4
- Full bathrooms: 3
- 1/2 bathrooms: 1
- Main level bathrooms: 2
Bedroom 2
- Level: Second
- Dimensions: 15 x 12
Bedroom 3
- Level: Second
- Dimensions: 14 x 12
Bedroom 4
- Level: Second
- Dimensions: 13 x 13
Breakfast
- Level: Main
- Dimensions: 13 x 8
Dining room
- Level: Main
- Dimensions: 15 x 12
Entry
- Level: Main
- Dimensions: 8 x 5.5
Kitchen
- Level: Main
- Dimensions: 15 x 12
Laundry
- Level: Main
- Dimensions: 8 x 6
Living room
- Level: Main
- Dimensions: 20 x 15
Loft
- Level: Main
- Dimensions: 12 x 10
Other
- Level: Main
- Dimensions: 5.5 x 4.5
Heating
- Forced Air, Natural Gas
Cooling
- Central Air
Appliances
- Included: Gas Water Heater
Features
- Kitchen Island
- Flooring: Engineered Hardwood, Tile
- Has basement: No
- Attic: Access Only
- Number of fireplaces: 1
- Fireplace features: Living Room
Interior area
- Total structure area: 2,942
- Total interior livable area: 2,942 sqft
- Finished area above ground: 2,942
Property
Parking
- Total spaces: 2
- Parking features: Driveway, Garage, Attached
- Attached garage spaces: 2
- Has uncovered spaces: Yes
Features
- Levels: Two
- Stories: 2
- Patio & porch: Porch
- Pool features: None
Lot
- Size: 0.6 Acres
- Features: Cul-De-Sac, Not in Flood Zone
Details
- Parcel number: 5882293109
- Zoning: RS15
- Special conditions: Owner Sale
Construction
Type & style
- Home type: SingleFamily
- Property subtype: Stick/Site Built, Residential, Single Family Residence
Materials
- Brick
- Foundation: Slab
Condition
- New Construction
- New construction: Yes
- Year built: 2026
Utilities & green energy
- Sewer: Public Sewer
- Water: Public
Community & HOA
Community
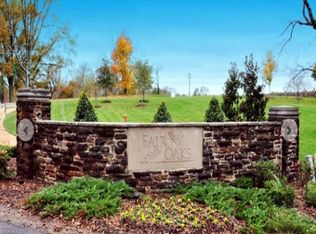
- Subdivision: Fair Oaks
HOA
- Has HOA: Yes
- HOA fee: $150 annually
- Second HOA fee: $320 annually
Location
- Region: Clemmons
Financial & listing details
- Tax assessed value: $81,200
- Annual tax amount: $643
- Date on market: 4/29/2026
- Cumulative days on market: 173 days
- Listing agreement: Exclusive Right To Sell
- Listing terms: Cash,Conventional,VA Loan
Estimated market value
$722,900
$687,000 - $759,000
$2,892/mo
Price history
| Date | Event | Price |
|---|---|---|
| 9/17/2026 | Price change | $725,000-3.3% |
Source:  Triad MLS #1217586 Report a problem Triad MLS #1217586 Report a problem | ||
| 4/29/2026 | Listed for sale | $750,000+657.6% |
Source: Triad MLS #1217586 Report a problem | ||
| 9/25/2024 | Sold | $99,000$34/sqft |
Source: Public Record Report a problem | ||
| 6/4/2024 | Listing removed | -- |
Source:  Coldwell Banker Advantage Report a problem Coldwell Banker Advantage Report a problem | ||
| 3/22/2023 | Listed for sale | $99,000$34/sqft |
Source: Coldwell Banker Advantage #1100284 Report a problem | ||
| 3/10/2020 | Listing removed | $99,000$34/sqft |
Source: Hubbard Commercial, LLC #820625 Report a problem | ||
| 2/10/2018 | Listed for sale | $99,000-21.7%$34/sqft |
Source: Hubbard Commercial, LLC #820625 Report a problem | ||
| 3/27/2015 | Listing removed | $126,500$43/sqft |
Source: Coldwell Banker Triad, REALTORS #723858 Report a problem | ||
| 3/5/2015 | Listed for sale | $126,500$43/sqft |
Source: Coldwell Banker Triad, REALTORS #723858 Report a problem | ||
Public tax history
| Year | Property taxes | Tax assessment |
|---|---|---|
| 2025 | $753 +17.2% | $81,200 +15.2% |
| 2024 | $643 +2.2% | $70,500 |
| 2023 | $629 | $70,500 |
| 2022 | $629 | $70,500 |
| 2021 | $629 -16.2% | $70,500 -13% |
| 2020 | $750 -8.3% | $81,000 |
| 2019 | $818 +11.9% | $81,000 |
| 2018 | $731 | $81,000 -16.7% |
| 2016 | $731 -17% | $97,200 |
| 2015 | $881 +2.7% | $97,200 |
| 2014 | $857 | $97,200 |
| 2013 | -- | $97,200 -9.5% |
| 2012 | -- | $107,406 |
Find assessor info on the county website
Monthly payment
Est. payment
Payment breakdown
Explore the cost of this home by adjusting the details. Changes won't be saved.Climate risks
Neighborhood: 27012
Similar homes
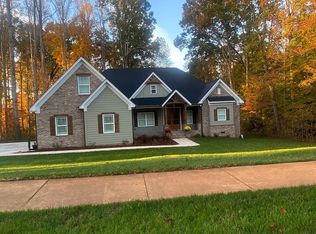
- $--4 bd4 ba3.7k sqft1870 Michelle Dr, Clemmons, NC 27012New Construction

 MLS ID #1210126, Kayla Berry. Triad MLS
 - $649,9004 bd3 ba2.4k sqft4150 Clinard Rd, Clemmons, NC 27012New Construction
 MLS ID #1223910, John Kennedy. Triad MLS
 - $549,9004 bd3 ba2.6k sqft3787 Peony Way, Clemmons, NC 27012For Sale
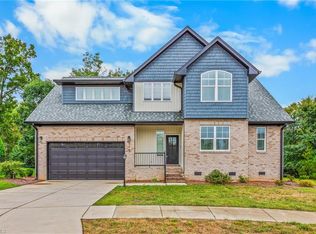 MLS ID #1236817, Blake Ginther. Triad MLS
 - $599,9004 bd4 ba2.7k sqft7811 Fairview Garden Trl, Clemmons, NC 27012For Sale
 MLS ID #1234039, Amanda Brooks. Triad MLS
 - $619,0004 bd4 ba3k sqft1778 Ramhurst Dr, Clemmons, NC 27012For SaleMLS ID #1224287, Brittany Ward. Triad MLS
- $725,0004 bd3 ba3.2k sqft247 Essex Farm Rd, Advance, NC 27006For SaleMLS ID #1217356, Robert Wiley. Triad MLS
- $739,9004 bd5 ba3.6k sqft160 Tullyries Dr, Lewisville, NC 27023For SaleMLS ID #1217328, Chasity Robertson. Triad MLS
- $695,0004 bd4 ba2.8k sqft184 Armsworthy Rd, Advance, NC 27006New ConstructionMLS ID #1222142, Blake Ginther. Triad MLS
- $725,0004 bd3 ba2.7k sqft128 Orchard Grass Ct, Mocksville, NC 27028New ConstructionMLS ID #1235599, Erin Hege. Triad MLS
- $799,9004 bd3 ba2.9k sqft8730 Atlas Heights Way, Lewisville, NC 27023New ConstructionMLS ID #1233733, Leigh Cortesis. Triad MLS
- $740,0004 bd5 ba3.2k sqft180 Eagles Landing Ln, Mocksville, NC 27028For SaleMLS ID #1234675, Amanda Coleman. Triad MLS
- $725,0004 bd3 ba2.8k sqft479 Garnet Ln, Lexington, NC 27295New ConstructionMLS ID #1238148, Ashley Bonnett. Triad MLS
- $745,0004 bd3 ba2.7k sqft174 Orchard Grass Ct, Mocksville, NC 27028New ConstructionMLS ID #1235603, Erin Hege. Triad MLS
- $699,9004 bd3 ba2.7k sqft118 Orchard Grass Ct, Mocksville, NC 27028New ConstructionMLS ID #1235601, Erin Hege. Triad MLS
- $599,9004 bd3 ba2.7k sqft144 Odell Myers Rd, Advance, NC 27006For SaleMLS ID #1236449, Camden Bouchard. Triad MLS
- $699,0004 bd4 ba3.1k sqft477 Rosewood Dr, Winston Salem, NC 27127For SaleMLS ID #1225611, Christopher Neal. Triad MLS
- $768,7004 bd3 ba2.9k sqft188 Orchard Grass Ct, Mocksville, NC 27028New ConstructionMLS ID #1235605, Erin Hege. Triad MLS
- $868,0004 bd4 ba3k sqft8906 Maltese Ct, Lewisville, NC 27023For SaleMLS ID #1226249, Amanda Merrill. Triad MLS
- $469,9004 bd4 ba2.7k sqft333 Enclave Dr, Clemmons, NC 27012New ConstructionMLS ID #1218298, Stacy Hill. Triad MLS
- $839,9004 bd4 ba2.7k sqft527 Lissara Lodge Dr, Lewisville, NC 27023For SaleMLS ID #1223480, Camden Bouchard. Triad MLS
