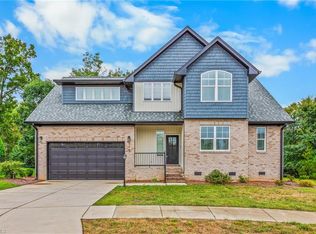
New Construction cottage in the heart of Clemmons on 1/2-acre lot by Kennedy Custom Homes. 4 bed 3 bath home with the quality you would expect from a custom. Hardwood floors, custom cabinetry, conditioned crawl space, thoughtfully selected finishes throughout. Main level primary bedroom with additional main level bedroom that works for both a home office or bedroom. Open concept design that flows from living room through kitchen and dining room. Upstairs bedroom has large sitting area that creates a large space that makes a great teen suite, home office, or man cave. Large, screened porch with vaulted ceiling that looks over large, wooded lot. If this home doesn't fit your needs, then there are other lots to build on. Contact listing agent with any questions.
New construction
Price cut: $28.6K (9/1)
$649,900
4150 Clinard Rd, Clemmons, NC 27012
4beds
2,457sqft
Stick/Site Built, Residential, Single Family Residence
Built in 2026
0.51 Acres Lot
$-- Zestimate®
$--/sqft
$500/mo HOA
What's special
Thoughtfully selected finishes throughoutHardwood floorsMain level primary bedroomCustom cabinetryConditioned crawl space
- 114 days
- 296
- 35
Zillow last checked:
Listing updated:
Listed by:
John Kennedy 336-399-5435,
John Kennedy Realty LLC
Source: Triad MLS,MLS#: 1223910
Facts & features
Interior
Bedrooms & bathrooms
- Bedrooms: 4
- Bathrooms: 3
- Full bathrooms: 3
- Main level bathrooms: 2
Primary bedroom
- Level: Main
- Dimensions: 16.83 x 14
Bedroom 2
- Level: Main
- Dimensions: 11 x 10.33
Bedroom 3
- Level: Second
- Dimensions: 15.17 x 12.08
Bedroom 4
- Level: Second
- Dimensions: 16.83 x 15.17
Dining room
- Level: Main
- Dimensions: 12 x 10.83
Kitchen
- Level: Main
- Dimensions: 17.42 x 9.17
Laundry
- Level: Main
- Dimensions: 9.42 x 8.5
Living room
- Level: Main
- Dimensions: 19 x 16.67
Other
- Level: Second
- Dimensions: 14.83 x 8.67
Heating
- Forced Air, Electric
Cooling
- Central Air
Appliances
- Included: Electric Water Heater
Features
- Flooring: Carpet, Tile, Wood
- Basement: Crawl Space
- Number of fireplaces: 1
- Fireplace features: Living Room
Interior area
- Total structure area: 2,457
- Total interior livable area: 2,457 sqft
- Finished area above ground: 2,457
Property
Parking
- Total spaces: 2
- Parking features: Garage, Attached
- Attached garage spaces: 2
Features
- Levels: One and One Half
- Stories: 1
- Patio & porch: Porch
- Pool features: None
Lot
- Size: 0.51 Acres
- Dimensions: 71 x 325 x 69 x 332
- Features: Wooded
Details
- Parcel number: 5882756741
- Zoning: RS9
- Special conditions: Owner Sale
Construction
Type & style
- Home type: SingleFamily
- Architectural style: Transitional
- Property subtype: Stick/Site Built, Residential, Single Family Residence
Materials
- Brick, Composite Siding, Vinyl Siding
Condition
- New Construction
- New construction: Yes
- Year built: 2026
Utilities & green energy
- Sewer: Public Sewer
- Water: Public
Community & HOA
Community
- Subdivision: Tanglewood Trace
HOA
- Has HOA: Yes
- HOA fee: $500 monthly
Location
- Region: Clemmons
Financial & listing details
- Tax assessed value: $32,400
- Annual tax amount: $42,600
- Date on market: 6/23/2026
- Cumulative days on market: 111 days
- Listing agreement: Exclusive Right To Sell
Estimated market value
Not available
Estimated sales range
Not available
Not available
Price history
| Date | Event | Price |
|---|---|---|
| 9/1/2026 | Price change | $649,900-4.2% |
Source:  Triad MLS #1223910 Report a problem Triad MLS #1223910 Report a problem | ||
| 6/23/2026 | Listed for sale | $678,500 |
Source: Triad MLS #1223910 Report a problem | ||
Public tax history
Tax history is unavailable.
Monthly payment
Est. payment
Payment breakdown
Explore the cost of this home by adjusting the details. Changes won't be saved.Climate risks
Neighborhood: 27012
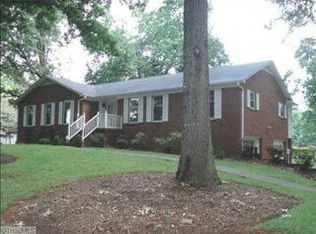
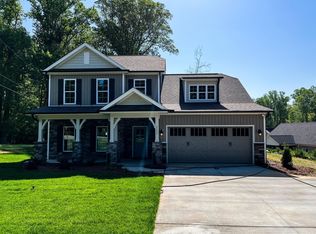
Similar homes
- $619,0004 bd4 ba3k sqft1778 Ramhurst Dr, Clemmons, NC 27012For Sale
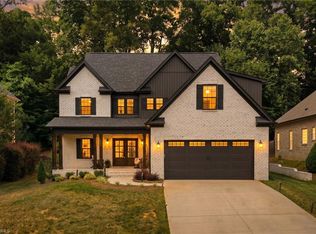
 MLS ID #1224287, Brittany Ward. Triad MLS
 - $725,0004 bd4 ba2.9k sqft3784 Verbena Way, Clemmons, NC 27012New Construction
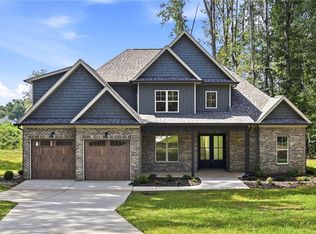 MLS ID #1217586, Matthew Maness. Triad MLS
 - $599,9004 bd4 ba2.7k sqft7811 Fairview Garden Trl, Clemmons, NC 27012For Sale
 MLS ID #1234039, Amanda Brooks. Triad MLS
 - $549,9004 bd3 ba2.6k sqft3787 Peony Way, Clemmons, NC 27012For Sale
 MLS ID #1236817, Blake Ginther. Triad MLS
 - $550,0004 bd3 ba2.2k sqft6165 Frye Bridge Rd, Clemmons, NC 27012New ConstructionMLS ID #1216556, James Minton. Triad MLS
- $635,0003 bd4 ba2.8k sqft179 Pipers Rdg W, Winston Salem, NC 27127For SaleMLS ID #1225637, Darla Miner. Triad MLS
- $599,9004 bd3 ba2.7k sqft144 Odell Myers Rd, Advance, NC 27006For SaleMLS ID #1236449, Camden Bouchard. Triad MLS
- $524,9004 bd3 ba2.7k sqft1391 Somerset Cove Dr, Winston Salem, NC 27103For SaleMLS ID #1238593, Shelly Hartman. Triad MLS
- $695,0004 bd4 ba2.8k sqft184 Armsworthy Rd, Advance, NC 27006New ConstructionMLS ID #1222142, Blake Ginther. Triad MLS
- $640,0004 bd4 ba2.7k sqft163 Meeting House Ln, Advance, NC 27006For SaleMLS ID #1236781, Evan Gallimore. Triad MLS
- $599,9004 bd3 ba2.7k sqft404 Bingham And Parks Rd, Advance, NC 27006New ConstructionTriad MLS
- $499,9903 bd3 ba1.9k sqft315 Daffodil Fields Trl, Clemmons, NC 27012New ConstructionMLS ID #1213263, Tonia Grinstead. Triad MLS
- $600,0003 bd2 ba2.6k sqft158 Beauchamp Oaks Ct, Advance, NC 27006New ConstructionMLS ID #1235081, Blake Ginther. Triad MLS
- $609,9004 bd3 ba2.5k sqft7743 Sedgewick Ridge Rd, Lewisville, NC 27023For SaleMLS ID #1225354, Aylen Morales. Triad MLS
- $750,0004 bd3 ba3.2k sqft198 Armsworthy Rd, Advance, NC 27006New ConstructionMLS ID #1230969, Blake Ginther. Triad MLS
- $699,9004 bd3 ba2.7k sqft118 Orchard Grass Ct, Mocksville, NC 27028New ConstructionMLS ID #1235601, Erin Hege. Triad MLS
- $799,9994 bd3 ba3k sqft175 Arrow Glenn Ct, Advance, NC 27006For SaleMLS ID #1236732, Jessica Ussery. Triad MLS
- $542,9124 bd3 ba2.7k sqft242 Avian Ln, Winston Salem, NC 27127New ConstructionMLS ID #1223193, Stacy Hill. Triad MLS
- $554,9004 bd3 ba2.7k sqft425 Bingham And Parks Rd, Advance, NC 27006New ConstructionTriad MLS
- $599,0003 bd3 ba2.7k sqft252 Rosewood Dr, Winston Salem, NC 27127For SaleMLS ID #1235591, Sherri Kiser. Triad MLS
