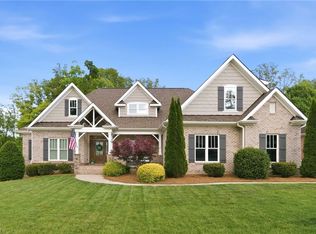
This is your opportunity to have a home built by renowned local builder Alan Fletcher in the Lake at Lissara for under one million. This traditional-style residence offers thoughtful design, quality finishes, and a layout that truly lives with ease. Sprawling main level features an open kitchen, living, and dining area that flows seamlessly to a private backyard and a screened-in porch, perfect for relaxing or entertaining. An outdoor TV hookup gives added convenience for outdoor hosting. The main-level primary suite serves as your own private retreat, complete with a spacious walk-in closet and a large dual-vanity bathroom. Upstairs, you’ll find additional bedrooms ideal for guest space, home offices, or playrooms. This beautiful home offers both comfort and convenience in one of the area’s most exceptional lake communities. Come experience the craftsmanship and charm of this stunning property today!
For sale
$875,000
527 Lissara Lodge Dr, Lewisville, NC 27023
4beds
2,722sqft
Stick/Site Built, Residential, Single Family Residence
Built in 2018
0.49 Acres Lot
$843,400 Zestimate®
$--/sqft
$-- HOA
What's special
Quality finishesScreened-in porchMain-level primary suiteSpacious walk-in closetLarge dual-vanity bathroomThoughtful designSprawling main level
- 89 days
- 834
- 17
Zillow last checked:
Listing updated:
Listed by:
Camden Bouchard 336-972-0617,
Fader Real Estate at ERA Live Moore
Source: Triad MLS,MLS#: 1223480
Facts & features
Interior
Bedrooms & bathrooms
- Bedrooms: 4
- Bathrooms: 4
- Full bathrooms: 3
- 1/2 bathrooms: 1
- Main level bathrooms: 2
Primary bedroom
- Level: Main
- Dimensions: 14.17 x 15
Bedroom 2
- Level: Second
- Dimensions: 11.25 x 12.92
Bedroom 3
- Level: Second
- Dimensions: 12.58 x 12.92
Bedroom 4
- Level: Second
- Dimensions: 11.75 x 15.58
Breakfast
- Level: Main
- Dimensions: 11.5 x 12.92
Dining room
- Level: Main
- Dimensions: 11 x 11.08
Entry
- Level: Main
- Dimensions: 7.58 x 13.25
Kitchen
- Level: Main
- Dimensions: 12.75 x 13.17
Laundry
- Level: Main
- Dimensions: 6 x 8.92
Living room
- Level: Main
- Dimensions: 15.92 x 18.92
Other
- Level: Main
- Dimensions: 6.92 x 10.58
Office
- Level: Main
- Dimensions: 10.75 x 13.25
Heating
- Forced Air, Heat Pump, Zoned, Multiple Systems, Electric, Natural Gas
Cooling
- Central Air, Heat Pump, Zoned, Multi Units
Appliances
- Included: Convection Oven, Dishwasher, Disposal, Gas Cooktop, Free-Standing Range, Range Hood, Gas Water Heater, Tankless Water Heater
- Laundry: Dryer Connection, Main Level, Washer Hookup
Features
- Ceiling Fan(s), Dead Bolt(s), Pantry, Solid Surface Counter
- Flooring: Carpet, Tile, Vinyl, Wood
- Basement: Crawl Space
- Attic: Walk-In
- Number of fireplaces: 1
- Fireplace features: Gas Log, Living Room
Interior area
- Total structure area: 2,722
- Total interior livable area: 2,722 sqft
- Finished area above ground: 2,722
Property
Parking
- Total spaces: 2
- Parking features: Driveway, Garage, Paved, Garage Door Opener, Garage Faces Side
- Garage spaces: 2
- Has uncovered spaces: Yes
Features
- Levels: One and One Half
- Stories: 1
- Patio & porch: Porch
- Pool features: None
- Fencing: None
Lot
- Size: 0.49 Acres
- Features: Not in Flood Zone
Details
- Parcel number: 5876218242
- Zoning: RS40
- Special conditions: Owner Sale
Construction
Type & style
- Home type: SingleFamily
- Architectural style: Traditional
- Property subtype: Stick/Site Built, Residential, Single Family Residence
Materials
- Cement Siding
Condition
- Year built: 2018
Utilities & green energy
- Sewer: Public Sewer
- Water: Public
Community & HOA
Community
- Security: Security System, Smoke Detector(s)
- Subdivision: Lake At Lissara
HOA
- Has HOA: Yes
Location
- Region: Lewisville
Financial & listing details
- Tax assessed value: $739,500
- Annual tax amount: $4,556
- Date on market: 6/5/2026
- Cumulative days on market: 89 days
- Listing agreement: Exclusive Right To Sell
Estimated market value
$843,400
$801,000 - $886,000
$2,873/mo
Price history
| Date | Event | Price |
|---|---|---|
| 6/5/2026 | Listed for sale | $875,000+57.7% |
Source:  Triad MLS #1223480 Report a problem Triad MLS #1223480 Report a problem | ||
| 7/20/2020 | Listing removed | $554,900$204/sqft |
Source: Keller Williams Realty Elite #972053 Report a problem | ||
| 4/3/2020 | Listed for sale | $554,900+27.1%$204/sqft |
Source: Keller Williams Realty Elite #972053 Report a problem | ||
| 8/30/2018 | Sold | $436,500$160/sqft |
Source: Public Record Report a problem | ||
Public tax history
| Year | Property taxes | Tax assessment |
|---|---|---|
| 2025 | $4,556 +28.3% | $739,500 +60.8% |
| 2024 | $3,550 +0.7% | $460,000 |
| 2023 | $3,527 | $460,000 |
| 2022 | $3,527 +0.7% | $460,000 |
| 2021 | $3,504 -4.8% | $460,000 +3.9% |
| 2020 | $3,679 -1.2% | $442,800 |
| 2019 | $3,723 +388.1% | $442,800 +368.6% |
| 2018 | $763 | $94,500 -5.3% |
| 2016 | -- | $99,750 |
| 2015 | $809 +2% | $99,750 |
| 2014 | $793 | $99,750 |
| 2013 | -- | $99,750 +5% |
| 2012 | -- | $95,000 |
Find assessor info on the county website
Monthly payment
Est. payment
Payment breakdown
Explore the cost of this home by adjusting the details. Changes won't be saved.Climate risks
Neighborhood: 27023
- $870,0004 bd4 ba3k sqft511 Lissara Lodge Dr, Lewisville, NC 27023Sold
- $1,000,9004 bd4 ba3.1k sqft543 Lissara Lodge Dr, Lewisville, NC 27023Off Market
- $1,317,8004 bd4 ba4.4k sqft518 Lissara Lodge Dr, Lewisville, NC 27023Off Market
- $94,500-- bd-- ba-- sqft403 Lissara Lodge Dr, Lewisville, NC 27023Off Market
Similar homes
- $869,9004 bd3 ba3.2k sqft1388 Ashfield Dr, Lewisville, NC 27023For Sale

 MLS ID #1233707, Leigh Cortesis. Triad MLS
 - $868,0004 bd4 ba3k sqft8906 Maltese Ct, Lewisville, NC 27023For Sale
 MLS ID #1226249, Amanda Merrill. Triad MLS
 - $799,9004 bd3 ba2.9k sqft8730 Atlas Heights Way, Lewisville, NC 27023For Sale
 MLS ID #1233733, Leigh Cortesis. Triad MLS
 - $1,275,0004 bd5 ba3.6k sqft639 Lissara Lodge Dr, Lewisville, NC 27023For Sale
 MLS ID #1217630, Lindsey King. Triad MLS
 - $889,9004 bd4 ba3.4k sqft4011 Estate Dr, Lewisville, NC 27023New ConstructionMLS ID #1188014, Jerri Banner. Triad MLS
- $649,9004 bd3 ba2.5k sqft7743 Sedgewick Ridge Rd, Lewisville, NC 27023For SaleMLS ID #1225354, Aylen Morales. Triad MLS
- $1,190,0005 bd4 ba3.1k sqft9652 Lissara Camp Ct, Lewisville, NC 27023New ConstructionMLS ID #1229955, Courtney Pizzitola. Triad MLS
- $865,0003 bd4 ba3k sqft229 Country Cir, Advance, NC 27006For SaleMLS ID #1233788, Amanda Cranfill. Triad MLS
- $559,0004 bd4 ba2.5k sqft461 Brooke Hill Dr, Lewisville, NC 27023For SaleMLS ID #1228722, Blake Ginther. Triad MLS
- $845,0004 bd3 ba2.9k sqft1347 Maple Chase Ln, Winston Salem, NC 27106For SaleMLS ID #1231239, Morgan Reitzel. Triad MLS
- $680,0003 bd3 ba2.4k sqft358 Harvest Mill Dr, Lewisville, NC 27023New ConstructionMLS ID #1213876, Matt Ingram. Triad MLS
- $749,9004 bd3 ba2.4k sqft397 Brookberry Farm Cir, Winston Salem, NC 27106For SaleMLS ID #1233505, Jessica Zombek Ferris. Triad MLS
- $649,0004 bd4 ba2.4k sqft2748 Bartlett Ln, Clemmons, NC 27012For SaleMLS ID #1233120, Heather Bowen. Triad MLS
- $639,0004 bd4 ba3.4k sqft894 Shady Hill Dr, Lewisville, NC 27023For SaleMLS ID #1230792, Jeff Valentino. Triad MLS
- $845,0003 bd3 ba3.6k sqft3190 Macbrandon Ln, Pfafftown, NC 27040For SaleMLS ID #1222779, Tom White. Triad MLS
- $689,0004 bd3 ba3.4k sqft6171 Olde Fields Way, Pfafftown, NC 27040For SaleMLS ID #1228543, Kristen Roberson. Triad MLS
- $1,075,0004 bd4 ba3.8k sqft4818 Summer Hill Way, Winston Salem, NC 27106For SaleMLS ID #1223567, Susan Miller. Triad MLS
- $--4 bd4 ba3.7k sqft1870 Michelle Dr, Clemmons, NC 27012New ConstructionMLS ID #1210126, Kayla Berry. Triad MLS
- $799,9994 bd4 ba3.1k sqft5483 Meadowlark Ct, Winston Salem, NC 27106For SaleMLS ID #1224832, Harrison Lovelady. Triad MLS
- $830,0005 bd5 ba3.8k sqft347 Friendship Cir, Winston Salem, NC 27106For SaleMLS ID #1227259, Katie Trenerowski. Triad MLS
