Welcome to this gorgeous custom residence by Darren Burke in the sought-after gated Lake at Lissara community, offering an elevated blend of refined lake living and timeless design on a rare, level estate lot. A rocking chair front porch and serene screened-in rear porch and deck extend the living spaces outdoors, inviting year-round enjoyment of the peaceful setting. Inside, the soaring vaulted great room impresses with warm wood beams, custom built-ins, and a dramatic floor-to-ceiling stone fireplace. The designer kitchen pairs beauty and function with custom cabinetry, quartz countertops, and refined finishes. The main level also offers a tranquil primary suite with spa-inspired bath, along with a private guest suite, office, generous laundry room, and spacious drop zone! Upstairs features an expansive bonus room, two additional bedroom suites each with private baths, and walk-in attic storage. Three-car side-entry garage completes this exceptional offering! Showings start 5/1!
For sale
Price cut: $25K (7/22)
$1,275,000
639 Lissara Lodge Dr, Lewisville, NC 27023
4beds
3,632sqft
Stick/Site Built, Residential, Single Family Residence
Built in 2017
0.81 Acres Lot
$-- Zestimate®
$--/sqft
$146/mo HOA
What's special
Refined finishesRocking chair front porchDesigner kitchenExpansive bonus roomThree-car side-entry garageCustom built-insRare level estate lot
- 125 days
- 592
- 24
Zillow last checked:
Listing updated:
Listed by:
Lindsey King 580-284-4317,
R&B Legacy Group
Source: Triad MLS,MLS#: 1217630
Facts & features
Interior
Bedrooms & bathrooms
- Bedrooms: 4
- Bathrooms: 5
- Full bathrooms: 4
- 1/2 bathrooms: 1
- Main level bathrooms: 3
Primary bedroom
- Level: Main
- Dimensions: 13.92 x 18.42
Bedroom 2
- Level: Main
- Dimensions: 12.5 x 12.17
Bedroom 3
- Level: Upper
- Dimensions: 14 x 11.67
Bedroom 4
- Level: Upper
- Dimensions: 13.25 x 11.83
Dining room
- Level: Main
- Dimensions: 14.25 x 12.17
Kitchen
- Level: Main
- Dimensions: 14.25 x 14.42
Living room
- Level: Main
- Dimensions: 19.58 x 19.25
Office
- Level: Main
- Dimensions: 14.25 x 9.17
Recreation room
- Level: Upper
- Dimensions: 16.75 x 30.08
Heating
- Fireplace(s), Forced Air, Heat Pump, Multiple Systems, Electric, Natural Gas
Cooling
- Central Air, Heat Pump, Multi Units
Appliances
- Included: Microwave, Oven, Built-In Range, Convection Oven, Dishwasher, Disposal, Exhaust Fan, Gas Cooktop, Range Hood, Tankless Water Heater
- Laundry: Dryer Connection, Main Level, Washer Hookup
Features
- Built-in Features, Ceiling Fan(s), Dead Bolt(s), Freestanding Tub, Kitchen Island, Pantry, Separate Shower, Solid Surface Counter, Sound System, Vaulted Ceiling(s)
- Flooring: Carpet, Tile, Wood
- Basement: Crawl Space
- Attic: Partially Floored,Walk-In
- Number of fireplaces: 1
- Fireplace features: Blower Fan, Gas Log, Great Room
Interior area
- Total structure area: 3,632
- Total interior livable area: 3,632 sqft
- Finished area above ground: 3,632
Property
Parking
- Total spaces: 3
- Parking features: Garage, Driveway, Garage Door Opener, Attached, Garage Faces Side
- Attached garage spaces: 3
- Has uncovered spaces: Yes
Features
- Levels: Two
- Stories: 2
- Patio & porch: Porch
- Exterior features: Lighting, Sprinkler System
- Pool features: None
- Fencing: None,Invisible
Lot
- Size: 0.81 Acres
Details
- Parcel number: 5876217917
- Zoning: RS40
- Special conditions: Owner Sale
- Other equipment: Satellite Dish, Irrigation Equipment
Construction
Type & style
- Home type: SingleFamily
- Property subtype: Stick/Site Built, Residential, Single Family Residence
Materials
- Brick, Cement Siding, Stone
Condition
- Year built: 2017
Utilities & green energy
- Sewer: Public Sewer
- Water: Public
Community & HOA
Community
- Security: Security System, Carbon Monoxide Detector(s), Smoke Detector(s)
- Subdivision: Lake At Lissara
HOA
- Has HOA: Yes
- HOA fee: $1,755 annually
Location
- Region: Lewisville
Financial & listing details
- Tax assessed value: $1,045,700
- Annual tax amount: $6,442
- Date on market: 5/1/2026
- Cumulative days on market: 128 days
- Listing agreement: Exclusive Right To Sell
- Listing terms: Cash,Conventional,VA Loan
Estimated market value
Not available
Estimated sales range
Not available
Not available
Price history
| Date | Event | Price |
|---|---|---|
| 7/22/2026 | Price change | $1,275,000-1.9% |
Source:  Triad MLS #1217630 Report a problem Triad MLS #1217630 Report a problem | ||
| 5/1/2026 | Listed for sale | $1,300,000+1081.8% |
Source: Triad MLS #1217630 Report a problem | ||
| 11/9/2017 | Sold | $110,000+10%$30/sqft |
Source: Public Record Report a problem | ||
| 1/22/2015 | Sold | $100,000 |
Source: Triad MLS #585691 Report a problem | ||
Public tax history
| Year | Property taxes | Tax assessment |
|---|---|---|
| 2025 | $6,443 +16.1% | $1,045,700 +45.4% |
| 2024 | $5,550 +0.7% | $719,200 |
| 2023 | $5,514 | $719,200 |
| 2022 | $5,514 +0.7% | $719,200 |
| 2021 | $5,478 -0.8% | $719,200 +8.2% |
| 2020 | $5,522 -1.2% | $664,700 |
| 2019 | $5,589 +405.4% | $664,700 +385.2% |
| 2018 | $1,106 | $137,000 +37.3% |
| 2016 | $1,106 +36.6% | $99,750 |
| 2015 | $809 +2% | $99,750 |
| 2014 | $793 | $99,750 |
| 2013 | -- | $99,750 +5% |
| 2012 | -- | $95,000 |
Find assessor info on the county website
Monthly payment
Est. payment
Payment breakdown
Explore the cost of this home by adjusting the details. Changes won't be saved.Climate risks
Neighborhood: 27023
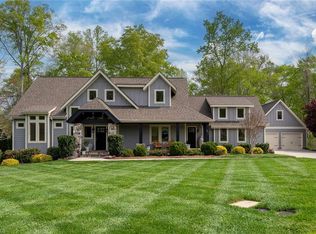
- $915,1004 bd3 ba3.3k sqft687 Lissara Lodge Dr, Lewisville, NC 27023Off Market
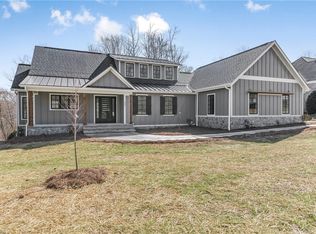
- $1,093,1003 bd3 ba3.6k sqft623 Lissara Lodge Dr, Lewisville, NC 27023Off Market
- $760,0004 bd3 ba2.1k sqft655 Lissara Lodge Dr, Lewisville, NC 27023Sold
- $1,046,7005 bd4 ba3.2k sqft607 Lissara Lodge Dr, Lewisville, NC 27023Off Market

Similar homes
- $1,190,0005 bd4 ba3.1k sqft9652 Lissara Camp Ct, Lewisville, NC 27023New Construction

 MLS ID #1229955, Courtney Pizzitola. Triad MLS
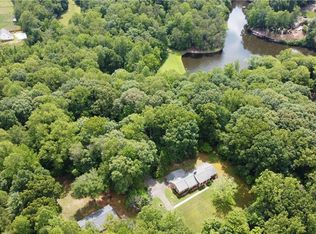
 - $1,300,0003 bd3 ba2.3k sqft541 Conrad Rd, Lewisville, NC 27023For Sale
 MLS ID #1228746, Donna Prow. Triad MLS
 - $875,0004 bd4 ba2.7k sqft527 Lissara Lodge Dr, Lewisville, NC 27023For Sale
 MLS ID #1223480, Camden Bouchard. Triad MLS
 - $1,490,0005 bd4 ba3.8k sqft9664 Lissara Camp Ct, Lewisville, NC 27023New Construction
 MLS ID #1229957, Courtney Pizzitola. Triad MLS
 - $1,715,0004 bd4 ba5.2k sqft908 Limberlost Ln, Lewisville, NC 27023For SaleMLS ID #1216902, Denise Marler. Triad MLS
- $1,750,0005 bd5 ba4.2k sqft9674 Lissara Camp Ct, Lewisville, NC 27023For SaleMLS ID #1219479, Lindsey King. Triad MLS
- $1,299,9004 bd4 ba4k sqft5360 Summer Hill Ln, Winston Salem, NC 27106For SaleMLS ID #1215437, Holly Prillaman. Triad MLS
- $869,9004 bd3 ba3.2k sqft1388 Ashfield Dr, Lewisville, NC 27023New ConstructionMLS ID #1233707, Leigh Cortesis. Triad MLS
- $775,0003 bd3 ba3.8k sqft217 Riverwood Dr, Lewisville, NC 27023For SaleMLS ID #1226793, Clement Little. Triad MLS
- $799,9004 bd3 ba2.9k sqft8730 Atlas Heights Way, Lewisville, NC 27023New ConstructionMLS ID #1233733, Leigh Cortesis. Triad MLS
- $739,9004 bd5 ba3.6k sqft160 Tullyries Dr, Lewisville, NC 27023For SaleMLS ID #1217328, Chasity Robertson. Triad MLS
- $649,9004 bd3 ba2.5k sqft7743 Sedgewick Ridge Rd, Lewisville, NC 27023For SaleMLS ID #1225354, Aylen Morales. Triad MLS
- $749,0005 bd5 ba3.9k sqft1150 Fallbrook Ln, Lewisville, NC 27023For SaleMLS ID #1221669, Allen Smith. Triad MLS
- $868,0004 bd4 ba3k sqft8906 Maltese Ct, Lewisville, NC 27023For SaleMLS ID #1226249, Amanda Merrill. Triad MLS
- $--4 bd4 ba3.7k sqft1870 Michelle Dr, Clemmons, NC 27012New ConstructionMLS ID #1210126, Kayla Berry. Triad MLS
- $889,9004 bd4 ba3.4k sqft4011 Estate Dr, Lewisville, NC 27023New ConstructionMLS ID #1188014, Jerri Banner. Triad MLS
- $1,140,0004 bd3 ba3.3k sqft4090 Carriage Manor Cv, Winston Salem, NC 27106For SaleMLS ID #1215556, Sheila Mays. Triad MLS
- $1,075,0004 bd4 ba3.8k sqft4818 Summer Hill Way, Winston Salem, NC 27106For SaleMLS ID #1223567, Susan Miller. Triad MLS
- $639,0004 bd4 ba3.4k sqft894 Shady Hill Dr, Lewisville, NC 27023For SaleMLS ID #1230792, Jeff Valentino. Triad MLS
- $799,0005 bd5 ba3.8k sqft127 Covington Pl, Lewisville, NC 27023For SaleMLS ID #1229021, Yasmeen Hanhan. Triad MLS
