Experience unparalleled luxury in this exquisite RL Riddle Construction estate, nestled within the gated Lake at Lissara community. Set on an exceptionally rare 2.6-acre lot, it is a tranquil oasis that offers abundant space and ultimate privacy. This magnificent home has 5 bedrooms and 5 full bathrooms and is designed for both grand entertaining and comfortable living, with a variety of flexible spaces to suit every need. The great room impresses with a soaring ceiling and designer fireplace, while the chef’s kitchen elevates daily living. The main-level primary suite includes a spa-inspired bath, heated tile floors, and a custom closet. A spacious bonus room, dedicated theater room, and an unfinished basement for storage or future expansion add to the appeal. Outside, a multi-level porch overlooks the most serene surroundings. Residents also enjoy access to the lake, walking trails, a fishing dock, and a welcoming clubhouse—amenities that enhance the lifestyle beyond the home.
For sale
$1,750,000
9674 Lissara Camp Ct, Lewisville, NC 27023
5beds
4,224sqft
Stick/Site Built, Residential, Single Family Residence
Built in 2023
2.64 Acres Lot
$-- Zestimate®
$--/sqft
$146/mo HOA
What's special
Spacious bonus roomSpa-inspired bathDedicated theater roomMain-level primary suiteCustom closetDesigner fireplaceHeated tile floors
- 109 days
- 549
- 24
Zillow last checked:
Listing updated:
Listed by:
Lindsey King 580-284-4317,
R&B Legacy Group
Source: Triad MLS,MLS#: 1219479
Facts & features
Interior
Bedrooms & bathrooms
- Bedrooms: 5
- Bathrooms: 5
- Full bathrooms: 5
- Main level bathrooms: 2
Primary bedroom
- Level: Main
- Dimensions: 15.25 x 16.92
Bedroom 2
- Level: Main
- Dimensions: 15.17 x 11.83
Bedroom 3
- Level: Second
- Dimensions: 15.25 x 11.83
Bedroom 4
- Level: Second
- Dimensions: 17.42 x 12.17
Bedroom 5
- Level: Second
- Dimensions: 15.17 x 16.92
Bonus room
- Level: Second
- Dimensions: 17 x 36.33
Breakfast
- Level: Main
- Dimensions: 12.58 x 13
Great room
- Level: Main
- Dimensions: 24.33 x 20.17
Other
- Level: Second
- Dimensions: 18.25 x 17.17
Kitchen
- Level: Main
- Dimensions: 12.67 x 15.67
Laundry
- Level: Main
- Dimensions: 12.33 x 7.75
Heating
- Fireplace(s), Forced Air, Heat Pump, Natural Gas
Cooling
- Central Air
Appliances
- Included: Oven, Dishwasher, Gas Cooktop, Range Hood, Gas Water Heater, Tankless Water Heater
- Laundry: Dryer Connection, Main Level, Washer Hookup
Features
- Great Room, Ceiling Fan(s), Dead Bolt(s), Freestanding Tub, Kitchen Island, Pantry, Separate Shower, Solid Surface Counter, Vaulted Ceiling(s)
- Flooring: Carpet, Tile, Wood
- Basement: Unfinished, Basement
- Number of fireplaces: 1
- Fireplace features: Gas Log, Great Room
Interior area
- Total structure area: 6,357
- Total interior livable area: 4,224 sqft
- Finished area above ground: 4,224
Property
Parking
- Total spaces: 3
- Parking features: Driveway, Garage, Garage Door Opener, Garage Faces Side
- Garage spaces: 3
- Has uncovered spaces: Yes
Features
- Levels: Two
- Stories: 2
- Patio & porch: Porch
- Exterior features: Garden
- Pool features: None
Lot
- Size: 2.64 Acres
- Features: Level, Secluded, Wooded, Not in Flood Zone, Flat
Details
- Parcel number: 5876120963
- Zoning: RS40-S
- Special conditions: Owner Sale
Construction
Type & style
- Home type: SingleFamily
- Property subtype: Stick/Site Built, Residential, Single Family Residence
Materials
- Brick, Cement Siding, Stone
Condition
- Year built: 2023
Utilities & green energy
- Sewer: Public Sewer
- Water: Public
Green energy
- Green verification: ENERGY STAR Certified Homes
Community & HOA
Community
- Security: Carbon Monoxide Detector(s), Smoke Detector(s)
- Subdivision: Lake At Lissara
HOA
- Has HOA: Yes
- HOA fee: $1,755 annually
Location
- Region: Lewisville
Financial & listing details
- Tax assessed value: $1,682,700
- Annual tax amount: $13,395
- Date on market: 5/15/2026
- Cumulative days on market: 110 days
- Listing agreement: Exclusive Right To Sell
- Listing terms: Cash,Conventional
Estimated market value
Not available
Estimated sales range
Not available
Not available
Price history
| Date | Event | Price |
|---|---|---|
| 5/15/2026 | Listed for sale | $1,750,000+10.4% |
Source:  Triad MLS #1219479 Report a problem Triad MLS #1219479 Report a problem | ||
| 3/15/2024 | Listing removed | -- |
Source:  Berkshire Hathaway HomeServices Carolinas Realty Report a problem Berkshire Hathaway HomeServices Carolinas Realty Report a problem | ||
| 11/6/2023 | Sold | $1,585,000 |
Source: Triad MLS #1108459 Report a problem | ||
| 10/17/2023 | Pending sale | $1,585,000$375/sqft |
Source: Berkshire Hathaway HomeServices Carolinas Realty #1108459 Report a problem | ||
| 10/14/2023 | Contingent | $1,585,000$375/sqft |
Source: Berkshire Hathaway HomeServices Carolinas Realty #1108459 Report a problem | ||
| 10/13/2023 | Pending sale | $1,585,000 |
Source: Triad MLS #1108459 Report a problem | ||
| 6/14/2023 | Listed for sale | $1,585,000 |
Source: Triad MLS #1108459 Report a problem | ||
Public tax history
| Year | Property taxes | Tax assessment |
|---|---|---|
| 2025 | $13,396 +40.9% | $1,682,700 +74.9% |
| 2024 | $9,510 +220.8% | $961,900 +206.2% |
| 2023 | $2,964 +80.8% | $314,100 +80.8% |
| 2022 | $1,639 | $173,700 -11.1% |
| 2021 | -- | $195,400 +37.8% |
| 2020 | -- | $141,800 |
Find assessor info on the county website
Monthly payment
Est. payment
Payment breakdown
Explore the cost of this home by adjusting the details. Changes won't be saved.Climate risks
Neighborhood: 27023
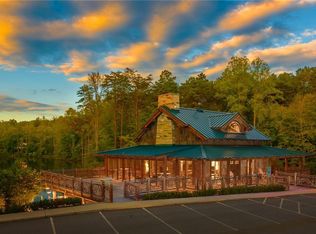
Similar homes
- $1,715,0004 bd4 ba5.2k sqft908 Limberlost Ln, Lewisville, NC 27023For Sale
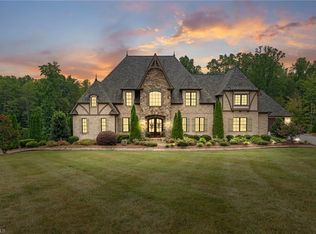
 MLS ID #1216902, Denise Marler. Triad MLS
 - $1,490,0005 bd4 ba3.8k sqft9664 Lissara Camp Ct, Lewisville, NC 27023New Construction
 MLS ID #1229957, Courtney Pizzitola. Triad MLS
 - $1,275,0004 bd5 ba3.6k sqft639 Lissara Lodge Dr, Lewisville, NC 27023For Sale
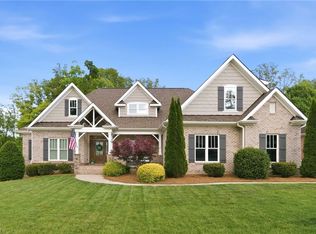 MLS ID #1217630, Lindsey King. Triad MLS
 - $1,190,0005 bd4 ba3.1k sqft9652 Lissara Camp Ct, Lewisville, NC 27023New Construction
 MLS ID #1229955, Courtney Pizzitola. Triad MLS
 - $--4 bd4 ba4.4k sqft509 Doub Rd, Lewisville, NC 27023New ConstructionMLS ID #1230715, Jacqueline Johann. Triad MLS
- $1,775,5004 bd5 ba5k sqft539 Doub Rd, Lewisville, NC 27023New ConstructionMLS ID #1188178, Stephanie Vestal. Triad MLS
- $1,950,0004 bd5 ba5.1k sqft11555 Double Spring Rd, Lewisville, NC 27023For SaleMLS ID #1215936, Teresa Blackburn. Triad MLS
- $1,300,0003 bd3 ba2.3k sqft541 Conrad Rd, Lewisville, NC 27023For SaleMLS ID #1228746, Donna Prow. Triad MLS
- $875,0004 bd4 ba2.7k sqft527 Lissara Lodge Dr, Lewisville, NC 27023For SaleMLS ID #1223480, Camden Bouchard. Triad MLS
- $1,436,5004 bd5 ba4.1k sqft556 Doub Rd, Lewisville, NC 27023New ConstructionMLS ID #1224314, Sophia Vgenopoulos. Triad MLS
- $1,700,0003 bd5 ba5.3k sqft5400 Dartmoor St, Winston Salem, NC 27106For SaleMLS ID #1223875, Alison Sink. Triad MLS
- $1,700,0004 bd5 ba5.3k sqft5400 Dartmoor St #246, Winston Salem, NC 27106For Sale
 MLS ID #4392717, Alison Sink, Southern Signature Properties. Canopy MLS as distributed by MLS GRID
 - $1,675,0004 bd4 ba5.4k sqft2643 State Highway 801 N, Mocksville, NC 27028For SaleMLS ID #1184110, John-Mark Mitchell. Triad MLS
- $1,500,0003 bd4 ba4.4k sqft4680 River Bluff Farms Rd, Tobaccoville, NC 27050For SaleMLS ID #1229259, Lisa H. Simmons. Triad MLS
- $--4 bd5 ba4.8k sqft1811 Chanterelle Ct, Winston Salem, NC 27106New ConstructionMLS ID #1208758, Peggy Gheesling. Triad MLS
- $--5 bd4 ba3.4k sqft1311 Maple Chase Ln, Winston Salem, NC 27106New ConstructionMLS ID #1231039, Heather Bowen. Triad MLS
- $889,9004 bd4 ba3.4k sqft4011 Estate Dr, Lewisville, NC 27023New ConstructionMLS ID #1188014, Jerri Banner. Triad MLS
- $897,0004 bd4 ba3.9k sqft8217 Styers Ferry Rd, Clemmons, NC 27012For SaleMLS ID #1225284, Lucia Rosenblatt. Triad MLS
- $1,195,0005 bd6 ba5.8k sqft2785 Spicewood Trails Ln, Winston Salem, NC 27106For SaleMLS ID #1225176, Susan Miller. Triad MLS
- $1,299,9004 bd4 ba4k sqft5360 Summer Hill Ln, Winston Salem, NC 27106For SaleMLS ID #1215437, Holly Prillaman. Triad MLS
