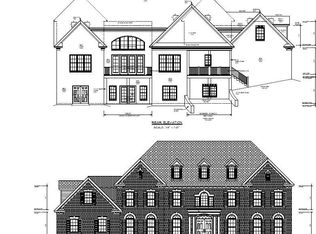
Enjoy room to spread out with new construction on a 2.9-acre wooded lot in Lewisville's exclusive Marrin community. Built by award-winning Darren Burke Construction, this custom home offers 4,874 finished square feet with generous room sizes, soaring vaulted ceilings, wood floors, custom cabinetry and a striking great room fireplace flanked by built-ins. The kitchen features a large island and an oversized walk-in pantry with sink. The screened porch with grilling deck is a welcoming spot to unwind overlooking the woods. Main-level living includes the primary suite and a second bedroom, with a spacious bonus room upstairs. 2nd floor office with closet. Need room for future plans? The 2,819-square-foot unfinished basement is already plumbed and offers possibilities for recreation, fitness or hobbies. Custom craftsmanship, flexible spaces and a little breathing room. Convenient access to 421 and minutes to shopping, dining and hospitals.
New construction
$1,749,900
539 Doub Rd, Lewisville, NC 27023
4beds
4,874sqft
Stick/Site Built, Residential, Single Family Residence
Built in 2026
2.92 Acres Lot
$1,726,200 Zestimate®
$--/sqft
$63/mo HOA
What's special
Generous room sizesSoaring vaulted ceilingsSpacious bonus room upstairsWood floorsOverlooking the woodsCustom cabinetry
- 4 days
- 422
- 12
Likely to sell faster than
Zillow last checked:
Listing updated:
Listed by:
Stephanie Vestal 336-354-6555,
Berkshire Hathaway HomeServices Carolinas Realty
Source: Triad MLS,MLS#: 1242081
Facts & features
Interior
Bedrooms & bathrooms
- Bedrooms: 4
- Bathrooms: 5
- Full bathrooms: 4
- 1/2 bathrooms: 1
- Main level bathrooms: 2
Heating
- Forced Air, Heat Pump, Electric, Natural Gas
Cooling
- Central Air
Appliances
- Included: Microwave, Oven, Dishwasher, Disposal, Range Hood, Tankless Water Heater
- Laundry: Dryer Connection, Main Level, Washer Hookup
Features
- Built-in Features, Ceiling Fan(s), Dead Bolt(s), Freestanding Tub, Kitchen Island, Pantry, Solid Surface Counter, Vaulted Ceiling(s)
- Flooring: Carpet, Tile, Wood
- Basement: Unfinished, Basement
- Number of fireplaces: 1
- Fireplace features: Gas Log, Great Room
Interior area
- Total structure area: 7,693
- Total interior livable area: 4,874 sqft
- Finished area above ground: 4,874
Video & virtual tour
Property
Parking
- Total spaces: 3
- Parking features: Garage, Driveway, Garage Door Opener, Garage Faces Side
- Garage spaces: 3
- Has uncovered spaces: Yes
Features
- Levels: One and One Half
- Stories: 1
- Pool features: None
Lot
- Size: 2.92 Acres
- Features: Subdivided, Wooded, Not in Flood Zone, Subdivision
Details
- Parcel number: 5875505728
- Zoning: RS20
- Special conditions: Owner Sale
Construction
Type & style
- Home type: SingleFamily
- Architectural style: Transitional
- Property subtype: Stick/Site Built, Residential, Single Family Residence
Materials
- Brick, Cement Siding
Condition
- New Construction
- New construction: Yes
- Year built: 2026
Utilities & green energy
- Sewer: Septic Tank
- Water: Public
Community & HOA
Community
- Security: Smoke Detector(s)
- Subdivision: Marrin
HOA
- Has HOA: Yes
- HOA fee: $750 annually
Location
- Region: Lewisville
Financial & listing details
- Tax assessed value: $360,000
- Annual tax amount: $2,984
- Date on market: 11/13/2026
- Cumulative days on market: 111 days
- Listing agreement: Exclusive Right To Sell
- Exclusions: Exterior Security Camera And Components
Estimated market value
$1,726,200
$1.64M - $1.81M
$4,597/mo
Price history
| Date | Event | Price |
|---|---|---|
| 11/13/2026 | Listed for sale | $1,749,900-1.4% |
Source:  Triad MLS #1242081 Report a problem | ||
| 11/12/2026 | Listing removed | $1,775,500 |
Source: Triad MLS #1188178 Report a problem | ||
| 7/28/2026 | Listed for sale | $1,775,500+687.4% |
Source: Triad MLS #1188178 Report a problem | ||
| 7/17/2025 | Listed for sale | -- |
Source: Triad MLS #1188178 Report a problem | ||
| 6/27/2025 | Sold | $225,500$46/sqft |
Source: Public Record Report a problem | ||
Public tax history
| Year | Property taxes | Tax assessment |
|---|---|---|
| 2025 | $1,423 +62.9% | $178,800 +102.3% |
| 2024 | $874 | $88,400 |
Find assessor info on the county website
Monthly payment
Est. payment
Payment breakdown
Explore the cost of this home by adjusting the details. Changes won't be saved.Climate risks
Neighborhood: 27023
Nearby schools
Schools provided by the listing agent
- Elementary: Lewisville
- Middle: Lewisville
- High: West
Source: Triad MLS. This data may not be complete. We recommend contacting the local school district to confirm school assignments for this home.

Similar homes
- $--4 bd4 ba4.4k sqft509 Doub Rd, Lewisville, NC 27023New Construction

 MLS ID #1230715, Jacqueline Johann. Triad MLS
- $1,950,0005 bd6 ba6.4k sqft920 Limberlost Ln, Lewisville, NC 27023For Sale
 MLS ID #1241976, John-Mark Mitchell. Triad MLS
- $1,699,0005 bd5 ba4.2k sqft9674 Lissara Camp Ct, Lewisville, NC 27023For Sale
 MLS ID #1219479, Lindsey King. Triad MLS
- $1,950,0004 bd5 ba5.1k sqft11555 Double Spring Rd, Lewisville, NC 27023For Sale
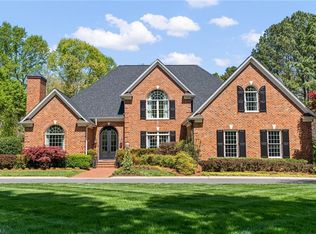 MLS ID #1215936, Teresa Blackburn. Triad MLS
- $1,595,0004 bd4 ba5.4k sqft2643 State Highway 801 N, Mocksville, NC 27028For SaleMLS ID #1241999, John-Mark Mitchell. Triad MLS
- $875,0003 bd4 ba3.6k sqft8390 Grove Creek Dr, Lewisville, NC 27023For SaleMLS ID #1235324, Emily Phipps. Triad MLS
- $1,490,0005 bd4 ba3.8k sqft9664 Lissara Camp Ct, Lewisville, NC 27023New ConstructionMLS ID #1229957, Courtney Pizzitola. Triad MLS
- $1,088,9003 bd4 ba3.4k sqft710 Dorse Rd, Lewisville, NC 27023For SaleMLS ID #1235949, Nicole Agner-Goddard. Triad MLS
- $999,9004 bd5 ba3.4k sqft814 Montrachet Ct, Lewisville, NC 27023New ConstructionMLS ID #1190296, Jerri Banner. Triad MLS
- $899,9004 bd4 ba3.8k sqft4035 Estate Dr, Lewisville, NC 27023New ConstructionMLS ID #1225621, Jerri Banner. Triad MLS
- $1,499,0005 bd7 ba7k sqft5032 Marble Arch Rd, Winston Salem, NC 27104For SaleMLS ID #1240891, Kirsten Ririe. Triad MLS
- $1,190,0005 bd4 ba3.1k sqft9652 Lissara Camp Ct, Lewisville, NC 27023New ConstructionMLS ID #1229955, Courtney Pizzitola. Triad MLS
- $1,490,0004 bd5 ba5.3k sqft5400 Dartmoor St #246, Winston Salem, NC 27106For Sale
 MLS ID #4392717, Alison Sink, Southern Signature Properties. Canopy MLS as distributed by MLS GRID
- $1,800,0005 bd5 ba4.7k sqft763 Royal Jasmine Ct, Winston Salem, NC 27106New ConstructionMLS ID #1219177, Courtney Pizzitola. Triad MLS
- $1,960,0004 bd6 ba4.8k sqft756 Royal Jasmine Ct, Winston Salem, NC 27106New ConstructionMLS ID #1238983, Emily Dunlap. Triad MLS
- $889,9004 bd4 ba3.4k sqft4011 Estate Dr, Lewisville, NC 27023New ConstructionMLS ID #1188014, Jerri Banner. Triad MLS
- $1,645,0004 bd4 ba3.5k sqft1448 Liberty Church Rd, Mocksville, NC 27028For SaleMLS ID #1218631, Mackie McDaniel. Triad MLS
- $1,598,0003 bd5 ba3.8k sqft5734 Ogburn Stables Rd, Tobaccoville, NC 27050For SaleMLS ID #1236413, Zach Dawson. Triad MLS
- $975,0004 bd4 ba3.9k sqft170 Matthias Ct, Mocksville, NC 27028For SaleMLS ID #1241003, Blake Ginther. Triad MLS
- $1,490,0003 bd5 ba5.3k sqft5400 Dartmoor St, Winston Salem, NC 27106For SaleMLS ID #1223875, Alison Sink. Triad MLS
