Discover the area's premier Legacy Ranch and Horse Stables now available for the first time. Set across Over 32 beautiful acres of pasture land, established riding areas, and impressive facilities, this exceptional equestrian estate offers the rare opportunity for serious horse enthusiasts. Whether envisioned as an expansive family retreat or a significant equestrian operation with multiple potential revenue streams from boarding, to Training and events, the possibilities abound. Large Outdoor Riding Ring 106'x153', Covered Riding Ring 106'x50', and Oversized Round Pen 55'. A Total of 29 Horse Stalls. Bunk Houses, Ample Storage, Multiple Wash Pits, Tack Rooms and more. Wonderful Large Modern Brick Homestead on property with 4 bedrooms, 5 baths and a number of areas for entertaining both indoors and out. Pond on Property. These Opportunities don't arise often. Schedule your tour today!
For sale
$1,598,000
5734 Ogburn Stables Rd, Tobaccoville, NC 27050
3beds
3,874sqft
Stick/Site Built, Residential, Single Family Residence
Built in 2000
32.04 Acres Lot
$1,505,800 Zestimate®
$--/sqft
$-- HOA
What's special
Bunk housesTack roomsEstablished riding areasMultiple wash pitsAmple storagePond on property
- 38 days
- 736
- 53
Zillow last checked:
Listing updated:
Listed by:
Zach Dawson 336-416-2876,
Mitchell Prime Properties
Source: Triad MLS,MLS#: 1236413
Facts & features
Interior
Bedrooms & bathrooms
- Bedrooms: 3
- Bathrooms: 5
- Full bathrooms: 5
- Main level bathrooms: 3
Primary bedroom
- Level: Main
- Dimensions: 14.5 x 16.75
Bedroom 2
- Level: Main
- Dimensions: 12.25 x 13.17
Bedroom 3
- Level: Second
- Dimensions: 12.25 x 28
Bedroom 4
- Level: Second
- Dimensions: 18.67 x 28
Den
- Level: Basement
- Dimensions: 33.42 x 15.58
Dining room
- Level: Main
- Dimensions: 11.58 x 11.25
Laundry
- Level: Main
- Dimensions: 8.92 x 15
Living room
- Level: Main
- Dimensions: 25.42 x 15.67
Office
- Level: Main
- Dimensions: 8 x 8.92
Heating
- Heat Pump, Electric
Cooling
- Central Air
Appliances
- Included: Microwave, Dishwasher, Free-Standing Range, Range Hood, Electric Water Heater
- Laundry: Dryer Connection, Main Level, Washer Hookup
Features
- Guest Quarters, Built-in Features, Ceiling Fan(s), Dead Bolt(s)
- Flooring: Carpet, Tile, Wood
- Basement: Partially Finished, Basement, Crawl Space
- Attic: Permanent Stairs,Walk-In
- Number of fireplaces: 2
- Fireplace features: Den, Living Room
Interior area
- Total structure area: 4,443
- Total interior livable area: 3,874 sqft
- Finished area above ground: 3,214
- Finished area below ground: 660
Property
Parking
- Total spaces: 2
- Parking features: Carport, Driveway, Attached Carport
- Attached garage spaces: 2
- Has carport: Yes
- Has uncovered spaces: Yes
Features
- Levels: Two
- Stories: 2
- Patio & porch: Porch
- Exterior features: Lighting, Dog Run, Garden
- Pool features: None
- Fencing: Fenced,Partial
- Waterfront features: Pond
Lot
- Size: 32.04 Acres
- Features: Horses Allowed, Natural Land, Partially Cleared, Partially Wooded, Pasture, Rolling Slope, Rural
- Residential vegetation: Partially Wooded
Details
- Additional structures: Barn(s), Storage
- Parcel number: 5981055985
- Zoning: AG
- Special conditions: Owner Sale
- Horses can be raised: Yes
Construction
Type & style
- Home type: SingleFamily
- Property subtype: Stick/Site Built, Residential, Single Family Residence
Materials
- Brick
Condition
- Year built: 2000
Utilities & green energy
- Sewer: Septic Tank
- Water: Well
Community & HOA
Community
- Security: Smoke Detector(s)
HOA
- Has HOA: No
Location
- Region: Tobaccoville
Financial & listing details
- Tax assessed value: $1,026,400
- Annual tax amount: $6,662
- Date on market: 9/22/2026
- Cumulative days on market: 35 days
- Listing agreement: Exclusive Right To Sell
- Listing terms: Cash,Conventional
- Exclusions: Any Decorative Items Attached To A Surface.
Estimated market value
$1,505,800
$1.43M - $1.58M
$3,125/mo
Price history
| Date | Event | Price |
|---|---|---|
| 9/22/2026 | Listed for sale | $1,598,000-3.2% |
Source:  Triad MLS #1236413 Report a problem | ||
| 6/15/2025 | Listing removed | $1,650,000$426/sqft |
Source:  NextHome #1146239 Report a problem | ||
| 5/15/2025 | Price change | $1,650,000-10.8% |
Source: Triad MLS #1146239 Report a problem | ||
| 12/28/2024 | Price change | $1,850,000-5.1% |
Source: Triad MLS #1146239 Report a problem | ||
| 8/12/2024 | Price change | $1,950,000-2.5% |
Source: Triad MLS #1146239 Report a problem | ||
| 6/17/2024 | Listed for sale | $2,000,000+507% |
Source: Triad MLS #1146239 Report a problem | ||
| 10/29/2021 | Sold | $329,500+144.1%$85/sqft |
Source: Public Record Report a problem | ||
| 3/18/1999 | Sold | $135,000$35/sqft |
Source: Public Record Report a problem | ||
Public tax history
| Year | Property taxes | Tax assessment |
|---|---|---|
| 2025 | $4,750 +10.7% | $749,100 +39.1% |
| 2024 | $4,290 +2.6% | $538,500 |
| 2023 | $4,183 | $538,500 |
| 2022 | $4,183 | $538,500 |
| 2021 | -- | $538,500 +12% |
| 2020 | -- | $480,600 -4.9% |
| 2019 | $3,127 | $505,200 |
| 2018 | -- | $505,200 -8.9% |
| 2016 | -- | $554,316 |
| 2015 | $3,088 +2.4% | $554,316 |
| 2014 | $3,017 | $554,316 |
| 2013 | -- | $554,316 -1.7% |
| 2012 | -- | $564,165 |
| 2011 | -- | $564,165 |
| 2010 | -- | $564,165 |
| 2009 | -- | $564,165 +9.8% |
| 2007 | -- | $513,924 |
Find assessor info on the county website
Monthly payment
Est. payment
Payment breakdown
Explore the cost of this home by adjusting the details. Changes won't be saved.Climate risks
Neighborhood: 27050
- $304,100-- bd-- ba-- sqft5716 Ogburn Stables Rd, Tobaccoville, NC 27050Off Market
- $370,500-- bd-- ba-- sqft5716 Ogburn Stables Ct, Tobaccoville, NC 27050Off Market
- $225,0002 bd2 ba1.4k sqft9000 Rierson Rd, Tobaccoville, NC 27050Sold
- $158,3002 bd1 ba1.1k sqft9024 Rierson Rd, Tobaccoville, NC 27050Off Market
Similar homes
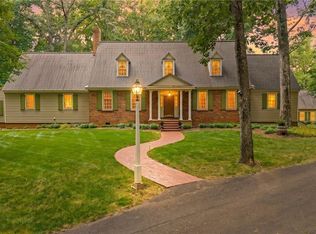
- $1,490,0003 bd5 ba5.3k sqft5400 Dartmoor St, Winston Salem, NC 27106For Sale
 MLS ID #1223875, Alison Sink. Triad MLS
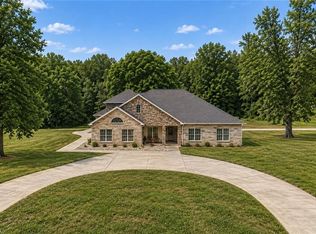
- $849,9005 bd4 ba4.4k sqft9190 Laurel Glenn Dr, Rural Hall, NC 27045For Sale
 MLS ID #1229605, James Redden, Jr.. Triad MLS
- $1,500,0002 bd3 ba2.4k sqft1595 Red Copper Cir, Winston Salem, NC 27106For Sale
 MLS ID #1230149, Jack Stack. Triad MLS
- $1,300,0003 bd3 ba2.3k sqft541 Conrad Rd, Lewisville, NC 27023For Sale
 MLS ID #1236262, Donna Prow. Triad MLS
- $1,195,0005 bd5 ba5.2k sqft191 Wellsprings Ct, Pfafftown, NC 27040For SaleMLS ID #1235810, Lisa Parrish. Triad MLS
- $1,490,0004 bd5 ba5.3k sqft5400 Dartmoor St #246, Winston Salem, NC 27106For Sale
 MLS ID #4392717, Alison Sink, Southern Signature Properties. Canopy MLS as distributed by MLS GRID
- $1,345,0003 bd4 ba4.3k sqft1019 George Rd, Westfield, NC 27053For SaleMLS ID #1223286, John Shipley. Triad MLS
- $1,675,0004 bd4 ba5.4k sqft2643 State Highway 801 N, Mocksville, NC 27028For SaleMLS ID #1184110, John-Mark Mitchell. Triad MLS
- $1,950,0004 bd5 ba5.1k sqft11555 Double Spring Rd, Lewisville, NC 27023For SaleMLS ID #1215936, Teresa Blackburn. Triad MLS
- $1,699,0005 bd5 ba4.2k sqft9674 Lissara Camp Ct, Lewisville, NC 27023For SaleMLS ID #1219479, Lindsey King. Triad MLS
- $1,088,9003 bd4 ba3.4k sqft710 Dorse Rd, Lewisville, NC 27023For SaleMLS ID #1235949, Nicole Agner-Goddard. Triad MLS
- $1,280,0005 bd6 ba4.8k sqft1765 Gyro Dr, Winston Salem, NC 27127For SaleMLS ID #1223949, Aaron Randall. Triad MLS
- $1,189,9004 bd3 ba2.8k sqft300 Tom Hunter Rd, Pilot Mtn, NC 27041For SaleMLS ID #1229788, Holly Hayes. Triad MLS
- $1,395,0005 bd5 ba5k sqft880 Osprey Ridge Rd, Winston Salem, NC 27106For SaleMLS ID #1238182, Deana Browder. Triad MLS
- $--4 bd4 ba4.4k sqft509 Doub Rd, Lewisville, NC 27023New ConstructionMLS ID #1230715, Jacqueline Johann. Triad MLS
- $1,225,0004 bd5 ba3.6k sqft639 Lissara Lodge Dr, Lewisville, NC 27023For SaleMLS ID #1217630, Lindsey King. Triad MLS
- $875,0003 bd4 ba3.6k sqft8390 Grove Creek Dr, Lewisville, NC 27023For SaleMLS ID #1235324, Emily Phipps. Triad MLS
- $1,490,0005 bd4 ba3.8k sqft9664 Lissara Camp Ct, Lewisville, NC 27023New ConstructionMLS ID #1229957, Courtney Pizzitola. Triad MLS
- $1,125,0004 bd3 ba3.3k sqft4090 Carriage Manor Cv, Winston Salem, NC 27106For SaleMLS ID #1238618, Pamela Hilton. Triad MLS
- $850,0004 bd4 ba4.1k sqft3763 Sandalwood Ln, Winston Salem, NC 27106For SaleMLS ID #1219116, Heather Bowen. Triad MLS
