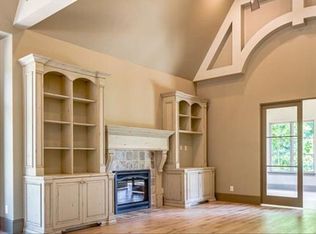
The French Coves is an exquisitely tucked-away GEM - private, gated entrance leads to a tree-lined street for three exclusive estates. Approaching 4090 Carriage Manor, your personal gazebo awaits, providing an enchanting spot for rest or play. Upon entering this home of exceptional construction, strength and quality, the scope of your surroundings will take your breath away! French Oak hardwood floors, Custom grade cabinetry, Commercial grade appliances, Voluminous ceilings, OPEN floorplan. Overlooking a brick courtyard, the fireside great room offers direct views of a heated, saltwater soaking pool with three cascading water feeds and an outdoor gas fireplace. Primary en suite features a freestanding tub, glass enclosure shower, and double sinks with incredible cabinetry. Expansive walk in closet connects to the laundry room-a real step saver!! 3 upper level rooms, a three-room full bath, massive walk in attic and NO carpet! New eave programmable accent lighting. Lawncare by HOA.
For sale
Price cut: $28K (8/1)
$1,140,000
4090 Carriage Manor Cv, Winston Salem, NC 27106
4beds
3,359sqft
:
Get pre-qualified$6,826/mo
Stick/Site Built, Residential, Single Family Residence
Built in 2017
0.36 Acres Lot
$-- Zestimate®
$--/sqft
$317/mo HOA
What's special
Private gated entranceBrick courtyardVoluminous ceilingsFrench oak hardwood floorsGlass enclosure showerOpen floorplanTree-lined street
- 123 days |
- 831 |
- 23 |
Zillow last checked:
Listing updated:
Listed by:
Sheila Mays 336-240-1858,
Mays Realty
Source: Triad MLS,MLS#: 1215556
Facts & features
Interior
Bedrooms & bathrooms
- Bedrooms: 4
- Bathrooms: 3
- Full bathrooms: 3
- Main level bathrooms: 2
Primary bedroom
- Level: Main
- Dimensions: 16.83 x 14.75
Bedroom 2
- Level: Main
- Dimensions: 12.08 x 11
Bedroom 3
- Level: Second
- Dimensions: 15.25 x 13.67
Bedroom 4
- Level: Second
- Dimensions: 25.5 x 18.58
Breakfast
- Level: Main
- Dimensions: 12.83 x 11.5
Dining room
- Level: Main
- Dimensions: 16.75 x 12.5
Great room
- Level: Main
- Dimensions: 19.5 x 18.08
Kitchen
- Level: Main
- Dimensions: 14.67 x 12.83
Laundry
- Level: Main
- Dimensions: 10.42 x 7.58
Recreation room
- Level: Second
- Dimensions: 12.92 x 10.83
Heating
- Forced Air, Electric, Natural Gas
Cooling
- Central Air
Appliances
- Included: Oven, Gas Water Heater, Tankless Water Heater
- Laundry: Dryer Connection, Main Level, Washer Hookup
Features
- Great Room, Built-in Features, Ceiling Fan(s), Dead Bolt(s), Freestanding Tub, Kitchen Island, Pantry, Separate Shower, Solid Surface Counter, Vaulted Ceiling(s)
- Flooring: Tile, Vinyl, Wood
- Doors: Arched Doorways, Insulated Doors
- Windows: Insulated Windows
- Basement: Crawl Space
- Attic: Partially Floored,Walk-In
- Number of fireplaces: 2
- Fireplace features: Gas Log, Great Room, Outside
Interior area
- Total structure area: 3,359
- Total interior livable area: 3,359 sqft
- Finished area above ground: 3,359
Video & virtual tour
Property
Parking
- Total spaces: 2
- Parking features: Garage, Driveway, Attached, Garage Faces Side
- Attached garage spaces: 2
- Has uncovered spaces: Yes
Features
- Levels: One and One Half
- Stories: 1
- Patio & porch: Porch
- Exterior features: Lighting, Sprinkler System
- Has private pool: Yes
- Pool features: In Ground, Private
- Fencing: Fenced,Privacy
Lot
- Size: 0.36 Acres
- Dimensions: 15682
- Features: Cul-De-Sac, Dead End
Details
- Additional structures: Gazebo
- Parcel number: 6806674387
- Zoning: RS9
- Special conditions: Owner Sale
- Other equipment: Irrigation Equipment
Construction
Type & style
- Home type: SingleFamily
- Property subtype: Stick/Site Built, Residential, Single Family Residence
Materials
- Brick
Condition
- Year built: 2017
Utilities & green energy
- Sewer: Public Sewer
- Water: Public
Community & HOA
Community
- Security: Security Lights, Security System
- Subdivision: The French Coves
HOA
- Has HOA: Yes
- HOA fee: $950 quarterly
Location
- Region: Winston Salem
Financial & listing details
- Tax assessed value: $1,140,100
- Annual tax amount: $10,208
- Date on market: 4/9/2026
- Cumulative days on market: 122 days
- Listing agreement: Exclusive Right To Sell
- Listing terms: Cash,Conventional
Estimated market value
Not available
Estimated sales range
Not available
Not available
Price history
| Date | Event | Price |
|---|---|---|
| 8/1/2026 | Price change | $1,140,000-2.4% |
Source:  Triad MLS #1215556 Report a problem Triad MLS #1215556 Report a problem | ||
| 6/8/2026 | Price change | $1,168,000-1.7% |
Source: Triad MLS #1215556 Report a problem | ||
| 5/13/2026 | Price change | $1,188,000-2.1% |
Source: Triad MLS #1215556 Report a problem | ||
| 4/10/2026 | Listed for sale | $1,214,000+15.6% |
Source: Triad MLS #1215556 Report a problem | ||
| 4/16/2024 | Sold | $1,050,000 |
Source: Triad MLS #1126788 Report a problem | ||
| 2/11/2024 | Pending sale | $1,050,000 |
Source: Triad MLS #1126788 Report a problem | ||
| 12/2/2023 | Listed for sale | $1,050,000+0.6% |
Source: Triad MLS #1126788 Report a problem | ||
| 11/3/2023 | Sold | $1,044,000-0.6% |
Source: Triad MLS #1120782 Report a problem | ||
| 10/9/2023 | Pending sale | $1,050,000 |
Source: Triad MLS #1120782 Report a problem | ||
| 10/2/2023 | Listed for sale | $1,050,000+54.4% |
Source: Triad MLS #1120782 Report a problem | ||
| 12/11/2017 | Sold | $680,000-2.8% |
Source: Triad MLS #793915 Report a problem | ||
| 10/5/2017 | Price change | $699,900-3.4%$208/sqft |
Source: Winston Salem #793915 Report a problem | ||
| 3/30/2017 | Price change | $724,900+3.6%$216/sqft |
Source: Keller Williams - Winston Salem #793915 Report a problem | ||
| 2/5/2017 | Price change | $699,900+1.4%$208/sqft |
Source: Keller Williams - Winston Salem #793915 Report a problem | ||
| 12/23/2016 | Price change | $689,900+0.7%$205/sqft |
Source: Keller Williams - Winston Salem #793915 Report a problem | ||
| 10/10/2016 | Price change | $685,000+1.5%$204/sqft |
Source: Keller Williams - Winston Salem #793915 Report a problem | ||
| 8/20/2016 | Price change | $675,000+3.8%$201/sqft |
Source: Keller Williams - Winston Salem #793915 Report a problem | ||
| 5/27/2016 | Price change | $650,000+4%$194/sqft |
Source: Keller Williams - Winston Salem #793915 Report a problem | ||
| 5/9/2016 | Listed for sale | $624,900$186/sqft |
Source: Keller Williams - Winston Salem #793915 Report a problem | ||
Public tax history
| Year | Property taxes | Tax assessment |
|---|---|---|
| 2025 | $12,566 +23.1% | $1,140,100 +56.7% |
| 2024 | $10,208 +4.8% | $727,700 |
| 2023 | $9,742 | $727,700 |
| 2022 | -- | $727,700 |
| 2021 | $9,389 +2.8% | $727,700 +10.1% |
| 2020 | $9,129 -0.7% | $661,100 |
| 2019 | $9,195 +5.3% | $661,100 |
| 2018 | $8,732 | $661,100 +7551.6% |
| 2016 | -- | $8,640 -85.3% |
| 2015 | $761 | $58,734 |
Find assessor info on the county website
Monthly payment
Est. payment
Payment breakdown
Explore the cost of this home by adjusting the details. Changes won't be saved.Climate risks
Neighborhood: 27106
Nearby schools
GreatSchools rating
- 9/10Jefferson ElementaryGrades: PK-5Distance: 0.9 mi
- 7/10Jefferson MiddleGrades: 6-8Distance: 0.9 mi
- 4/10Mount Tabor HighGrades: 9-12Distance: 1.1 mi
- $1,326,8004 bd6 ba4.3k sqft4050 Carriage Manor Cv, Winston Salem, NC 27106Off Market
- $1,500,0004 bd5 ba4.1k sqft4009 Rolling Knoll Cv, Winston Salem, NC 27106Sold

- $391,4003 bd2 ba2.1k sqft3875 Shattalon Dr, Winston Salem, NC 27106Off Market
- $1,800,0005 bd6 ba5.7k sqft4010 Carriage Manor Cv, Winston Salem, NC 27106Sold
- $390,0003 bd2 ba2.1k sqft3865 Shattalon Dr, Winston Salem, NC 27106Off Market
- $269,9003 bd1 ba1.2k sqft3870 Shattalon Dr, Winston Salem, NC 27106Sold
- $1,640,1004 bd5 ba4.4k sqft4049 Rolling Knoll Cv, Winston Salem, NC 27106Off Market
- $2,250,0006 bd8 ba9.1k sqft4089 Rolling Knoll Cv, Winston Salem, NC 27106Sold
A local agent can set up tours, give advice and negotiate with sellers.
A local lender can help you make sure your offer is ready when you are.
Similar homes
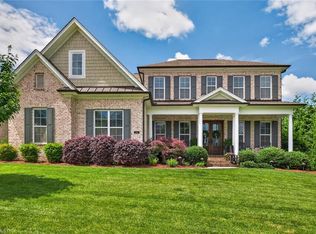
- $1,075,0004 bd4 ba3.8k sqft4818 Summer Hill Way, Winston Salem, NC 27106For Sale
 MLS ID #1223567, Susan Miller. Triad MLS
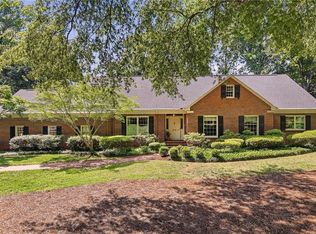
 - $1,295,0005 bd5 ba4.9k sqft930 Wellington Rd, Winston Salem, NC 27106For Sale
 MLS ID #1230028, Zach Matthews. Triad MLS
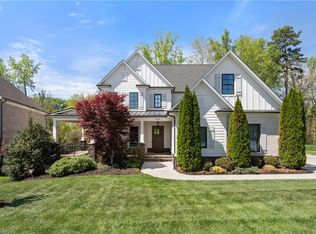
 - $1,299,9004 bd4 ba4k sqft5360 Summer Hill Ln, Winston Salem, NC 27106For Sale
 MLS ID #1215437, Holly Prillaman. Triad MLS
 - $939,0004 bd4 ba3.5k sqft5445 Brookberry Farm Rd, Winston Salem, NC 27106For Sale
 MLS ID #1227405, Sophia Vgenopoulos. Triad MLS
 - $920,0005 bd4 ba4.7k sqft100 Fox Lake Ct, Winston Salem, NC 27106For SaleMLS ID #1229819, Jessica Blackstock. Triad MLS
- $900,0004 bd4 ba4.1k sqft3763 Sandalwood Ln, Winston Salem, NC 27106For SaleMLS ID #1219116, Heather Bowen. Triad MLS
- $625,0004 bd4 ba3.3k sqft5005 Mayberry Ln, Winston Salem, NC 27106For SaleMLS ID #1217043, Krystin Simpson. Triad MLS
- $1,150,0005 bd4 ba4.1k sqft419 N Stratford Rd, Winston Salem, NC 27104For SaleMLS ID #1224788, Molly Haus. Triad MLS
- $840,0006 bd5 ba4.9k sqft3940 White Hawk Ln, Winston Salem, NC 27106For SaleMLS ID #1228055, Amy Didier. Triad MLS
- $1,075,0004 bd4 ba3.8k sqft1181 Maple Chase Ln, Winston Salem, NC 27106For SaleMLS ID #1226236, Zach Matthews. Triad MLS
- $830,0005 bd5 ba3.8k sqft347 Friendship Cir, Winston Salem, NC 27106For SaleMLS ID #1227259, Katie Trenerowski. Triad MLS
- $695,0003 bd3 ba2.5k sqft3585 Milhaven Rd, Winston Salem, NC 27106For SaleMLS ID #1220394, Amy Didier. Triad MLS
- $799,9994 bd4 ba3.1k sqft5483 Meadowlark Ct, Winston Salem, NC 27106For SaleMLS ID #1224832, Harrison Lovelady. Triad MLS
- $1,395,0005 bd4 ba3.8k sqft744 Royal Jasmine Ct, Winston Salem, NC 27106New ConstructionMLS ID #1228154, Courtney Pizzitola. Triad MLS
- $1,250,0003 bd4 ba3.1k sqft110 Springdale Ave, Winston Salem, NC 27104For SaleMLS ID #1225262, Christopher Neal. Triad MLS
- $720,0005 bd5 ba3.7k sqft105 Creekstone Ct, Winston Salem, NC 27104For SaleMLS ID #1223557, Brianna Funte. Triad MLS
- $1,275,0004 bd5 ba3.6k sqft639 Lissara Lodge Dr, Lewisville, NC 27023For SaleMLS ID #1217630, Lindsey King. Triad MLS
- $739,9004 bd3 ba3.1k sqft1025 Oaklawn Ave, Winston Salem, NC 27104For SaleMLS ID #1226651, Rick Epperson. Triad MLS
- $795,0005 bd3 ba3k sqft420 Burkes Crossing Dr, Winston Salem, NC 27104For SaleMLS ID #1217579, Michelle Chapman. Triad MLS
- $689,0004 bd3 ba3.4k sqft6171 Olde Fields Way, Pfafftown, NC 27040For SaleMLS ID #1228543, Kristen Roberson. Triad MLS
