This stunning 1-owner home delivers on quality craftsmanship. It features gorgeous hardwoods, large windows, plantation shutters & custom cabinetry throughout. The chef's kitchen features a Wolf range & microwave, plenty of storage & a view of the lush backyard. It opens to a great room w/ soaring ceilings, large windows & a back staircase up to the 2nd level. The primary suite invites you to relax by the fireplace or make a cup of coffee at the coffee bar. Upstairs, there are two bedrooms w/ a jack and jill bath & a laundry room w/ plenty of storage. The lower level has an exercise room, full bath & a huge den w/ more custom cabinetry. Made for entertaining, the den features a sink & beverage fridge & opens to the beautiful backyard. There is also a piece of local history as the phone booth from the Robert E Lee Hotel is part of the LL hallway! The yard is beautifully landscaped & hardscaped w/ a cozy firepit & pathway down to the lake below. Truly a gem in coveted Greenbrier Farm.
For sale
Price cut: $50K (8/4)
$900,000
3763 Sandalwood Ln, Winston Salem, NC 27106
4beds
4,186sqft
Stick/Site Built, Residential, Single Family Residence
Built in 1997
0.93 Acres Lot
$852,000 Zestimate®
$--/sqft
$-- HOA
What's special
Gorgeous hardwoodsPlenty of storageExercise roomLarge windowsWolf range and microwavePrimary suitePlantation shutters
- 113 days
- 814
- 28
Zillow last checked:
Listing updated:
Listed by:
Heather Bowen 336-529-3704,
Berkshire Hathaway HomeServices Carolinas Realty
Source: Triad MLS,MLS#: 1219116
Facts & features
Interior
Bedrooms & bathrooms
- Bedrooms: 4
- Bathrooms: 4
- Full bathrooms: 4
- Main level bathrooms: 1
Primary bedroom
- Level: Second
- Dimensions: 21.25 x 19.58
Bedroom 2
- Level: Main
- Dimensions: 11.58 x 13.58
Bedroom 3
- Level: Second
- Dimensions: 12.17 x 13.33
Bedroom 4
- Level: Second
- Dimensions: 15.75 x 12.25
Breakfast
- Level: Main
- Dimensions: 8.58 x 11.83
Den
- Level: Basement
- Dimensions: 44.42 x 16.58
Dining room
- Level: Main
- Dimensions: 13.42 x 16.83
Exercise room
- Level: Basement
- Dimensions: 11.25 x 12.5
Great room
- Level: Main
- Dimensions: 18.83 x 16.67
Kitchen
- Level: Main
- Dimensions: 13.58 x 15.83
Office
- Level: Main
- Dimensions: 12.42 x 10.92
Heating
- Forced Air, Multiple Systems, Natural Gas
Cooling
- Central Air
Appliances
- Included: Microwave, Range, Range Hood, Tankless Water Heater
- Laundry: Laundry Room
Features
- Built-in Features, Ceiling Fan(s), Kitchen Island, Solid Surface Counter, Central Vacuum
- Flooring: Concrete, Tile, Wood
- Windows: Insulated Windows
- Basement: Finished, Basement
- Attic: Permanent Stairs
- Number of fireplaces: 3
- Fireplace features: Gas Log, Den, Great Room, Primary Bedroom
Interior area
- Total structure area: 4,186
- Total interior livable area: 4,186 sqft
- Finished area above ground: 3,049
- Finished area below ground: 1,137
Video & virtual tour
Property
Parking
- Total spaces: 2
- Parking features: Driveway, Garage, Circular Driveway, Garage Door Opener, Attached
- Attached garage spaces: 2
- Has uncovered spaces: Yes
Features
- Levels: Two
- Stories: 2
- Exterior features: Gas Grill
- Pool features: Community
- Fencing: Fenced
- Has view: Yes
- View description: Lake
- Has water view: Yes
- Water view: Lake
Lot
- Size: 0.93 Acres
- Features: Sloped, Not in Flood Zone
Details
- Parcel number: 6807961289
- Zoning: RS9
- Special conditions: Owner Sale
Construction
Type & style
- Home type: SingleFamily
- Architectural style: Transitional
- Property subtype: Stick/Site Built, Residential, Single Family Residence
Materials
- Brick
Condition
- Year built: 1997
Utilities & green energy
- Sewer: Public Sewer
- Water: Public
Community & HOA
Community
- Security: Security System
- Subdivision: Greenbrier Farm
HOA
- Has HOA: Yes
Location
- Region: Winston Salem
Financial & listing details
- Tax assessed value: $698,400
- Annual tax amount: $7,697
- Date on market: 5/8/2026
- Cumulative days on market: 113 days
- Listing agreement: Exclusive Right To Sell
- Listing terms: Cash,Conventional
Estimated market value
$852,000
$809,000 - $895,000
$3,578/mo
Price history
| Date | Event | Price |
|---|---|---|
| 8/4/2026 | Price change | $900,000-5.3% |
Source:  Triad MLS #1219116 Report a problem Triad MLS #1219116 Report a problem | ||
| 5/8/2026 | Listed for sale | $950,000+144.8% |
Source: Triad MLS #1219116 Report a problem | ||
| 5/21/1997 | Sold | $388,000$93/sqft |
Source: Agent Provided Report a problem | ||
Public tax history
| Year | Property taxes | Tax assessment |
|---|---|---|
| 2025 | $7,698 +7.4% | $698,400 +36.7% |
| 2024 | $7,167 +4.8% | $510,900 |
| 2023 | $6,840 +1.9% | $510,900 |
| 2022 | $6,712 +1.8% | $510,900 |
| 2021 | $6,592 +1.4% | $510,900 +8.5% |
| 2020 | $6,500 -0.7% | $470,700 |
| 2019 | $6,547 +5.3% | $470,700 |
| 2018 | $6,217 | $470,700 +7% |
| 2016 | $6,217 +9% | $440,018 |
| 2015 | $5,702 +3.1% | $440,018 |
| 2014 | $5,530 | $440,018 +2.7% |
| 2013 | -- | $428,574 -9.8% |
| 2012 | -- | $475,049 |
| 2011 | -- | $475,049 |
| 2010 | -- | $475,049 |
| 2009 | -- | $475,049 +10.7% |
| 2008 | -- | $429,023 |
| 2007 | -- | $429,023 |
| 2006 | -- | $429,023 |
| 2005 | -- | $429,023 +6.8% |
| 2004 | -- | $401,795 |
| 2003 | -- | $401,795 |
| 2002 | -- | $401,795 -0.7% |
| 2001 | -- | $404,646 +12.5% |
| 2000 | -- | $359,572 |
Find assessor info on the county website
Monthly payment
Est. payment
Payment breakdown
Explore the cost of this home by adjusting the details. Changes won't be saved.Climate risks
Neighborhood: Greenbrier Farms
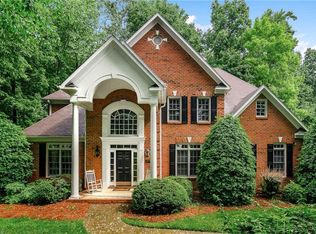
- $747,0005 bd5 ba4k sqft3761 Sandalwood Ln, Winston Salem, NC 27106Off Market
- $644,4004 bd3 ba2.6k sqft3765 Sandalwood Ln, Winston Salem, NC 27106Off Market
- $791,4004 bd5 ba3.9k sqft3764 Sandalwood Ln, Winston Salem, NC 27106Off Market
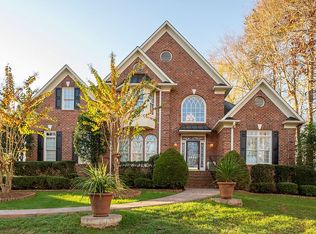
- $745,6004 bd4 ba3.5k sqft3767 Sandalwood Ln, Winston Salem, NC 27106Off Market
Similar homes
- $767,5005 bd5 ba4.5k sqft4105 Willow Knoll Ln, Winston Salem, NC 27106For Sale

 MLS ID #1233362, Maria Chrysson. Triad MLS
 - $1,060,0005 bd6 ba5.2k sqft131 Wing Haven Cir, Winston Salem, NC 27106For Sale
 MLS ID #1226011, Amy Didier. Triad MLS
 - $840,0006 bd5 ba4.9k sqft3940 White Hawk Ln, Winston Salem, NC 27106For Sale
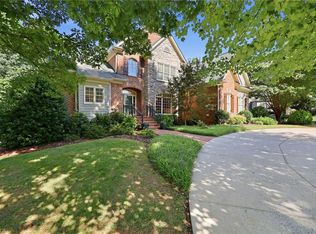 MLS ID #1228055, Amy Didier. Triad MLS
 - $990,0004 bd7 ba6.2k sqft235 Fox Lake Ct, Winston Salem, NC 27106For Sale
 MLS ID #1214545, Kim Adams. Triad MLS
 - $830,0005 bd5 ba3.8k sqft347 Friendship Cir, Winston Salem, NC 27106For SaleMLS ID #1227259, Katie Trenerowski. Triad MLS
- $795,9004 bd4 ba3.1k sqft1039 Kenleigh Cir, Winston Salem, NC 27106For SaleMLS ID #1230040, Paul Stewart McGill. Triad MLS
- $625,0004 bd4 ba3.3k sqft5005 Mayberry Ln, Winston Salem, NC 27106For SaleMLS ID #1217043, Krystin Simpson. Triad MLS
- $810,0004 bd4 ba3.8k sqft6035 Kempsford Ct, Kernersville, NC 27284For SaleMLS ID #1230733, Melissa Klingenburg. Triad MLS
- $539,0004 bd4 ba3.5k sqft4420 Rosebriar Square Dr, Winston Salem, NC 27106For SaleMLS ID #1215255, Tameaka Tyler. Triad MLS
- $575,0004 bd5 ba3.9k sqft1549 Turkey Hill Rd, Winston Salem, NC 27106For SaleMLS ID #1230078, Judy Ricardo. Triad MLS
- $695,0003 bd3 ba2.5k sqft3585 Milhaven Rd, Winston Salem, NC 27106For SaleMLS ID #1220394, Amy Didier. Triad MLS
- $845,0003 bd3 ba3.6k sqft3190 Macbrandon Ln, Pfafftown, NC 27040For SaleMLS ID #1222779, Tom White. Triad MLS
- $615,0004 bd4 ba3.3k sqft3340 York Rd, Winston Salem, NC 27106For SaleMLS ID #1227524, David Helms. Triad MLS
- $1,099,0005 bd5 ba6k sqft2862 Robinhood Rd, Winston Salem, NC 27106For SaleMLS ID #1216332, Debbie DeBruhl Burns. Triad MLS
- $720,0005 bd5 ba3.7k sqft105 Creekstone Ct, Winston Salem, NC 27104For SaleMLS ID #1223557, Brianna Funte. Triad MLS
- $749,9004 bd3 ba2.6k sqft2928 Canter Ln, Winston Salem, NC 27127For SaleMLS ID #1231665, Victoria L. Boysen. Triad MLS
- $1,250,0005 bd6 ba5.1k sqft2864 Fairmont Rd, Winston Salem, NC 27106For SaleMLS ID #1230672, Heather Bowen. Triad MLS
- $1,195,0005 bd6 ba5.8k sqft2785 Spicewood Trails Ln, Winston Salem, NC 27106For SaleMLS ID #1225176, Susan Miller. Triad MLS
- $739,9004 bd3 ba3.1k sqft1025 Oaklawn Ave, Winston Salem, NC 27104For SaleMLS ID #1226651, Rick Epperson. Triad MLS
- $529,0005 bd4 ba3.3k sqft805 Chartwell Cir, Winston Salem, NC 27106For SaleMLS ID #1220171, Emily Phipps. Triad MLS
