Spectacular brick home in Greenbrier Farm! Lovingly maintained by original owners, this exceptional 5BR, 4 full/2 half bath home offers seamless indoor-outdoor living with multi-generational flexibility. The main level features a primary suite, dedicated office, formal dining, light-filled chef's kitchen, and soaring great room with peaceful wooded views. Upstairs boasts a guest suite, two bedrooms with a split bath, and a bonus room. The walkout basement lives like a second home with a full kitchen, living and recreation areas, office, bedroom, bath, and 2nd laundry. Outside, enjoy a multi-level deck overlooking a backyard oasis with gardens, gathering spaces, grilling area, and water feature. For buyers seeking more space, the buyer of this home has the exclusive option to purchase the adjoining 0.82-acre parcel for an additional price, expanding your total acreage to nearly 1.7 acres!
For sale
$1,060,000
131 Wing Haven Cir, Winston Salem, NC 27106
5beds
5,210sqft
:
Get pre-qualified$6,453/mo
Stick/Site Built, Residential, Single Family Residence
Built in 1999
0.88 Acres Lot
$987,500 Zestimate®
$--/sqft
$123/mo HOA
What's special
Water featureBonus roomMulti-level deckDedicated officePeaceful wooded viewsSpectacular brick homeBackyard oasis with gardens
- 37 days |
- 987 |
- 26 |
Zillow last checked:
Listing updated:
Listed by:
Amy Didier 336-287-2777,
Howard Hanna Allen Tate - Winston Salem
Source: Triad MLS,MLS#: 1226011
Facts & features
Interior
Bedrooms & bathrooms
- Bedrooms: 5
- Bathrooms: 6
- Full bathrooms: 4
- 1/2 bathrooms: 2
- Main level bathrooms: 3
Primary bedroom
- Level: Main
- Dimensions: 13.42 x 18.42
Bedroom 2
- Level: Second
- Dimensions: 11.17 x 13.25
Bedroom 3
- Level: Second
- Dimensions: 13.17 x 11.42
Bedroom 4
- Level: Second
- Dimensions: 15 x 12.75
Bedroom 5
- Level: Basement
- Dimensions: 12.67 x 11.25
Bonus room
- Level: Second
- Dimensions: 20.42 x 16.58
Breakfast
- Level: Main
- Dimensions: 13 x 12.75
Den
- Level: Basement
- Dimensions: 18 x 18
Dining room
- Level: Main
- Dimensions: 13.58 x 13.42
Game room
- Level: Basement
- Dimensions: 21.67 x 17
Kitchen
- Level: Basement
- Dimensions: 18 x 10
Kitchen
- Level: Main
- Dimensions: 13.25 x 18.67
Living room
- Level: Main
- Dimensions: 18 x 19
Office
- Level: Main
- Dimensions: 14 x 12.17
Heating
- Fireplace(s), Forced Air, Multiple Systems, Electric, Natural Gas
Cooling
- Central Air, Multi Units, Wall Unit(s)
Appliances
- Included: Microwave, Oven, Cooktop, Dishwasher, Disposal, Range Hood, Gas Water Heater
- Laundry: 2nd Dryer Connection, 2nd Washer Connection, Dryer Connection
Features
- Built-in Features, Ceiling Fan(s), Dead Bolt(s)
- Flooring: Carpet, Engineered Hardwood, Tile, Wood
- Basement: Partially Finished, Basement
- Attic: Pull Down Stairs
- Number of fireplaces: 2
- Fireplace features: Gas Log, Basement, Living Room
Interior area
- Total structure area: 6,128
- Total interior livable area: 5,210 sqft
- Finished area above ground: 3,837
- Finished area below ground: 1,373
Video & virtual tour
Property
Parking
- Total spaces: 2
- Parking features: Driveway, Garage, Paved, Circular Driveway, Attached, Garage Faces Side
- Attached garage spaces: 2
- Has uncovered spaces: Yes
Features
- Levels: Two
- Stories: 2
- Patio & porch: Porch
- Exterior features: Lighting, Garden, Sprinkler System
- Pool features: Community
- Fencing: None
Lot
- Size: 0.88 Acres
- Features: Partially Wooded, Secluded, Not in Flood Zone
- Residential vegetation: Partially Wooded
Details
- Parcel number: 6807851735
- Zoning: RS9
- Special conditions: Owner Sale
- Other equipment: Irrigation Equipment
Construction
Type & style
- Home type: SingleFamily
- Property subtype: Stick/Site Built, Residential, Single Family Residence
Materials
- Brick
Condition
- Year built: 1999
Utilities & green energy
- Sewer: Public Sewer
- Water: Public
Community & HOA
Community
- Security: Security Lights, Security System
- Subdivision: Greenbrier Farm
HOA
- Has HOA: Yes
- HOA fee: $1,475 annually
Location
- Region: Winston Salem
Financial & listing details
- Tax assessed value: $932,900
- Annual tax amount: $10,282
- Date on market: 7/6/2026
- Cumulative days on market: 44 days
- Listing agreement: Exclusive Right To Sell
- Listing terms: Cash,Conventional
Estimated market value
$987,500
$938,000 - $1.04M
$4,798/mo
Price history
| Date | Event | Price |
|---|---|---|
| 7/6/2026 | Listed for sale | $1,060,000+87.6% |
Source:  Triad MLS #1226011 Report a problem Triad MLS #1226011 Report a problem | ||
| 7/16/2001 | Sold | $565,000+527.8%$108/sqft |
Source: Public Record Report a problem | ||
| 11/4/1998 | Sold | $90,000$17/sqft |
Source: Public Record Report a problem | ||
Public tax history
| Year | Property taxes | Tax assessment |
|---|---|---|
| 2025 | $10,282 +8.7% | $932,900 +38.3% |
| 2024 | $9,460 +4.8% | $674,400 |
| 2023 | $9,029 +1.9% | $674,400 |
| 2022 | $8,860 +1.8% | $674,400 |
| 2021 | $8,701 +0.2% | $674,400 +7.3% |
| 2020 | $8,680 -0.7% | $628,600 |
| 2019 | $8,743 +5.3% | $628,600 |
| 2018 | $8,303 | $628,600 +3.5% |
| 2016 | $8,303 +14% | $607,603 +8.1% |
| 2015 | $7,285 +3.1% | $562,142 |
| 2014 | $7,064 | $562,142 |
| 2013 | -- | $562,142 -19.5% |
| 2012 | -- | $698,067 |
| 2011 | -- | $698,067 |
| 2010 | -- | $698,067 |
| 2009 | -- | $698,067 +7.8% |
| 2008 | -- | $647,831 |
| 2007 | -- | $647,831 +0.8% |
| 2006 | -- | $643,007 |
| 2005 | -- | $643,007 +4% |
| 2004 | -- | $618,504 |
| 2003 | -- | $618,504 |
| 2002 | -- | $618,504 +0.3% |
| 2001 | -- | $616,563 |
Find assessor info on the county website
Monthly payment
Est. payment
Payment breakdown
Explore the cost of this home by adjusting the details. Changes won't be saved.Climate risks
Neighborhood: Greenbrier Farms
Nearby schools
GreatSchools rating
- 9/10Jefferson ElementaryGrades: PK-5Distance: 2 mi
- 7/10Jefferson MiddleGrades: 6-8Distance: 2.3 mi
- 4/10Mount Tabor HighGrades: 9-12Distance: 1.7 mi
- $920,3005 bd5 ba4.2k sqft141 Wing Haven Cir, Winston Salem, NC 27106Off Market
- $85,500-- bd-- ba-- sqft121 Wing Haven Cir, Winston Salem, NC 27106Off Market
- $838,1004 bd5 ba4.4k sqft130 Wing Haven Cir, Winston Salem, NC 27106Off Market
- $1,198,6005 bd6 ba5.3k sqft111 Wing Haven Cir, Winston Salem, NC 27106Off Market
- $930,0005 bd5 ba3.8k sqft120 Wing Haven Cir, Winston Salem, NC 27106Off Market
- $904,6005 bd6 ba4.7k sqft140 Wing Haven Cir, Winston Salem, NC 27106Off Market
- $1,389,5005 bd6 ba6.3k sqft161 Wing Haven Cir, Winston Salem, NC 27106Off Market
- $769,0004 bd5 ba3.9k sqft110 Wing Haven Cir, Winston Salem, NC 27106Sold
A local agent can set up tours, give advice and negotiate with sellers.
A local lender can help you make sure your offer is ready when you are.
Similar homes
- $1,199,0004 bd7 ba5.4k sqft3732 Kaismore Ct, Winston Salem, NC 27106For Sale
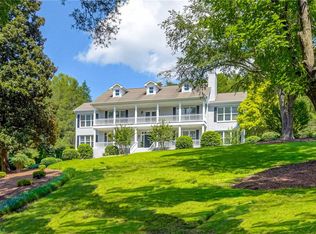
 MLS ID #1230443, Jason Bragg. Triad MLS
 - $900,0004 bd4 ba4.1k sqft3763 Sandalwood Ln, Winston Salem, NC 27106For Sale
 MLS ID #1219116, Heather Bowen. Triad MLS
 - $990,0004 bd7 ba6.2k sqft235 Fox Lake Ct, Winston Salem, NC 27106For Sale
 MLS ID #1214545, Kim Adams. Triad MLS
 - $840,0006 bd5 ba4.9k sqft3940 White Hawk Ln, Winston Salem, NC 27106For Sale
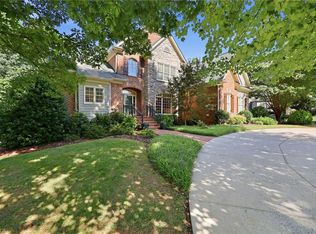 MLS ID #1228055, Amy Didier. Triad MLS
 - $1,195,0005 bd6 ba5.8k sqft2785 Spicewood Trails Ln, Winston Salem, NC 27106For SaleMLS ID #1225176, Susan Miller. Triad MLS
- $1,099,0005 bd5 ba6k sqft2862 Robinhood Rd, Winston Salem, NC 27106For SaleMLS ID #1216332, Debbie DeBruhl Burns. Triad MLS
- $1,295,0005 bd4 ba4.9k sqft930 Wellington Rd, Winston Salem, NC 27106For SaleMLS ID #1230028, Zach Matthews. Triad MLS
- $1,250,0005 bd6 ba6.9k sqft4650 Cherryhill Ln, Winston Salem, NC 27106For SaleMLS ID #1215673, Henry Edwards. Triad MLS
- $1,075,0004 bd4 ba3.8k sqft4818 Summer Hill Way, Winston Salem, NC 27106For SaleMLS ID #1223567, Susan Miller. Triad MLS
- $830,0005 bd5 ba3.8k sqft347 Friendship Cir, Winston Salem, NC 27106For SaleMLS ID #1227259, Katie Trenerowski. Triad MLS
- $1,140,0004 bd3 ba3.3k sqft4090 Carriage Manor Cv, Winston Salem, NC 27106For SaleMLS ID #1215556, Sheila Mays. Triad MLS
- $575,0004 bd5 ba3.9k sqft1549 Turkey Hill Rd, Winston Salem, NC 27106For SaleMLS ID #1230078, Judy Ricardo. Triad MLS
- $939,0004 bd4 ba3.5k sqft5445 Brookberry Farm Rd, Winston Salem, NC 27106For SaleMLS ID #1227405, Sophia Vgenopoulos. Triad MLS
- $1,395,0005 bd7 ba5.7k sqft2850 Merry Acres Ln, Winston Salem, NC 27106For SaleMLS ID #1220206, Noah Wilkerson. Triad MLS
- $1,150,0005 bd4 ba4.1k sqft419 N Stratford Rd, Winston Salem, NC 27104For SaleMLS ID #1224788, Molly Haus. Triad MLS
- $567,0004 bd4 ba3.5k sqft4420 Rosebriar Square Dr, Winston Salem, NC 27106For SaleMLS ID #1215255, Tameaka Tyler. Triad MLS
- $1,075,0004 bd4 ba3.8k sqft1181 Maple Chase Ln, Winston Salem, NC 27106For SaleMLS ID #1226236, Zach Matthews. Triad MLS
- $949,9005 bd6 ba6.2k sqft620 Walkertown Guthrie Rd, Winston Salem, NC 27101For SaleMLS ID #1222555, Mary Uren. Triad MLS
- $545,0005 bd4 ba3.3k sqft805 Chartwell Cir, Winston Salem, NC 27106For SaleMLS ID #1220171, Emily Phipps. Triad MLS
- $625,0004 bd4 ba3.3k sqft5005 Mayberry Ln, Winston Salem, NC 27106For SaleMLS ID #1217043, Krystin Simpson. Triad MLS
