BACK ON MARKET AT NO FAULT OF THE SELLER. Designed by renowned architect William Roy Wallace and offered by the original owner, this stately Colonial Revival residence blends timeless architecture with exceptional craftsmanship. Featuring 5 bedrooms, 4 full baths, and 3 half baths, the home showcases elegant formal and casual living spaces enhanced by extensive crown moldings, rich architectural details, and three fireplaces. A gracious butler’s pantry complements the well-appointed kitchen, ideal for entertaining and everyday living. Situated on just under an acre, the beautifully maintained property offers privacy, mature landscaping, classic curb appeal, and an expansive backyard with abundant garden space for outdoor enjoyment. A rare opportunity to own a meticulously cared-for home with distinguished provenance and enduring character.
For sale
$1,395,000
2850 Merry Acres Ln, Winston Salem, NC 27106
5beds
5,771sqft
:
Get pre-qualified$7,966/mo
Stick/Site Built, Residential, Single Family Residence
Built in 1972
0.92 Acres Lot
$-- Zestimate®
$--/sqft
$-- HOA
What's special
Beautifully maintained propertyStately colonial revival residenceThree fireplacesExtensive crown moldingsClassic curb appealRich architectural detailsWell-appointed kitchen
- 82 days |
- 1,139 |
- 35 |
Zillow last checked:
Listing updated:
Listed by:
Noah Wilkerson 336-413-5799,
Leonard Ryden Burr Real Estate
Source: Triad MLS,MLS#: 1220206
Facts & features
Interior
Bedrooms & bathrooms
- Bedrooms: 5
- Bathrooms: 7
- Full bathrooms: 4
- 1/2 bathrooms: 3
- Main level bathrooms: 3
Primary bedroom
- Level: Second
- Dimensions: 15.25 x 14.92
Bedroom 2
- Level: Second
- Dimensions: 14 x 12.5
Bedroom 3
- Level: Second
- Dimensions: 14 x 12.5
Bedroom 4
- Level: Main
- Dimensions: 15.17 x 11.92
Bedroom 5
- Level: Second
- Dimensions: 15.17 x 13.92
Bonus room
- Level: Basement
- Dimensions: 21.67 x 13.92
Breakfast
- Level: Main
- Dimensions: 9.42 x 8.33
Den
- Level: Basement
- Dimensions: 25 x 14.75
Dining room
- Level: Main
- Dimensions: 16 x 14
Entry
- Level: Main
- Dimensions: 8.42 x 8.08
Great room
- Level: Main
- Dimensions: 23.42 x 15.17
Kitchen
- Level: Main
- Dimensions: 13 x 12.42
Laundry
- Level: Main
- Dimensions: 10.5 x 8
Living room
- Level: Main
- Dimensions: 21 x 15.25
Other
- Level: Basement
- Dimensions: 18.58 x 13.5
Other
- Level: Main
- Dimensions: 6.67 x 6.58
Other
- Level: Second
- Dimensions: 11.92 x 10.67
Heating
- Forced Air, Heat Pump, Multiple Systems, Electric, Natural Gas
Cooling
- Central Air, Heat Pump, Multi Units
Appliances
- Included: Microwave, Trash Compactor, Dishwasher, Disposal, Double Oven, Gas Cooktop, Gas Water Heater
- Laundry: Dryer Connection, Laundry Chute, Main Level, Washer Hookup
Features
- Built-in Features, Ceiling Fan(s), Dead Bolt(s), Pantry, Solid Surface Counter, Wet Bar
- Flooring: Carpet, Concrete, Tile, Vinyl, Wood
- Basement: Partially Finished, Basement, Crawl Space
- Attic: Permanent Stairs
- Number of fireplaces: 3
- Fireplace features: Gas Log, Basement, Great Room, Living Room
Interior area
- Total structure area: 6,376
- Total interior livable area: 5,771 sqft
- Finished area above ground: 4,539
- Finished area below ground: 1,232
Property
Parking
- Total spaces: 2
- Parking features: Driveway, Garage, Paved, Circular Driveway, Garage Door Opener, Attached
- Attached garage spaces: 2
- Has uncovered spaces: Yes
Features
- Levels: Two
- Stories: 2
- Patio & porch: Porch
- Exterior features: Garden
- Pool features: None
- Fencing: None
Lot
- Size: 0.92 Acres
- Features: City Lot
Details
- Parcel number: 6816717503
- Zoning: RS12
- Special conditions: Owner Sale
Construction
Type & style
- Home type: SingleFamily
- Property subtype: Stick/Site Built, Residential, Single Family Residence
Materials
- Brick, Wood Siding
Condition
- Year built: 1972
Utilities & green energy
- Sewer: Public Sewer
- Water: Public
Community & HOA
Community
- Security: Security System
- Subdivision: Buena Vista
HOA
- Has HOA: No
Location
- Region: Winston Salem
Financial & listing details
- Tax assessed value: $1,474,200
- Annual tax amount: $16,249
- Date on market: 5/20/2026
- Cumulative days on market: 42 days
- Listing agreement: Exclusive Right To Sell
- Listing terms: Cash,Conventional
Estimated market value
Not available
Estimated sales range
Not available
Not available
Price history
| Date | Event | Price |
|---|---|---|
| 6/24/2026 | Listed for sale | $1,395,000 |
Source:  Triad MLS #1220206 Report a problem Triad MLS #1220206 Report a problem | ||
| 5/27/2026 | Pending sale | $1,395,000 |
Source: Triad MLS #1220206 Report a problem | ||
| 5/20/2026 | Listed for sale | $1,395,000 |
Source: Triad MLS #1220206 Report a problem | ||
Public tax history
| Year | Property taxes | Tax assessment |
|---|---|---|
| 2025 | $16,249 +19.5% | $1,474,200 +52.1% |
| 2024 | $13,599 +4.8% | $969,400 |
| 2023 | $12,978 +1.9% | $969,400 |
| 2022 | $12,736 +1.8% | $969,400 |
| 2021 | $12,507 +4.3% | $969,400 +11.6% |
| 2020 | $11,990 -0.7% | $868,300 |
| 2019 | $12,077 | $868,300 |
| 2018 | -- | $868,300 +11.8% |
| 2016 | -- | $776,457 |
| 2015 | $10,063 +3.1% | $776,457 |
| 2014 | $9,759 | $776,457 |
| 2013 | -- | $776,457 +1.2% |
| 2012 | -- | $767,557 |
| 2011 | -- | $767,557 |
| 2010 | -- | $767,557 |
| 2009 | -- | $767,557 +7.8% |
| 2008 | -- | $711,781 |
| 2007 | -- | $711,781 |
| 2006 | -- | $711,781 |
| 2005 | -- | $711,781 +12.5% |
| 2004 | -- | $632,495 |
| 2003 | -- | $632,495 |
| 2002 | -- | $632,495 |
| 2001 | -- | $632,495 +10.9% |
| 2000 | -- | $570,456 |
Find assessor info on the county website
Monthly payment
Est. payment
Payment breakdown
Explore the cost of this home by adjusting the details. Changes won't be saved.Climate risks
Neighborhood: Buena Vista
Nearby schools
GreatSchools rating
- 10/10Whitaker ElementaryGrades: PK-5Distance: 0.5 mi
- 2/10Wiley MiddleGrades: 6-8Distance: 1.8 mi
- 4/10Reynolds HighGrades: 9-12Distance: 1.7 mi
- $1,018,3004 bd4 ba3.9k sqft2848 Merry Acres Ln, Winston Salem, NC 27106Off Market
- $1,625,4004 bd6 ba6.2k sqft2854 Merry Acres Ln, Winston Salem, NC 27106Sold
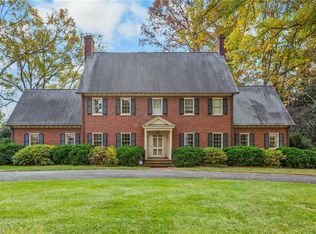
- $1,509,5004 bd5 ba5.3k sqft835 Merry Acres Ct, Winston Salem, NC 27106Off Market
- $978,8005 bd3 ba3.9k sqft2849 Merry Acres Ln, Winston Salem, NC 27106Off Market
- $1,707,4005 bd7 ba6.3k sqft2853 Merry Acres Ln, Winston Salem, NC 27106Off Market
- $820,5003 bd2 ba3.2k sqft3000 Buena Vista Rd, Winston Salem, NC 27106Off Market
- $807,2004 bd2 ba2.7k sqft2845 Merry Acres Ln, Winston Salem, NC 27106Off Market
- $1,233,5005 bd6 ba5.1k sqft3004 Buena Vista Rd, Winston Salem, NC 27106Off Market
A local agent can set up tours, give advice and negotiate with sellers.
A local lender can help you make sure your offer is ready when you are.
Similar homes
- $1,295,0005 bd5 ba4.9k sqft930 Wellington Rd, Winston Salem, NC 27106For Sale
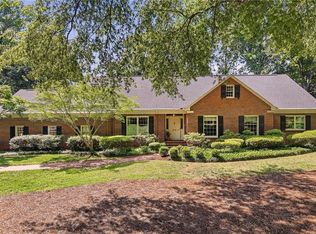
 MLS ID #1230028, Zach Matthews. Triad MLS
 - $1,199,0004 bd7 ba5.4k sqft3732 Kaismore Ct, Winston Salem, NC 27106For Sale
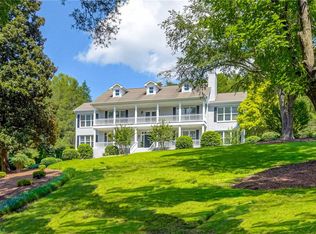 MLS ID #1230443, Jason Bragg. Triad MLS
 - $1,099,0005 bd5 ba6k sqft2862 Robinhood Rd, Winston Salem, NC 27106For Sale
 MLS ID #1216332, Debbie DeBruhl Burns. Triad MLS
 - $1,250,0005 bd6 ba6.9k sqft4650 Cherryhill Ln, Winston Salem, NC 27106For Sale
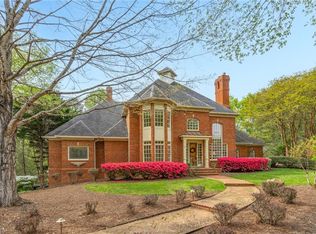 MLS ID #1215673, Henry Edwards. Triad MLS
 - $1,195,0005 bd6 ba5.8k sqft2785 Spicewood Trails Ln, Winston Salem, NC 27106For SaleMLS ID #1225176, Susan Miller. Triad MLS
- $1,380,0005 bd6 ba4.8k sqft1765 Gyro Dr, Winston Salem, NC 27127For SaleMLS ID #1223949, Aaron Randall. Triad MLS
- $1,060,0005 bd6 ba5.2k sqft131 Wing Haven Cir, Winston Salem, NC 27106For SaleMLS ID #1226011, Amy Didier. Triad MLS
- $920,0005 bd4 ba4.7k sqft100 Fox Lake Ct, Winston Salem, NC 27106For SaleMLS ID #1229819, Jessica Blackstock. Triad MLS
- $1,299,9004 bd4 ba4k sqft5360 Summer Hill Ln, Winston Salem, NC 27106For SaleMLS ID #1215437, Holly Prillaman. Triad MLS
- $1,099,0005 bd4 ba4.2k sqft2410 Bitting Rd, Winston Salem, NC 27104For SaleMLS ID #1228321, Chase Troxell. Triad MLS
- $1,899,0003 bd6 ba6.5k sqft2820 Thornfield Rd, Winston Salem, NC 27106For SaleMLS ID #1218120, Mary Preston Yates. Triad MLS
- $1,150,0005 bd4 ba4.1k sqft419 N Stratford Rd, Winston Salem, NC 27104For SaleMLS ID #1224788, Molly Haus. Triad MLS
- $990,0004 bd7 ba6.2k sqft235 Fox Lake Ct, Winston Salem, NC 27106For SaleMLS ID #1214545, Kim Adams. Triad MLS
- $840,0006 bd5 ba4.9k sqft3940 White Hawk Ln, Winston Salem, NC 27106For SaleMLS ID #1228055, Amy Didier. Triad MLS
- $1,700,0003 bd5 ba5.3k sqft5400 Dartmoor St, Winston Salem, NC 27106For SaleMLS ID #1223875, Alison Sink. Triad MLS
- $830,0005 bd5 ba3.8k sqft347 Friendship Cir, Winston Salem, NC 27106For SaleMLS ID #1227259, Katie Trenerowski. Triad MLS
- $1,140,0004 bd3 ba3.3k sqft4090 Carriage Manor Cv, Winston Salem, NC 27106For SaleMLS ID #1215556, Sheila Mays. Triad MLS
- $1,075,0004 bd4 ba3.8k sqft4818 Summer Hill Way, Winston Salem, NC 27106For SaleMLS ID #1223567, Susan Miller. Triad MLS
- $739,9004 bd3 ba3.1k sqft1025 Oaklawn Ave, Winston Salem, NC 27104For SaleMLS ID #1226651, Rick Epperson. Triad MLS
- $900,0004 bd4 ba4.1k sqft3763 Sandalwood Ln, Winston Salem, NC 27106For SaleMLS ID #1219116, Heather Bowen. Triad MLS
