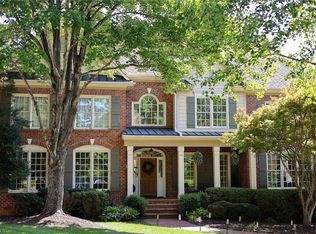
Situated on a spacious 1.68-acre corner lot, this grand, distinctive brick home offers inviting indoor-outdoor living in Bent Tree. Main level offers the primary bedroom, along with main level office, multiple gathering spaces include living room with fireplace and a sperate den, creating warm and versatile areas for relaxation or entertaining. Skylights bring in natural light, enhancing the home’s bright and open feel. The finished basement provides additional flexible space, highlighted by a fireplace and convenient walk-out access to the backyard. Outdoor amenities include a fenced backyard, an inground pool, perfect for entertaining, and a beautiful balcony overlooking the surroundings. The attached three-car side-load garage offers ample storage and ease of access. With its generous lot, thoughtful layout, and array of appealing features, this property presents a unique opportunity to enjoy both privacy and convenience in a well-established setting.
For sale
$1,250,000
4650 Cherryhill Ln, Winston Salem, NC 27106
5beds
6,975sqft
:
Get pre-qualified$7,220/mo
Stick/Site Built, Residential, Single Family Residence
Built in 1995
1.68 Acres Lot
$1,178,200 Zestimate®
$--/sqft
$82/mo HOA
What's special
Grand distinctive brick homeFenced backyardBright and open feelMain level officeMultiple gathering spaces
- 118 days |
- 689 |
- 34 |
Zillow last checked:
Listing updated:
Listed by:
Henry Edwards 336-287-9931,
Redfin Corporation
Source: Triad MLS,MLS#: 1215673
Facts & features
Interior
Bedrooms & bathrooms
- Bedrooms: 5
- Bathrooms: 6
- Full bathrooms: 5
- 1/2 bathrooms: 1
- Main level bathrooms: 2
Primary bedroom
- Level: Main
- Dimensions: 20 x 18
Bedroom 2
- Level: Second
- Dimensions: 15 x 14
Bedroom 3
- Level: Second
- Dimensions: 14 x 15
Bedroom 4
- Level: Second
- Dimensions: 14 x 18
Bedroom 5
- Level: Second
- Dimensions: 25 x 19
Den
- Level: Main
- Dimensions: 18 x 16
Dining room
- Level: Main
- Dimensions: 18 x 14
Game room
- Level: Basement
- Dimensions: 37 x 22
Kitchen
- Level: Main
- Dimensions: 14 x 11
Living room
- Level: Main
- Dimensions: 14 x 16
Office
- Level: Main
- Dimensions: 13 x 14
Heating
- Fireplace(s), Forced Air, Natural Gas
Cooling
- Central Air
Appliances
- Included: Microwave, Oven, Cooktop, Dishwasher, Disposal, Gas Water Heater
- Laundry: Dryer Connection, Main Level, Washer Hookup
Features
- Built-in Features, Ceiling Fan(s), Pantry, Vaulted Ceiling(s)
- Flooring: Carpet, Tile, Wood
- Basement: Finished, Basement
- Number of fireplaces: 3
- Fireplace features: Gas Log, Den, Living Room
Interior area
- Total structure area: 6,975
- Total interior livable area: 6,975 sqft
- Finished area above ground: 4,573
- Finished area below ground: 2,402
Property
Parking
- Total spaces: 3
- Parking features: Driveway, Garage, Garage Door Opener, Attached, Garage Faces Side
- Attached garage spaces: 3
- Has uncovered spaces: Yes
Features
- Levels: Two
- Stories: 2
- Exterior features: Balcony, Lighting, Garden, Sprinkler System
- Has private pool: Yes
- Pool features: In Ground, Private
- Fencing: Fenced,Privacy
Lot
- Size: 1.68 Acres
- Features: Corner Lot
Details
- Parcel number: 6806560482
- Zoning: RS40
- Special conditions: Owner Sale
- Other equipment: Irrigation Equipment
Construction
Type & style
- Home type: SingleFamily
- Architectural style: Transitional
- Property subtype: Stick/Site Built, Residential, Single Family Residence
Materials
- Brick
Condition
- Year built: 1995
Utilities & green energy
- Sewer: Public Sewer
- Water: Public
Community & HOA
Community
- Subdivision: Bent Tree
HOA
- Has HOA: Yes
- HOA fee: $82 monthly
Location
- Region: Winston Salem
Financial & listing details
- Tax assessed value: $1,114,200
- Annual tax amount: $6,835
- Date on market: 4/10/2026
- Cumulative days on market: 7 days
- Listing agreement: Exclusive Right To Sell
- Listing terms: Cash,Conventional,FHA,VA Loan
Estimated market value
$1,178,200
$1.12M - $1.24M
$5,856/mo
Price history
| Date | Event | Price |
|---|---|---|
| 4/10/2026 | Listed for sale | $1,250,000+22.5% |
Source:  Triad MLS #1215673 Report a problem Triad MLS #1215673 Report a problem | ||
| 2/29/2024 | Sold | $1,020,000+2% |
Source: Triad MLS #1130948 Report a problem | ||
| 2/4/2024 | Pending sale | $999,995 |
Source: Triad MLS #1130948 Report a problem | ||
| 1/23/2024 | Listed for sale | $999,995-3.8% |
Source: Triad MLS #1130948 Report a problem | ||
| 9/16/2022 | Listing removed | $1,039,000 |
Source: Triad MLS #1055160 Report a problem | ||
| 7/30/2022 | Price change | $1,039,000-4.6% |
Source: Triad MLS #1055160 Report a problem | ||
| 6/24/2022 | Price change | $1,089,000-0.9% |
Source: Triad MLS #1055160 Report a problem | ||
| 4/21/2022 | Price change | $1,099,000-2.3% |
Source: Triad MLS #1055160 Report a problem | ||
| 1/13/2022 | Price change | $1,125,000+4.7% |
Source: Triad MLS #1055160 Report a problem | ||
| 11/23/2021 | Listed for sale | $1,075,000+0.9%$154/sqft |
Source: Owner Report a problem | ||
| 12/30/2020 | Listing removed | $1,065,000$153/sqft |
Source: Keller Williams Realty Elite #947388 Report a problem | ||
| 8/15/2020 | Price change | $1,065,000-5.3%$153/sqft |
Source: Keller Williams Realty Elite #947388 Report a problem | ||
| 5/18/2020 | Price change | $1,125,000-2.2%$161/sqft |
Source: Keller Williams Realty Elite #947388 Report a problem | ||
| 8/28/2019 | Listed for sale | $1,150,000-27.9%$165/sqft |
Source: Keller Williams Realty Elite #947388 Report a problem | ||
| 8/25/2009 | Listing removed | $1,595,000$229/sqft |
Source: Prudential Real Estate #506211 Report a problem | ||
| 1/29/2009 | Price change | $1,595,000-6.2%$229/sqft |
Source: Prudential Real Estate #506211 Report a problem | ||
| 1/9/2009 | Listed for sale | $1,700,000$244/sqft |
Source: Prudential Real Estate #506211 Report a problem | ||
| 11/21/2008 | Listing removed | $1,700,000$244/sqft |
Source: Prudential Real Estate #506211 Report a problem | ||
| 9/29/2008 | Listed for sale | $1,700,000+1159.3%$244/sqft |
Source: Prudential Real Estate #506211 Report a problem | ||
| 5/21/1993 | Sold | $135,000$19/sqft |
Source: Agent Provided Report a problem | ||
Public tax history
| Year | Property taxes | Tax assessment |
|---|---|---|
| 2025 | $12,281 +79.7% | $1,114,200 +15.5% |
| 2024 | $6,835 +4.8% | $965,000 |
| 2023 | $6,523 | $965,000 |
| 2022 | -- | $965,000 |
| 2021 | $6,287 -8% | -- |
| 2020 | $6,835 -0.7% | $900,100 |
| 2019 | $6,885 +5.3% | $900,100 |
| 2018 | $6,538 | $900,100 +19.1% |
| 2016 | $6,538 -33.2% | $755,841 |
| 2015 | $9,795 | $755,841 |
| 2014 | -- | $755,841 |
| 2013 | -- | $755,841 -26% |
| 2012 | -- | $1,021,664 |
| 2011 | -- | $1,021,664 |
| 2010 | -- | $1,021,664 |
| 2009 | -- | $1,021,664 |
Find assessor info on the county website
Monthly payment
Est. payment
Payment breakdown
Explore the cost of this home by adjusting the details. Changes won't be saved.Climate risks
Neighborhood: Bent Tree Farm
Nearby schools
GreatSchools rating
- 9/10Jefferson ElementaryGrades: PK-5Distance: 0.6 mi
- 7/10Jefferson MiddleGrades: 6-8Distance: 1 mi
- 4/10Mount Tabor HighGrades: 9-12Distance: 1.4 mi
- $1,267,1005 bd6 ba3.9k sqft4010 Nathaniel Place Ct, Winston Salem, NC 27106Off Market
- $412,000-- bd-- ba-- sqft4253 Robinhood Rd, Winston Salem, NC 27106Off Market
- $7,000-- bd-- ba-- sqftCherryhill Ln, Winston salem, NC 27106Off Market
- $1,474,7006 bd8 ba7.2k sqft4640 Cherryhill Ln, Winston Salem, NC 27106Off Market
- $1,602,9004 bd6 ba6.1k sqft4001 Nathaniel Place Ct, Winston Salem, NC 27106Off Market
- $1,128,1005 bd5 ba5.4k sqft4424 Bent Tree Farm Rd, Winston Salem, NC 27106Off Market
- $313,4003 bd2 ba1.5k sqft13 Robinhood Cir, Winston Salem, NC 27106Off Market
- $205,0003 bd1 ba1.1k sqft7 Robinhood Cir, Winston Salem, NC 27106Off Market
A local agent can set up tours, give advice and negotiate with sellers.
A local lender can help you make sure your offer is ready when you are.
Similar homes
- $1,195,0005 bd6 ba5.8k sqft2785 Spicewood Trails Ln, Winston Salem, NC 27106For Sale

 MLS ID #1225176, Susan Miller. Triad MLS
 - $920,0005 bd4 ba4.7k sqft100 Fox Lake Ct, Winston Salem, NC 27106For Sale
 MLS ID #1229819, Jessica Blackstock. Triad MLS
 - $1,060,0005 bd6 ba5.2k sqft131 Wing Haven Cir, Winston Salem, NC 27106For Sale
 MLS ID #1226011, Amy Didier. Triad MLS
 - $1,695,0005 bd8 ba9.3k sqft4620 Cherryhill Ln, Winston Salem, NC 27106For Sale
 MLS ID #1213816, Zachary Jarvis. Triad MLS
 - $990,0004 bd7 ba6.2k sqft235 Fox Lake Ct, Winston Salem, NC 27106For SaleMLS ID #1214545, Kim Adams. Triad MLS
- $1,395,0005 bd7 ba5.7k sqft2850 Merry Acres Ln, Winston Salem, NC 27106For SaleMLS ID #1220206, Noah Wilkerson. Triad MLS
- $1,099,0005 bd5 ba6k sqft2862 Robinhood Rd, Winston Salem, NC 27106For SaleMLS ID #1216332, Debbie DeBruhl Burns. Triad MLS
- $1,299,9004 bd4 ba4k sqft5360 Summer Hill Ln, Winston Salem, NC 27106For SaleMLS ID #1215437, Holly Prillaman. Triad MLS
- $840,0006 bd5 ba4.9k sqft3940 White Hawk Ln, Winston Salem, NC 27106For SaleMLS ID #1228055, Amy Didier. Triad MLS
- $900,0004 bd4 ba4.1k sqft3763 Sandalwood Ln, Winston Salem, NC 27106For SaleMLS ID #1219116, Heather Bowen. Triad MLS
- $1,249,0004 bd5 ba4.1k sqft605 Oak Valley Blvd, Advance, NC 27006For SaleMLS ID #1229904, Pamela Hilton. Triad MLS
- $1,075,0004 bd4 ba3.8k sqft4818 Summer Hill Way, Winston Salem, NC 27106For SaleMLS ID #1223567, Susan Miller. Triad MLS
- $889,0003 bd5 ba4.5k sqft856 Buttonwood Dr, Winston Salem, NC 27104For SaleMLS ID #1229340, Katrina Zink. Triad MLS
- $939,0004 bd4 ba3.5k sqft5445 Brookberry Farm Rd, Winston Salem, NC 27106For SaleMLS ID #1227405, Sophia Vgenopoulos. Triad MLS
- $1,380,0005 bd6 ba4.8k sqft1765 Gyro Dr, Winston Salem, NC 27127For SaleMLS ID #1223949, Aaron Randall. Triad MLS
- $1,700,0003 bd5 ba5.3k sqft5400 Dartmoor St, Winston Salem, NC 27106For SaleMLS ID #1223875, Alison Sink. Triad MLS
- $649,9003 bd4 ba4k sqft4285 Shattalon Dr, Winston Salem, NC 27106For SaleMLS ID #1214661, Michael Ryden. Triad MLS
- $1,150,0005 bd4 ba4.1k sqft419 N Stratford Rd, Winston Salem, NC 27104For SaleMLS ID #1224788, Molly Haus. Triad MLS
- $625,0004 bd4 ba4.2k sqft3721 Herchel Ln, Winston Salem, NC 27106For SaleMLS ID #1228484, Emily Raulerson. Triad MLS
- $1,099,0005 bd4 ba4.2k sqft2410 Bitting Rd, Winston Salem, NC 27104For SaleMLS ID #1228321, Chase Troxell. Triad MLS
