Welcome to this beautifully crafted Association home, built in 2017, offering a perfect blend of quality construction and thoughtful design. Nestled on a private, wooded lot, this home provides both tranquility and modern comfort. The main level features an open floorplan ideal for everyday living and entertaining, with two spacious bedrooms conveniently located on the first floor. Upstairs you will find two additional bedrooms with private baths with a 5th bedroom ready to be finished if needed (app 300 sf) that can also be a gym or perfect for guests or a home office setup connected to the media room area. Additional storage or unfinished space also connected to bedroom for a study/library. The unfinished basement offers endless possibilities for customization, whether you envision additional living space or another bedroom along with stamped concrete covered area under porch. Enjoy peaceful views, privacy and a well-designed layout that makes this home both functional and inviting!
For sale
$1,299,900
5360 Summer Hill Ln, Winston Salem, NC 27106
4beds
4,052sqft
Stick/Site Built, Residential, Single Family Residence
Built in 2017
0.44 Acres Lot
$1,242,800 Zestimate®
$--/sqft
$150/mo HOA
What's special
Peaceful viewsMedia room areaPrivate wooded lot
- 142 days
- 801
- 25
Zillow last checked:
Listing updated:
Listed by:
Holly Prillaman 336-399-1197,
Berkshire Hathaway HomeServices Carolinas Realty
Source: Triad MLS,MLS#: 1215437
Facts & features
Interior
Bedrooms & bathrooms
- Bedrooms: 4
- Bathrooms: 4
- Full bathrooms: 4
- Main level bathrooms: 2
Primary bedroom
- Level: Main
- Dimensions: 17.58 x 12.33
Bedroom 2
- Level: Main
- Dimensions: 13.33 x 12.25
Bedroom 3
- Level: Second
- Dimensions: 15.33 x 12.83
Bedroom 4
- Level: Second
- Dimensions: 16.33 x 12.58
Bonus room
- Level: Second
- Dimensions: 24.08 x 13.25
Breakfast
- Level: Main
- Dimensions: 12.33 x 10.5
Dining room
- Level: Main
- Dimensions: 14.08 x 12.75
Entry
- Level: Main
- Dimensions: 8.5 x 7.83
Great room
- Level: Main
- Dimensions: 20.17 x 17.92
Kitchen
- Level: Main
- Dimensions: 17.58 x 12.33
Laundry
- Level: Main
- Dimensions: 10.5 x 6.5
Other
- Level: Main
- Dimensions: 11.5 x 7.33
Recreation room
- Level: Second
- Dimensions: 22.17 x 20.58
Heating
- Forced Air, Natural Gas
Cooling
- Central Air
Appliances
- Included: Gas Water Heater, Tankless Water Heater
- Laundry: Main Level
Features
- Built-in Features, Ceiling Fan(s), Freestanding Tub, Kitchen Island, Pantry, Separate Shower, Solid Surface Counter
- Flooring: Engineered Hardwood, Tile
- Basement: Unfinished, Basement
- Attic: Walk-In
- Number of fireplaces: 1
- Fireplace features: Gas Log, Great Room
Interior area
- Total structure area: 6,025
- Total interior livable area: 4,052 sqft
- Finished area above ground: 4,052
Video & virtual tour
Property
Parking
- Total spaces: 3
- Parking features: Garage, Garage Door Opener, Garage Faces Side
- Garage spaces: 3
Features
- Levels: Two
- Stories: 2
- Patio & porch: Porch
- Pool features: Community
Lot
- Size: 0.44 Acres
- Features: Sloped, Wooded
Details
- Parcel number: 5896509980
- Zoning: MU-S
- Special conditions: Owner Sale
Construction
Type & style
- Home type: SingleFamily
- Architectural style: Transitional
- Property subtype: Stick/Site Built, Residential, Single Family Residence
Materials
- Brick, Cement Siding
Condition
- Year built: 2017
Utilities & green energy
- Sewer: Public Sewer
- Water: Public
Community & HOA
Community
- Subdivision: Brookberry Farm
HOA
- Has HOA: Yes
- HOA fee: $1,800 annually
Location
- Region: Winston Salem
Financial & listing details
- Tax assessed value: $1,115,800
- Annual tax amount: $12,544
- Date on market: 4/10/2026
- Cumulative days on market: 142 days
- Listing agreement: Exclusive Right To Sell
Estimated market value
$1,242,800
$1.18M - $1.30M
$4,017/mo
Price history
| Date | Event | Price |
|---|---|---|
| 4/10/2026 | Listed for sale | $1,299,900+73.3% |
Source:  Triad MLS #1215437 Report a problem Triad MLS #1215437 Report a problem | ||
| 11/22/2017 | Sold | $749,900+466% |
Source: Triad MLS #844880 Report a problem | ||
| 7/31/2017 | Sold | $132,500$33/sqft |
Source: Public Record Report a problem | ||
Public tax history
| Year | Property taxes | Tax assessment |
|---|---|---|
| 2025 | $12,298 +4.9% | $1,115,800 +33.5% |
| 2024 | $11,725 +4.8% | $835,800 |
| 2023 | $11,190 +1.9% | $835,800 |
| 2022 | $10,981 +1.8% | $835,800 |
| 2021 | $10,783 +2.3% | $835,800 +9.5% |
| 2020 | $10,543 -0.7% | $763,500 |
| 2019 | $10,620 +10.8% | $763,500 +5.2% |
| 2018 | $9,588 | $725,900 |
Find assessor info on the county website
Monthly payment
Est. payment
Payment breakdown
Explore the cost of this home by adjusting the details. Changes won't be saved.Climate risks
Neighborhood: 27106
- $1,254,1005 bd5 ba5.6k sqft5354 Summer Hill Ln, Winston Salem, NC 27106Off Market
- $146,900-- bd-- ba-- sqft5388 Summer Hill Ln, Winston Salem, NC 27106Off Market
- $995,0004 bd4 ba3.3k sqft5348 Summer Hill Ln, Winston Salem, NC 27106Coming Soon
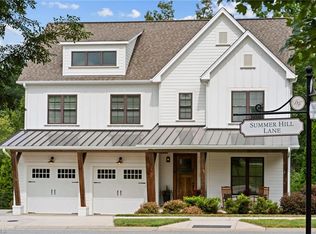
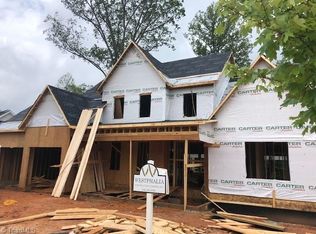
- $851,7004 bd4 ba3k sqft5372 Summer Hill Ln, Winston Salem, NC 27106Off Market
Similar homes
- $1,075,0004 bd4 ba3.8k sqft4818 Summer Hill Way, Winston Salem, NC 27106For Sale
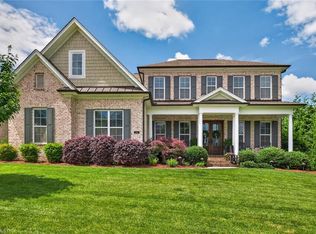
 MLS ID #1223567, Susan Miller. Triad MLS
 - $1,395,0005 bd4 ba3.8k sqft744 Royal Jasmine Ct, Winston Salem, NC 27106New Construction
 MLS ID #1228154, Courtney Pizzitola. Triad MLS
 - $1,140,0004 bd3 ba3.3k sqft4090 Carriage Manor Cv, Winston Salem, NC 27106For Sale
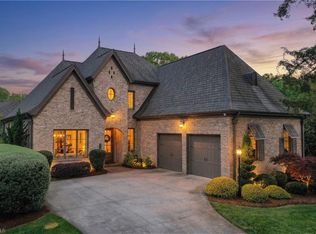 MLS ID #1215556, Sheila Mays. Triad MLS
 - $1,195,0005 bd6 ba5.8k sqft2785 Spicewood Trails Ln, Winston Salem, NC 27106For Sale
 MLS ID #1225176, Susan Miller. Triad MLS
 - $1,250,0005 bd6 ba5.1k sqft2864 Fairmont Rd, Winston Salem, NC 27106For SaleMLS ID #1230672, Heather Bowen. Triad MLS
- $749,9004 bd3 ba2.4k sqft397 Brookberry Farm Cir, Winston Salem, NC 27106For SaleMLS ID #1233505, Jessica Zombek Ferris. Triad MLS
- $1,499,9005 bd6 ba5.1k sqft727 Royal Jasmine Ct, Winston Salem, NC 27106New ConstructionMLS ID #1209738, Victoria L. Boysen. Triad MLS
- $767,5005 bd5 ba4.5k sqft4105 Willow Knoll Ln, Winston Salem, NC 27106For SaleMLS ID #1233362, Maria Chrysson. Triad MLS
- $1,150,0005 bd4 ba4.1k sqft419 N Stratford Rd, Winston Salem, NC 27104For SaleMLS ID #1233311, Molly Haus. Triad MLS
- $1,190,0004 bd5 ba4k sqft1341 Maple Chase Ln, Winston Salem, NC 27106New ConstructionMLS ID #1205655, Linda Mitchell. Triad MLS
- $1,275,0004 bd5 ba3.6k sqft639 Lissara Lodge Dr, Lewisville, NC 27023For SaleMLS ID #1217630, Lindsey King. Triad MLS
- $1,395,0005 bd7 ba5.7k sqft2850 Merry Acres Ln, Winston Salem, NC 27106For SaleMLS ID #1220206, Noah Wilkerson. Triad MLS
- $999,9004 bd4 ba3.8k sqft1181 Maple Chase Ln, Winston Salem, NC 27106For SaleMLS ID #1226236, Zach Matthews. Triad MLS
- $1,099,0005 bd5 ba6k sqft2862 Robinhood Rd, Winston Salem, NC 27106For SaleMLS ID #1216332, Debbie DeBruhl Burns. Triad MLS
- $799,9994 bd4 ba3.1k sqft5483 Meadowlark Ct, Winston Salem, NC 27106For SaleMLS ID #1224832, Harrison Lovelady. Triad MLS
- $990,0005 bd5 ba4.8k sqft5477 Meadowlark Ct, Winston Salem, NC 27106New ConstructionMLS ID #1223074, Elizabeth Virga. Triad MLS
- $1,060,0005 bd6 ba5.2k sqft131 Wing Haven Cir, Winston Salem, NC 27106For SaleMLS ID #1226011, Amy Didier. Triad MLS
- $795,9004 bd4 ba3.1k sqft1039 Kenleigh Cir, Winston Salem, NC 27106For SaleMLS ID #1230040, Paul Stewart McGill. Triad MLS
- $885,0004 bd3 ba2.9k sqft1347 Maple Chase Ln, Winston Salem, NC 27106For SaleMLS ID #1231239, Morgan Reitzel. Triad MLS
- $900,0004 bd4 ba4.1k sqft3763 Sandalwood Ln, Winston Salem, NC 27106For SaleMLS ID #1219116, Heather Bowen. Triad MLS
