Luxury New Construction with Room for Everyone! This stunning home offers 5 bedrooms, including two spacious suites—one on the main level and one upstairs—perfect for multi-generational living, guests, or a growing family. The thoughtfully designed floor plan features elegant living spaces, a formal dining room, bright breakfast area, and a beautiful kitchen with abundant workspace. Enjoy two fireplaces or gather in the finished basement with a large recreation room and bonus area for entertaining. Conveniently located near schools, shopping, restaurants, and medical facilities. Seller is offering $20,000 in concessions with an acceptable offer to assist with closing costs, an interest rate buy-down, or other allowable expenses. Comfort, luxury, and flexibility come together in this exceptional home. Schedule your private tour today!
New construction
$990,000
5477 Meadowlark Ct, Winston Salem, NC 27106
5beds
4,826sqft
:
Get pre-qualified$5,864/mo
Stick/Site Built, Residential, Single Family Residence
Built in 2025
0.46 Acres Lot
$972,700 Zestimate®
$--/sqft
$25/mo HOA
What's special
Elegant living spacesTwo fireplacesBright breakfast areaBonus area for entertainingFormal dining room
- 62 days |
- 366 |
- 22 |
Zillow last checked:
Listing updated:
Listed by:
Elizabeth Virga 336-769-6014,
Berkshire Hathaway HomeServices Carolinas Realty
Source: Triad MLS,MLS#: 1223074
Facts & features
Interior
Bedrooms & bathrooms
- Bedrooms: 5
- Bathrooms: 5
- Full bathrooms: 5
- Main level bathrooms: 2
Primary bedroom
- Level: Main
- Dimensions: 14 x 21
Bedroom 2
- Level: Second
- Dimensions: 12 x 12.75
Bedroom 3
- Level: Second
- Dimensions: 12 x 12.92
Bedroom 4
- Level: Second
- Dimensions: 16 x 32.25
Bedroom 5
- Level: Main
- Dimensions: 12 x 10.58
Breakfast
- Level: Main
- Dimensions: 13.08 x 12.17
Den
- Level: Main
- Dimensions: 16 x 13.75
Dining room
- Level: Main
- Dimensions: 11.67 x 12.92
Entry
- Level: Main
- Dimensions: 8.17 x 10.83
Exercise room
- Level: Basement
- Dimensions: 13.33 x 22.67
Other
- Level: Basement
- Dimensions: 15.08 x 18
Kitchen
- Level: Main
- Dimensions: 13.08 x 13.92
Laundry
- Level: Main
- Dimensions: 8.67 x 6.5
Living room
- Level: Main
- Dimensions: 15.42 x 18.83
Office
- Level: Basement
- Dimensions: 13.33 x 15.25
Recreation room
- Level: Basement
- Dimensions: 13.17 x 29.58
Heating
- Fireplace(s), Heat Pump, Zoned, Electric, Natural Gas
Cooling
- Central Air
Appliances
- Included: Dishwasher, Disposal, Double Oven, Gas Cooktop, Range Hood, Gas Water Heater, Tankless Water Heater
- Laundry: Dryer Connection, Main Level, Washer Hookup
Features
- Built-in Features, Ceiling Fan(s), Dead Bolt(s), Soaking Tub, Separate Shower, Solid Surface Counter, Vaulted Ceiling(s)
- Flooring: Carpet, Tile, Vinyl, Wood
- Doors: Arched Doorways
- Basement: Partially Finished, Basement
- Number of fireplaces: 2
- Fireplace features: Gas Log, Den, Living Room
Interior area
- Total structure area: 5,393
- Total interior livable area: 4,826 sqft
- Finished area above ground: 3,361
- Finished area below ground: 1,465
Property
Parking
- Total spaces: 3
- Parking features: Driveway, Garage, Paved, Garage Door Opener, Attached
- Attached garage spaces: 3
- Has uncovered spaces: Yes
Features
- Levels: Two
- Stories: 2
- Patio & porch: Porch
- Pool features: None
- Fencing: None
Lot
- Size: 0.46 Acres
- Features: Cleared, Cul-De-Sac, Partially Wooded, Sloped, Not in Flood Zone
- Residential vegetation: Partially Wooded
Details
- Parcel number: 5896723880
- Zoning: RS9
- Special conditions: Owner Sale
Construction
Type & style
- Home type: SingleFamily
- Architectural style: Transitional
- Property subtype: Stick/Site Built, Residential, Single Family Residence
Materials
- Brick
Condition
- New Construction
- New construction: Yes
- Year built: 2025
Utilities & green energy
- Sewer: Public Sewer
- Water: Public
Community & HOA
Community
- Security: Carbon Monoxide Detector(s), Smoke Detector(s)
- Subdivision: Meadowlark
HOA
- Has HOA: Yes
- HOA fee: $300 annually
Location
- Region: Winston Salem
Financial & listing details
- Tax assessed value: $428,200
- Annual tax amount: $4,719
- Date on market: 6/5/2026
- Cumulative days on market: 264 days
- Listing agreement: Exclusive Right To Sell
- Listing terms: Cash,Conventional,FHA,VA Loan
Estimated market value
$972,700
$924,000 - $1.02M
$5,282/mo
Price history
| Date | Event | Price |
|---|---|---|
| 6/5/2026 | Listed for sale | $990,000-1% |
Source:  Triad MLS #1223074 Report a problem Triad MLS #1223074 Report a problem | ||
| 4/29/2026 | Listing removed | $999,800$207/sqft |
Source:  Coldwell Banker Advantage #1170670 Report a problem Coldwell Banker Advantage #1170670 Report a problem | ||
| 3/26/2026 | Price change | $999,800-13.1% |
Source: Triad MLS #1170670 Report a problem | ||
| 10/7/2025 | Price change | $1,150,000-2.1% |
Source: Triad MLS #1170670 Report a problem | ||
| 2/27/2025 | Price change | $1,175,000$243/sqft |
Source: Coldwell Banker Advantage #1170670 Report a problem | ||
| 2/27/2025 | Listed for sale | -- |
Source: Triad MLS #1170670 Report a problem | ||
Public tax history
| Year | Property taxes | Tax assessment |
|---|---|---|
| 2025 | $4,720 +345% | $428,200 +466.4% |
| 2024 | $1,061 +4.8% | $75,600 |
| 2023 | $1,012 | $75,600 |
Find assessor info on the county website
Monthly payment
Est. payment
Payment breakdown
Explore the cost of this home by adjusting the details. Changes won't be saved.Climate risks
Neighborhood: 27106
Nearby schools
GreatSchools rating
- 9/10Meadowlark ElementaryGrades: PK-5Distance: 0.9 mi
- 5/10Meadowlark MiddleGrades: 6-8Distance: 0.8 mi
- 9/10Reagan High SchoolGrades: 9-12Distance: 4 mi
- $66,7002.39 acres941 Meadowlark Dr, Winston Salem, NC 27106Off Market
- $799,9994 bd4 ba3.1k sqft5483 Meadowlark Ct, Winston Salem, NC 27106For Sale
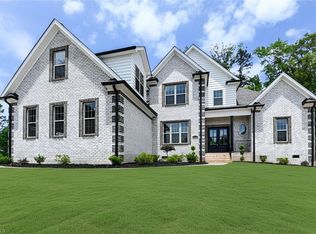
- $999,0006 bd5 ba5.3k sqft5471 Meadowlark Ct, Winston Salem, NC 27106Sold

- $570,0004 bd4 ba3.1k sqft951 Meadowlark Dr, Winston Salem, NC 27106Sold
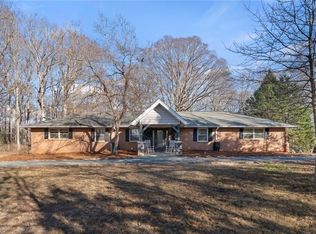
- $995,0005 bd5 ba5.2k sqft5461 Meadowlark Ct, Winston Salem, NC 27106For Sale
- $974,0005 bd5 ba5.3k sqft5461 Meadowlark Ct, Winston Salem, NC 27106Sold
- $180,3834.56 acres901 Meadowlark Dr, Winston Salem, NC 27106Off Market
- $864,5005 bd4 ba3.6k sqft5460 Meadowlark Ct, Winston Salem, NC 27106Off Market
A local agent can set up tours, give advice and negotiate with sellers.
A local lender can help you make sure your offer is ready when you are.
Similar homes
- $939,0004 bd4 ba3.5k sqft5445 Brookberry Farm Rd, Winston Salem, NC 27106For Sale

 MLS ID #1227405, Sophia Vgenopoulos. Triad MLS
 - $1,075,0004 bd4 ba3.8k sqft4818 Summer Hill Way, Winston Salem, NC 27106For Sale
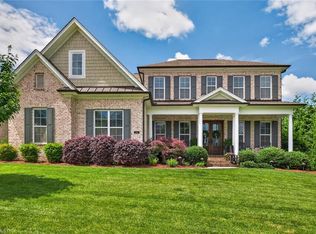 MLS ID #1223567, Susan Miller. Triad MLS
 - $799,9994 bd4 ba3.1k sqft5483 Meadowlark Ct, Winston Salem, NC 27106For SaleMLS ID #1224832, Harrison Lovelady. Triad MLS
- $840,0006 bd5 ba4.9k sqft3940 White Hawk Ln, Winston Salem, NC 27106For Sale
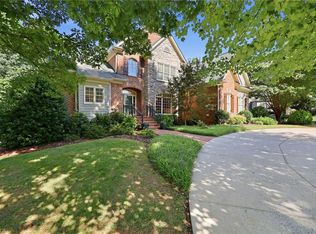 MLS ID #1228055, Amy Didier. Triad MLS
 - $1,299,9004 bd4 ba4k sqft5360 Summer Hill Ln, Winston Salem, NC 27106For SaleMLS ID #1215437, Holly Prillaman. Triad MLS
- $830,0005 bd5 ba3.8k sqft347 Friendship Cir, Winston Salem, NC 27106For SaleMLS ID #1227259, Katie Trenerowski. Triad MLS
- $1,075,0004 bd4 ba3.8k sqft1181 Maple Chase Ln, Winston Salem, NC 27106For SaleMLS ID #1226236, Zach Matthews. Triad MLS
- $720,0005 bd5 ba3.7k sqft105 Creekstone Ct, Winston Salem, NC 27104For SaleMLS ID #1223557, Brianna Funte. Triad MLS
- $625,0004 bd4 ba4.2k sqft3721 Herchel Ln, Winston Salem, NC 27106For SaleMLS ID #1228484, Emily Raulerson. Triad MLS
- $1,395,0005 bd4 ba3.8k sqft744 Royal Jasmine Ct, Winston Salem, NC 27106New ConstructionMLS ID #1228154, Courtney Pizzitola. Triad MLS
- $795,0005 bd3 ba3k sqft420 Burkes Crossing Dr, Winston Salem, NC 27104For SaleMLS ID #1217579, Michelle Chapman. Triad MLS
- $1,190,0005 bd4 ba3.1k sqft9652 Lissara Camp Ct, Lewisville, NC 27023New ConstructionMLS ID #1229955, Courtney Pizzitola. Triad MLS
- $1,190,0004 bd5 ba4k sqft1341 Maple Chase Ln, Winston Salem, NC 27106New ConstructionMLS ID #1205655, Linda Mitchell. Triad MLS
- $874,0006 bd6 ba5.9k sqft5578 Linden Hill Ln, Lewisville, NC 27023For SaleMLS ID #1226025, Emily Phipps. Triad MLS
- $--4 bd4 ba3.7k sqft1870 Michelle Dr, Clemmons, NC 27012New ConstructionMLS ID #1210126, Kayla Berry. Triad MLS
- $999,9004 bd5 ba3.4k sqft814 Montrachet Ct, Lewisville, NC 27023New ConstructionMLS ID #1190296, Jerri Banner. Triad MLS
- $875,0004 bd4 ba2.7k sqft527 Lissara Lodge Dr, Lewisville, NC 27023For SaleMLS ID #1223480, Camden Bouchard. Triad MLS
- $567,0004 bd4 ba3.5k sqft4420 Rosebriar Square Dr, Winston Salem, NC 27106For SaleMLS ID #1215255, Tameaka Tyler. Triad MLS
- $689,0004 bd3 ba3.4k sqft6171 Olde Fields Way, Pfafftown, NC 27040For SaleMLS ID #1228543, Kristen Roberson. Triad MLS
- $510,0004 bd3 ba2.5k sqft1523 Chickasha Dr, Pfafftown, NC 27040For SaleMLS ID #1225909, Lee Fowler. Triad MLS
