Stunning all-brick home offering exceptional space with 6 bedrooms & 6 full baths! The main level welcomes you with a formal dining room, a spacious primary suite featuring an ensuite bath with double vanities, relaxing tub, separate shower, and large walk-in closet. A second main-level bedroom with a private full bath provides flexibility for guests. The kitchen is the heart of the home, showcasing a large island, ample cabinetry & breakfast area that opens seamlessly to the den and cozy keeping room. Enjoy year-round entertaining in the screened porch overlooking the Heated hybrid pool, Trex decking & gazebo. The upper level offers 2 Beds, 2 Baths and a bonus room (possible 7th BR). The finished basement (ADU) offers a private exterior entrance, built-in ramp, guest space and a large suite featuring a ceiling mounted patient lift that extends to an accessible bathroom with an oversized tile shower. multiple options for comfortable living, guests, or extended family accommodations!
For sale
Price cut: $25K (7/21)
$874,000
5578 Linden Hill Ln, Lewisville, NC 27023
6beds
5,918sqft
Stick/Site Built, Residential, Single Family Residence
Built in 2008
0.41 Acres Lot
$844,300 Zestimate®
$--/sqft
$-- HOA
What's special
All-brick homeTrex deckingSeparate showerGuest spaceLarge walk-in closetSpacious primary suiteAmple cabinetry
- 61 days
- 654
- 26
Zillow last checked:
Listing updated:
Listed by:
Emily Phipps 336-813-7520,
Keller Williams Realty Elite,
Ashley Harris 336-409-0757,
Keller Williams Realty Elite
Source: Triad MLS,MLS#: 1226025
Facts & features
Interior
Bedrooms & bathrooms
- Bedrooms: 6
- Bathrooms: 6
- Full bathrooms: 6
- Main level bathrooms: 2
Primary bedroom
- Level: Main
- Dimensions: 18.58 x 13.92
Bedroom 2
- Level: Upper
- Dimensions: 14.42 x 13.42
Bedroom 3
- Level: Upper
- Dimensions: 15.92 x 13.92
Bedroom 4
- Level: Main
- Dimensions: 15.67 x 8.92
Bedroom 5
- Level: Basement
- Dimensions: 18.58 x 13.92
Bonus room
- Level: Upper
- Dimensions: 23.75 x 14
Breakfast
- Level: Main
- Dimensions: 12.58 x 7.58
Den
- Level: Main
- Dimensions: 15.92 x 14.58
Dining room
- Level: Main
- Dimensions: 14.33 x 13.58
Entry
- Level: Main
- Dimensions: 7.92 x 7.67
Kitchen
- Level: Main
- Dimensions: 15.17 x 15
Living room
- Level: Main
- Dimensions: 21.5 x 15.92
Loft
- Level: Upper
- Dimensions: 9.67 x 9.08
Other
- Level: Main
- Dimensions: 10 x 7
Other
- Level: Main
- Dimensions: 15.58 x 15.58
Heating
- Forced Air, Multiple Systems, Natural Gas
Cooling
- Central Air, Multi Units
Appliances
- Included: Gas Water Heater
- Laundry: Dryer Connection, Main Level, Washer Hookup
Features
- Built-in Features, Ceiling Fan(s), Dead Bolt(s), Pantry, Separate Shower, Solid Surface Counter, Vaulted Ceiling(s)
- Flooring: Tile, Vinyl, Wood
- Doors: Insulated Doors
- Windows: Insulated Windows
- Basement: Finished, Basement
- Attic: Pull Down Stairs
- Number of fireplaces: 1
- Fireplace features: Gas Log, Den, Living Room
Interior area
- Total structure area: 5,918
- Total interior livable area: 5,918 sqft
- Finished area above ground: 3,939
- Finished area below ground: 1,979
Property
Parking
- Total spaces: 2
- Parking features: Driveway, Garage, Paved, Garage Door Opener, Attached, Garage Faces Side
- Attached garage spaces: 2
- Has uncovered spaces: Yes
Accessibility
- Accessibility features: Accessible Approach with Ramp
Features
- Levels: One and One Half
- Stories: 1
- Patio & porch: Porch
- Pool features: Above Ground
- Fencing: Fenced
Lot
- Size: 0.41 Acres
- Features: Dead End, Subdivided, Sloped, Not in Flood Zone, Subdivision
Living quarters
- Secondary features: Second Living Quarters
Details
- Parcel number: 5885923009
- Zoning: RS9
- Special conditions: Pre-foreclosure
- Other equipment: Generator
Construction
Type & style
- Home type: SingleFamily
- Property subtype: Stick/Site Built, Residential, Single Family Residence
Materials
- Brick
Condition
- Year built: 2008
Utilities & green energy
- Sewer: Public Sewer
- Water: Public
Community & HOA
Community
- Security: Smoke Detector(s)
- Subdivision: Arbor Estates
HOA
- Has HOA: No
Location
- Region: Lewisville
Financial & listing details
- Tax assessed value: $777,500
- Annual tax amount: $6,789
- Date on market: 7/1/2026
- Cumulative days on market: 61 days
- Listing agreement: Exclusive Right To Sell
- Listing terms: Cash,Conventional
Estimated market value
$844,300
$802,000 - $887,000
$4,606/mo
Price history
| Date | Event | Price |
|---|---|---|
| 7/21/2026 | Price change | $874,000-2.8% |
Source:  Triad MLS #1226025 Report a problem Triad MLS #1226025 Report a problem | ||
| 7/1/2026 | Listed for sale | $899,000+47.4% |
Source: Triad MLS #1226025 Report a problem | ||
| 2/16/2021 | Sold | $610,000-2.4% |
Source: Triad MLS #1007359 Report a problem | ||
| 1/14/2021 | Pending sale | $624,900$106/sqft |
Source: Berkshire Hathaway HomeServices Carolinas Realty #1007359 Report a problem | ||
| 12/30/2020 | Listed for sale | $624,900+28.2%$106/sqft |
Source: Berkshire Hathaway HomeServices Carolinas Realty #1007359 Report a problem | ||
| 1/29/2014 | Sold | $487,500-2.4% |
Source: Triad MLS #686522 Report a problem | ||
| 10/5/2013 | Listed for sale | $499,500-5.8%$84/sqft |
Source: Visual Tour #686522 Report a problem | ||
| 8/4/2008 | Sold | $530,000+509.2%$90/sqft |
Source: Public Record Report a problem | ||
| 10/9/2007 | Sold | $87,000$15/sqft |
Source: Public Record Report a problem | ||
Public tax history
| Year | Property taxes | Tax assessment |
|---|---|---|
| 2025 | $6,190 +0.2% | $777,500 +24.4% |
| 2024 | $6,177 +7.6% | $624,800 +2.7% |
| 2023 | $5,741 | $608,300 |
| 2022 | $5,741 +11% | $608,300 +10.4% |
| 2021 | $5,170 +3.5% | $550,800 +11.1% |
| 2020 | $4,995 -1% | $495,600 |
| 2019 | $5,044 +3.4% | $495,600 |
| 2018 | $4,877 | $495,600 -5% |
| 2016 | $4,877 -5.4% | $521,563 |
| 2015 | $5,153 +1.7% | $521,563 |
| 2014 | $5,069 | -- |
| 2013 | -- | $494,460 -6.7% |
| 2012 | -- | $529,767 |
| 2011 | -- | $529,767 |
| 2010 | -- | $529,767 |
Find assessor info on the county website
Monthly payment
Est. payment
Payment breakdown
Explore the cost of this home by adjusting the details. Changes won't be saved.Climate risks
Neighborhood: 27023
- $714,1004 bd3 ba3.3k sqft5572 Linden Hill Ln, Lewisville, NC 27023Off Market
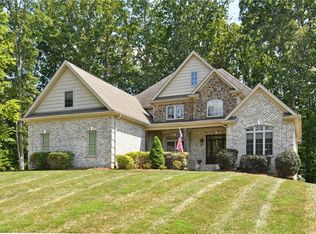
- $825,6006 bd5 ba4.9k sqft5584 Linden Hill Ln, Lewisville, NC 27023Off Market
- $730,0004 bd5 ba4.1k sqft5579 Linden Hill Ln, Lewisville, NC 27023Off Market

- $740,6005 bd5 ba4.4k sqft5573 Linden Hill Ln, Lewisville, NC 27023Off Market
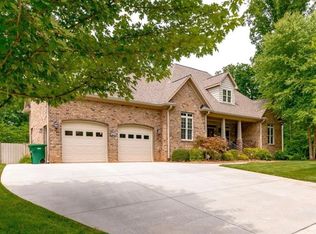
Similar homes
- $799,0005 bd5 ba3.8k sqft127 Covington Pl, Lewisville, NC 27023For Sale
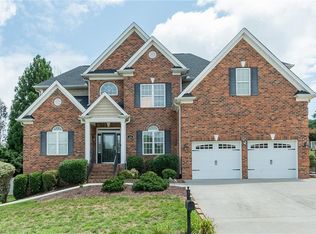
 MLS ID #1229021, Yasmeen Hanhan. Triad MLS
 - $869,9004 bd3 ba3.2k sqft1388 Ashfield Dr, Lewisville, NC 27023For Sale
 MLS ID #1233707, Leigh Cortesis. Triad MLS
 - $840,0005 bd4 ba5k sqft1860 Dunmore Ln, Clemmons, NC 27012For Sale
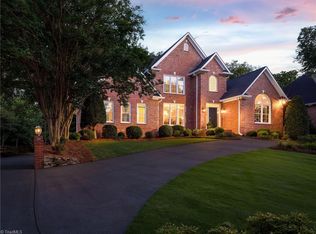 MLS ID #1226985, Daniel Donaldson. Triad MLS
 - $775,0003 bd3 ba3.8k sqft217 Riverwood Dr, Lewisville, NC 27023For Sale
 MLS ID #1226793, Clement Little. Triad MLS
 - $574,5004 bd4 ba2.9k sqft963 Ridge Gate Dr, Lewisville, NC 27023For SaleMLS ID #1224820, Brooke Plitt. Triad MLS
- $868,0004 bd4 ba3k sqft8906 Maltese Ct, Lewisville, NC 27023For SaleMLS ID #1226249, Amanda Merrill. Triad MLS
- $840,0006 bd5 ba4.9k sqft3940 White Hawk Ln, Winston Salem, NC 27106For SaleMLS ID #1228055, Amy Didier. Triad MLS
- $639,0004 bd4 ba3.4k sqft894 Shady Hill Dr, Lewisville, NC 27023For SaleMLS ID #1230792, Jeff Valentino. Triad MLS
- $889,9004 bd4 ba3.4k sqft4011 Estate Dr, Lewisville, NC 27023New ConstructionMLS ID #1188014, Jerri Banner. Triad MLS
- $739,9004 bd5 ba3.6k sqft160 Tullyries Dr, Lewisville, NC 27023For SaleMLS ID #1217328, Chasity Robertson. Triad MLS
- $830,0005 bd5 ba3.8k sqft347 Friendship Cir, Winston Salem, NC 27106For SaleMLS ID #1227259, Katie Trenerowski. Triad MLS
- $767,5005 bd5 ba4.5k sqft4105 Willow Knoll Ln, Winston Salem, NC 27106For SaleMLS ID #1233362, Maria Chrysson. Triad MLS
- $845,0003 bd3 ba3.6k sqft3190 Macbrandon Ln, Pfafftown, NC 27040For SaleMLS ID #1222779, Tom White. Triad MLS
- $740,0004 bd4 ba3.7k sqft228 Blue Bird Ln, Mocksville, NC 27028For SaleMLS ID #1233325, Blake Ginther. Triad MLS
- $849,9005 bd4 ba4.4k sqft9190 Laurel Glenn Dr, Rural Hall, NC 27045For SaleMLS ID #1229605, James Redden, Jr.. Triad MLS
- $450,0004 bd5 ba3.4k sqft8805 Willowmede Dr, Lewisville, NC 27023For SaleMLS ID #1226455, Bonnie Owens. Triad MLS
- $720,0005 bd5 ba3.7k sqft105 Creekstone Ct, Winston Salem, NC 27104For SaleMLS ID #1223557, Brianna Funte. Triad MLS
- $696,0004 bd5 ba3.6k sqft2549 Innisfail Ln, Clemmons, NC 27012For SaleMLS ID #1230560, David Dixon. Triad MLS
- $900,0004 bd4 ba4.1k sqft3763 Sandalwood Ln, Winston Salem, NC 27106For SaleMLS ID #1219116, Heather Bowen. Triad MLS
- $795,0005 bd5 ba3.3k sqft1018 Riverbend Dr, Bermuda Run, NC 27006For SaleMLS ID #1229737, Ginger Baldwin. Triad MLS
