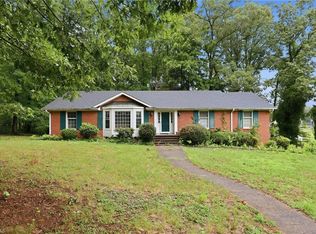
Beautiful 4BR/3BA/2HBA home in Lewisville featuring a main-level primary suite, dedicated office, and formal dining room. The impressive living room offers vaulted ceilings with exposed beams, a floor-to-ceiling brick fireplace, and dramatic windows that fill the space with natural light. The finished basement is perfect for entertaining with a wet bar, pool table, and ample recreation space. Enjoy a functional floor plan with generous living areas and timeless character throughout. Optional HOA and neighborhood pool membership if desired. Conveniently located in the sought-after Meadowlark Middle and West Forsyth High School districts, with easy access to shopping, dining, and major highways. A rare opportunity to own a spacious home in the Lewisville community!
For sale
Price cut: $25K (8/13)
$450,000
8805 Willowmede Dr, Lewisville, NC 27023
4beds
3,452sqft
Stick/Site Built, Residential, Single Family Residence
Built in 1977
0.47 Acres Lot
$439,700 Zestimate®
$--/sqft
$3/mo HOA
What's special
Dedicated officeTimeless character throughoutAmple recreation spaceWet barPool tableMain-level primary suiteFloor-to-ceiling brick fireplace
- 48 days |
- 880 |
- 48 |
Zillow last checked:
Listing updated:
Listed by:
Bonnie Owens 828-406-1631,
Mantle LLC
Source: Triad MLS,MLS#: 1226455
Facts & features
Interior
Bedrooms & bathrooms
- Bedrooms: 4
- Bathrooms: 5
- Full bathrooms: 3
- 1/2 bathrooms: 2
- Main level bathrooms: 2
Primary bedroom
- Level: Main
- Dimensions: 18 x 13.17
Bedroom 2
- Level: Second
- Dimensions: 13.75 x 11.5
Bedroom 3
- Level: Second
- Dimensions: 13.67 x 11.67
Bedroom 4
- Level: Second
- Dimensions: 13.67 x 12.08
Dining room
- Level: Main
- Dimensions: 13.75 x 11.92
Kitchen
- Level: Main
- Dimensions: 13.75 x 13.17
Living room
- Level: Main
- Dimensions: 28.75 x 14.5
Office
- Level: Main
- Dimensions: 13.92 x 16.75
Other
- Level: Basement
- Dimensions: 16.92 x 29.33
Recreation room
- Level: Basement
- Dimensions: 18.5 x 12.33
Heating
- Heat Pump, Electric
Cooling
- Central Air
Appliances
- Included: Microwave, Dishwasher, Disposal, Free-Standing Range, Electric Water Heater
- Laundry: Dryer Connection, Main Level, Washer Hookup
Features
- Ceiling Fan(s), Wet Bar
- Flooring: Carpet, Vinyl, Wood
- Basement: Finished, Basement
- Attic: Access Only
- Number of fireplaces: 1
- Fireplace features: Gas Log, Living Room
Interior area
- Total structure area: 3,452
- Total interior livable area: 3,452 sqft
- Finished area above ground: 2,583
- Finished area below ground: 869
Property
Parking
- Total spaces: 2
- Parking features: Driveway
- Garage spaces: 2
- Has uncovered spaces: Yes
Features
- Levels: Two
- Stories: 2
- Pool features: Community
- Fencing: Fenced
Lot
- Size: 0.47 Acres
Details
- Parcel number: 5874751996
- Zoning: RS20
- Special conditions: Owner Sale
- Other equipment: Sump Pump
Construction
Type & style
- Home type: SingleFamily
- Property subtype: Stick/Site Built, Residential, Single Family Residence
Materials
- Wood Siding
Condition
- Year built: 1977
Utilities & green energy
- Sewer: Public Sewer
- Water: Public
Community & HOA
Community
- Subdivision: Willowmede Acres
HOA
- Has HOA: Yes
- HOA fee: $35 annually
Location
- Region: Lewisville
Financial & listing details
- Tax assessed value: $411,800
- Annual tax amount: $3,690
- Date on market: 7/9/2026
- Cumulative days on market: 55 days
- Listing agreement: Exclusive Agency
- Listing terms: Cash,Conventional
- Exclusions: Security Cameras Do Not Convey. Pool Table Will Convey.
Estimated market value
$439,700
$418,000 - $462,000
$3,187/mo
Price history
| Date | Event | Price |
|---|---|---|
| 8/13/2026 | Price change | $450,000-5.3% |
Source:  Triad MLS #1226455 Report a problem Triad MLS #1226455 Report a problem | ||
| 7/9/2026 | Listed for sale | $475,000+91.5% |
Source: Triad MLS #1226455 Report a problem | ||
| 9/24/2018 | Sold | $248,000-0.8% |
Source: Triad MLS #887757 Report a problem | ||
| 8/30/2018 | Pending sale | $250,000$72/sqft |
Source: Berkshire Hathaway HomeServices Carolinas Realty #887757 Report a problem | ||
| 6/12/2018 | Price change | $250,000-3.8%$72/sqft |
Source: Berkshire Hathaway HomeServices Carolinas Realty #887757 Report a problem | ||
| 5/18/2018 | Listed for sale | $259,900$75/sqft |
Source: Berkshire Hathaway HomeServices Carolinas Realty #887757 Report a problem | ||
Public tax history
| Year | Property taxes | Tax assessment |
|---|---|---|
| 2025 | $3,690 +22.2% | $411,800 +48.4% |
| 2024 | $3,020 +9.6% | $277,400 |
| 2023 | $2,757 | $277,400 |
| 2022 | $2,757 +0.5% | $277,400 |
| 2021 | $2,743 +7.3% | $277,400 +14.8% |
| 2020 | $2,556 -0.9% | $241,600 |
| 2019 | $2,580 +16.6% | $241,600 +12.4% |
| 2018 | $2,213 | $215,000 +0.3% |
| 2016 | -- | $214,318 |
| 2015 | $2,214 +1.1% | $214,318 |
| 2014 | $2,190 | $214,318 |
| 2013 | -- | $214,318 -9.1% |
| 2012 | -- | $235,755 |
| 2011 | -- | $235,755 |
| 2010 | -- | $235,755 |
| 2009 | -- | $235,755 |
Find assessor info on the county website
Monthly payment
Est. payment
Payment breakdown
Explore the cost of this home by adjusting the details. Changes won't be saved.Climate risks
Neighborhood: 27023
Nearby schools
GreatSchools rating
- 7/10Southwest ElementaryGrades: PK-5Distance: 2.6 mi
- 5/10Meadowlark MiddleGrades: 6-8Distance: 4.5 mi
- 8/10West Forsyth HighGrades: 9-12Distance: 2.4 mi
Schools provided by the listing agent
- Elementary: Southwest
- Middle: Meadowlark
- High: West Forsyth
Source: Triad MLS. This data may not be complete. We recommend contacting the local school district to confirm school assignments for this home.
- $30,0001.51 acres8811 Willowmede Dr, Lewisville, NC 27023Sold
- $386,7003 bd2 ba2.6k sqft8801 Willowmede Dr, Lewisville, NC 27023Off Market
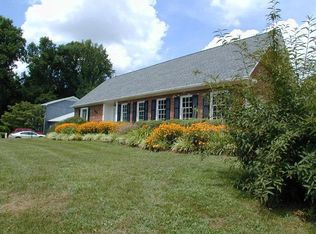
- $359,3004 bd3 ba2.3k sqft1864 Ellison Creek Rd, Lewisville, NC 27023Off Market
- $30,0001.98 acres8811 Willowmede Dr #71B & 78B, Lewisville, NC 27023Sold
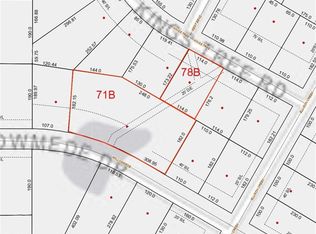
- $359,0003 bd2 ba1.9k sqft8804 Kings Tree Rd, Lewisville, NC 27023Off Market
- $522,3004 bd4 ba3.6k sqft8806 Willowmede Dr, Lewisville, NC 27023Off Market
- $407,2004 bd3 ba2k sqft8800 Kings Tree Rd, Lewisville, NC 27023Off Market
- $390,8004 bd2 ba2.8k sqft1868 Ellison Creek Rd, Lewisville, NC 27023Off Market
A local agent can set up tours, give advice and negotiate with sellers.
A local lender can help you make sure your offer is ready when you are.
Similar homes
- $450,0003 bd3 ba2.6k sqft440 Roller Mill Dr, Lewisville, NC 27023For Sale
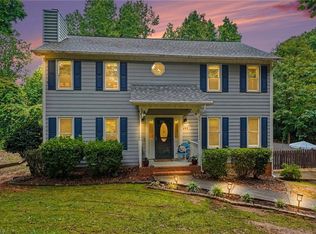
 MLS ID #1233348, Christina Sidden. Triad MLS
 - $425,0004 bd3 ba2.4k sqft8750 Willowmede Dr, Lewisville, NC 27023For Sale
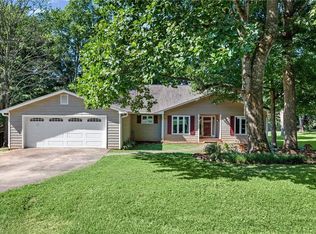 MLS ID #1226310, Alysha Williams. Triad MLS
 - $400,0003 bd3 ba2.6k sqft300 Doub Rd, Lewisville, NC 27023For Sale
 MLS ID #1226821, Evan Gallimore. Triad MLS
 - $345,0003 bd2 ba2.7k sqft8791 Desmond Dr, Lewisville, NC 27023For Sale
 MLS ID #1230355, Christopher Gaylord. Triad MLS
 - $386,0003 bd3 ba2.9k sqft7850 Beech Forest Rd, Lewisville, NC 27023For SaleMLS ID #1226831, Lisa McGill. Triad MLS
- $414,9004 bd3 ba2.6k sqft436 Peace Haven Road, Winston Salem, NC 27103For SaleMLS ID #263878, Teresa Overcash. High Country AOR
- $450,0004 bd4 ba3.4k sqft413 Hollinswood Ave, Winston Salem, NC 27103For SaleMLS ID #1229230, Broocks Foster. Triad MLS
- $375,0004 bd4 ba2.4k sqft913 Woodview Ridge Trl, Lewisville, NC 27023For SaleMLS ID #1230110, Ashley White. Triad MLS
- $599,9004 bd4 ba2.9k sqft963 Ridge Gate Dr, Lewisville, NC 27023For SaleMLS ID #1224820, Brooke Plitt. Triad MLS
- $439,9004 bd3 ba2.6k sqft145 Stanwell Ct, Clemmons, NC 27012For SaleMLS ID #1230871, Terri Bias. Triad MLS
- $475,0004 bd4 ba3.2k sqft380 Hollinswood Ave, Winston Salem, NC 27103For SaleMLS ID #1226480, Jason Bragg. Triad MLS
- $425,0004 bd3 ba2.2k sqft7626 Rolling Oak Ct, Clemmons, NC 27012For SaleMLS ID #1224279, Amy Scheid. Triad MLS
- $370,0004 bd3 ba2.2k sqft6711 Fairwood Ct, Clemmons, NC 27012For SaleMLS ID #1233363, Rob Herald. Triad MLS
- $449,9003 bd3 ba2.5k sqft185 Spring Lake Ct, Lexington, NC 27295For SaleMLS ID #1231132, Lisa Gifford. Triad MLS
- $529,0004 bd4 ba3k sqft5412 Kingsbridge Rd, Winston Salem, NC 27103For SaleMLS ID #1228405, Lindsey King. Triad MLS
- $459,9004 bd3 ba2.5k sqft309 Hambrick Ct, Winston Salem, NC 27106For SaleMLS ID #1230183, Noah Wilkerson. Triad MLS
- $480,0005 bd3 ba4.3k sqft421 Flyntvalley Dr, Winston Salem, NC 27104For SaleMLS ID #1223094, Leigh Cortesis. Triad MLS
- $449,9004 bd4 ba3k sqft340 Mountain View Rd, King, NC 27021For SaleMLS ID #1217319, Brenda P. Mabe. Triad MLS
- $410,0003 bd3 ba2.3k sqft1640 Beechwood Rd, Yadkinville, NC 27055For SaleMLS ID #1231430, Diana Brandon. Triad MLS
- $425,0004 bd3 ba3.1k sqft1131 Barclay Ter, Winston Salem, NC 27106For SaleMLS ID #1230638, Keith Martin. Triad MLS
