Beautifully maintained home in sought-after Winston Salem location! Conveniently located near Wake Forest University, Silas Creek Parkway, shopping and churches, this custom-built home offers character, space and timeless quality throughout. Enjoy walking or biking to the neighborhood pool with an active swim team and welcoming community atmosphere. Inside, you’ll find vaulted ceilings, walls of windows, custom built-ins, abundant storage, two fireplaces, six-panel wood doors, a central vacuum system and a bright sunroom perfect for year-round enjoyment. The unique curved staircase from the kitchen to the lower level adds charm and personality you won’t forget. The main level features a spacious primary suite plus three additional bedrooms, while the finished lower level includes a fifth bedroom, full bath, oversized laundry room, craft/flex space and a two-car side-load garage. Thoughtfully cared for by the original owners, this Winston Salem home is ready for its next chapter.
For sale
$480,000
421 Flyntvalley Dr, Winston Salem, NC 27104
5beds
4,328sqft
:
Get pre-qualified$2,866/mo
Stick/Site Built, Residential, Single Family Residence
Built in 1973
0.47 Acres Lot
$-- Zestimate®
$--/sqft
$-- HOA
What's special
Finished lower levelTwo fireplacesVaulted ceilingsCentral vacuum systemAbundant storageCustom built-insTwo-car side-load garage
- 49 days |
- 803 |
- 31 |
Likely to sell faster than
Zillow last checked:
Listing updated:
Listed by:
Leigh Cortesis,
Berkshire Hathaway HomeServices Carolinas Realty,
Annie Jackson 336-480-4129,
Berkshire Hathaway HomeServices Carolinas Realty
Source: Triad MLS,MLS#: 1223094 Originating MLS: Winston-Salem
Originating MLS: Winston-SalemFacts & features
Interior
Bedrooms & bathrooms
- Bedrooms: 5
- Bathrooms: 3
- Full bathrooms: 3
- Main level bathrooms: 2
Heating
- Heat Pump, Electric
Cooling
- Central Air
Appliances
- Included: Indoor Grill, Cooktop, Dishwasher, Disposal, Double Oven, Electric Water Heater
- Laundry: Dryer Connection, In Basement, Washer Hookup
Features
- Built-in Features, Ceiling Fan(s), Dead Bolt(s), Pantry, Separate Shower, Central Vacuum, Wet Bar
- Flooring: Carpet, Vinyl
- Basement: Basement
- Attic: Pull Down Stairs
- Number of fireplaces: 2
- Fireplace features: Den, Playroom
Interior area
- Total structure area: 4,328
- Total interior livable area: 4,328 sqft
- Finished area above ground: 2,690
- Finished area below ground: 1,638
Property
Parking
- Total spaces: 2
- Parking features: Driveway, Garage, Garage Door Opener, Garage Faces Side, Lower Level Garage
- Garage spaces: 2
- Has uncovered spaces: Yes
Features
- Levels: Multi/Split
- Pool features: Community
- Fencing: None
Lot
- Size: 0.47 Acres
- Features: City Lot, Level, Sloped, Not in Flood Zone
Details
- Parcel number: 6805640390
- Zoning: RS9
- Special conditions: Owner Sale
Construction
Type & style
- Home type: SingleFamily
- Architectural style: Split Level
- Property subtype: Stick/Site Built, Residential, Single Family Residence
Materials
- Brick, Vinyl Siding
Condition
- Year built: 1973
Utilities & green energy
- Sewer: Public Sewer
- Water: Public
Community & HOA
Community
- Security: Security Lights, Smoke Detector(s)
- Subdivision: Peace Haven Estates
HOA
- Has HOA: No
Location
- Region: Winston Salem
Financial & listing details
- Tax assessed value: $494,400
- Annual tax amount: $5,438
- Date on market: 6/11/2026
- Listing agreement: Exclusive Right To Sell
- Listing terms: Cash,Conventional
Estimated market value
Not available
Estimated sales range
Not available
Not available
Price history
| Date | Event | Price |
|---|---|---|
| 6/11/2026 | Listed for sale | $480,000+85.3% |
Source:  Triad MLS #1223094 Report a problem Triad MLS #1223094 Report a problem | ||
| 9/2/2015 | Listing removed | $259,000$60/sqft |
Source: Berkshire Hathaway HomeServices Carolinas Realty #769141 Report a problem | ||
| 8/28/2015 | Listed for sale | $259,000$60/sqft |
Source: Berkshire Hathaway HomeServices Carolinas Realty #769141 Report a problem | ||
Public tax history
| Year | Property taxes | Tax assessment |
|---|---|---|
| 2025 | $5,449 +28.6% | $494,400 +63.7% |
| 2024 | $4,238 +4.8% | $302,100 |
| 2023 | $4,045 +1.9% | $302,100 |
| 2022 | $3,969 +1.8% | $302,100 |
| 2021 | $3,898 +2.1% | $302,100 +9.3% |
| 2020 | $3,817 -0.7% | $276,400 |
| 2019 | $3,844 +5.3% | $276,400 |
| 2018 | $3,651 | $276,400 +7.9% |
| 2016 | $3,651 +10% | $256,231 |
| 2015 | $3,320 +3.1% | $256,231 |
| 2014 | $3,220 | $256,231 |
| 2013 | -- | $256,231 -3.3% |
| 2012 | -- | $265,111 |
| 2011 | -- | $265,111 |
| 2010 | -- | $265,111 |
| 2009 | -- | $265,111 +12% |
| 2008 | -- | $236,626 |
| 2007 | -- | $236,626 |
| 2006 | -- | $236,626 |
| 2005 | -- | $236,626 +6.5% |
| 2004 | -- | $222,288 |
| 2003 | -- | $222,288 |
| 2002 | -- | $222,288 |
| 2001 | -- | $222,288 +16.4% |
| 2000 | -- | $190,898 |
Find assessor info on the county website
Monthly payment
Est. payment
Payment breakdown
Explore the cost of this home by adjusting the details. Changes won't be saved.Climate risks
Neighborhood: Peace Haven
Nearby schools
GreatSchools rating
- 9/10Sherwood Forest ElementaryGrades: PK-5Distance: 1.7 mi
- 7/10Jefferson MiddleGrades: 6-8Distance: 2 mi
- 4/10Mount Tabor HighGrades: 9-12Distance: 2.8 mi
- $433,5004 bd3 ba2.8k sqft411 Flyntvalley Dr, Winston Salem, NC 27104Off Market

- $494,8004 bd3 ba2.9k sqft431 Flyntvalley Dr, Winston Salem, NC 27104Off Market
- $350,9003 bd2 ba1.7k sqft605 Valleybrook Ln, Winston Salem, NC 27104Off Market
- $356,1003 bd2 ba1.9k sqft401 Burkeridge Ct, Winston Salem, NC 27104Off Market
- $510,0004 bd3 ba3.1k sqft441 Flyntvalley Dr, Winston Salem, NC 27104Sold
- $387,4003 bd2 ba1.7k sqft609 Valleybrook Ln, Winston Salem, NC 27104Off Market
- $347,7004 bd3 ba1.5k sqft430 Flyntvalley Dr, Winston Salem, NC 27104Off Market
- $462,1004 bd3 ba2.7k sqft401 Flyntvalley Dr, Winston Salem, NC 27104Off Market
A local agent can set up tours, give advice and negotiate with sellers.
A local lender can help you make sure your offer is ready when you are.
Similar homes
- $470,0003 bd2 ba2.3k sqft1011 Huntingdon Rd, Winston Salem, NC 27104For Sale

 MLS ID #1224647, Christina Miner-O’Reilly. Triad MLS
 - $520,0004 bd3 ba2.7k sqft706 Friar Tuck Rd, Winston Salem, NC 27104For Sale
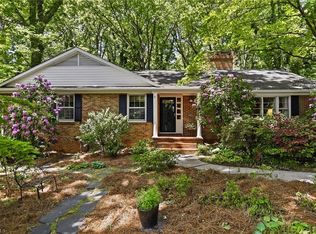 MLS ID #1217881, Margaret Felts. Triad MLS
 - $549,0004 bd4 ba5.2k sqft5140 River Chase Rdg, Winston Salem, NC 27104For Sale
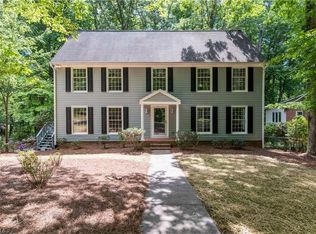 MLS ID #1217895, Dan Sawyers. Triad MLS
 - $409,4004 bd3 ba2.5k sqft590 N Peace Haven Rd, Winston Salem, NC 27104For Sale
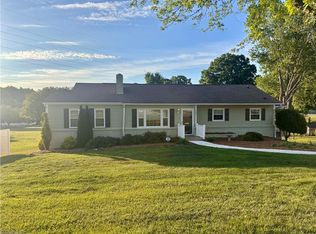 MLS ID #1219452, Chasity Carroll. Triad MLS
 - $448,0003 bd3 ba2.3k sqft252 Lucerne Ln NW, Winston Salem, NC 27104For SaleMLS ID #1202752, Adrienne Casanova. Triad MLS
- $529,0004 bd4 ba3k sqft5412 Kingsbridge Rd, Winston Salem, NC 27103For SaleMLS ID #1228405, Lindsey King. Triad MLS
- $545,0005 bd4 ba3.3k sqft805 Chartwell Cir, Winston Salem, NC 27106For SaleMLS ID #1220171, Emily Phipps. Triad MLS
- $499,9004 bd4 ba3.2k sqft380 Hollinswood Ave, Winston Salem, NC 27103For SaleMLS ID #1226480, Jason Bragg. Triad MLS
- $599,9004 bd3 ba3.5k sqft111 Milnor Pl, Winston Salem, NC 27104For SaleMLS ID #1212179, William Purgason. Triad MLS
- $699,0005 bd6 ba4.9k sqft612 Hertford Rd, Winston Salem, NC 27104For SaleMLS ID #1222414, McKenzie Ziegler. Triad MLS
- $475,0004 bd5 ba3.4k sqft8805 Willowmede Dr, Lewisville, NC 27023For SaleMLS ID #1226455, Bonnie Owens. Triad MLS
- $470,0005 bd5 ba4.8k sqft5709 Old Rural Hall Rd, Winston Salem, NC 27105For SaleMLS ID #1209759, Christina Bradley. Triad MLS
- $439,9004 bd3 ba3.3k sqft4125 Rock Hill Rd, Pfafftown, NC 27040For SaleMLS ID #1223550, Lisa Ryan. Triad MLS
- $499,0004 bd4 ba3k sqft4480 Lochurst Dr, Pfafftown, NC 27040For SaleMLS ID #1224141, Kristie Gaither. Triad MLS
- $384,9005 bd3 ba2.9k sqft1128 Partridge Ln, Winston Salem, NC 27106For SaleMLS ID #1219486, Sara Griffin. Triad MLS
- $475,0005 bd4 ba3.6k sqft168 Bent St, Bermuda Run, NC 27006For SaleMLS ID #1216502, James Kirchner. Triad MLS
- $419,0003 bd3 ba2.2k sqft1734 Lancelot Ln, Winston Salem, NC 27103For SaleMLS ID #1225754, Lisa Parrish. Triad MLS
- $389,0003 bd2 ba2.1k sqft1346 Turkey Hill Rd, Winston Salem, NC 27106For SaleMLS ID #1225862, Judy Ricardo. Triad MLS
- $499,9003 bd3 ba3.2k sqft209 Brooks Landing Dr, Winston Salem, NC 27106For SaleMLS ID #1211648, Julie Hanes. Triad MLS
- $409,0004 bd4 ba3.1k sqft2304 Lyndhurst Ave, Winston Salem, NC 27103For SaleMLS ID #1224711, Jason Bragg. Triad MLS
