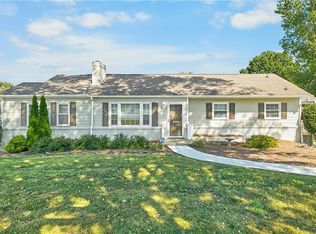
Updated 5-bedroom home offering the perfect blend of space, flexibility, and modern comfort. Nestled on 2½ acres, this property provides room to spread out—both inside and out. Generously sized rooms throughout, provides comfortable living and effortless entertaining. Newly renovated kitchen, with abundant cabinetry, and plenty of workspace. With 3 full bathrooms and 2 half baths, convenience is never compromised. The flexible floor plan offers the rare option for up to three primary bedroom suites. The expansive 2nd-level bedroom offers a seclusion with a huge walk-in closet and space to create a luxurious suite or private getaway. The basement with finished and unfinished areas, gives you immediate additional living space plus room to expand, or create a workshop or gym. Outdoors, enjoy peaceful mornings and relaxing evenings on the home’s multiple porches. Whether you envision gardens, recreation, animals, or simply space to roam, this property delivers exceptional versatility.
Pending
Price cut: $20K (8/5)
$450,000
5709 Old Rural Hall Rd, Winston Salem, NC 27105
5beds
4,897sqft
Stick/Site Built, Residential, Single Family Residence
Built in 1961
2.5 Acres Lot
$435,600 Zestimate®
$--/sqft
$-- HOA
What's special
Multiple porchesGenerously sized rooms throughoutPlenty of workspaceFlexible floor planNewly renovated kitchenHuge walk-in closetAbundant cabinetry
- 209 days
- 378
- 10
Zillow last checked:
Listing updated:
Listed by:
Christina Bradley 336-442-2401,
Coldwell Banker Advantage,
Hollie Lunnen 336-706-0899,
Coldwell Banker Advantage
Source: Triad MLS,MLS#: 1209759
Facts & features
Interior
Bedrooms & bathrooms
- Bedrooms: 5
- Bathrooms: 5
- Full bathrooms: 3
- 1/2 bathrooms: 2
- Main level bathrooms: 4
Primary bedroom
- Level: Main
- Dimensions: 12.75 x 19.75
Bedroom 2
- Level: Main
- Dimensions: 13.75 x 14.33
Bedroom 3
- Level: Main
- Dimensions: 15.42 x 14.33
Bedroom 4
- Level: Main
- Dimensions: 14.17 x 14.58
Bedroom 5
- Level: Second
- Dimensions: 19.58 x 24.42
Dining room
- Level: Main
- Dimensions: 9 x 13.58
Game room
- Level: Basement
- Dimensions: 29 x 33.92
Kitchen
- Level: Main
- Dimensions: 15.33 x 13.58
Laundry
- Level: Main
- Dimensions: 5 x 10.33
Living room
- Level: Main
- Dimensions: 15.83 x 22.67
Office
- Level: Main
- Dimensions: 13.83 x 10
Sunroom
- Level: Main
- Dimensions: 8 x 12.42
Heating
- Heat Pump, Electric
Cooling
- Central Air
Appliances
- Included: Dishwasher, Tankless Water Heater
Features
- Basement: Partially Finished, Basement
- Number of fireplaces: 1
- Fireplace features: Living Room
Interior area
- Total structure area: 6,787
- Total interior livable area: 4,897 sqft
- Finished area above ground: 3,893
- Finished area below ground: 1,004
Property
Parking
- Total spaces: 1
- Parking features: Driveway, Basement
- Attached garage spaces: 1
- Has uncovered spaces: Yes
Features
- Levels: One and One Half
- Stories: 1
- Patio & porch: Porch
- Pool features: None
- Fencing: Fenced
Lot
- Size: 2.5 Acres
- Features: Flood Plain
Details
- Parcel number: 6838366425
- Zoning: RS20
- Special conditions: Owner Sale
Construction
Type & style
- Home type: SingleFamily
- Property subtype: Stick/Site Built, Residential, Single Family Residence
Materials
- Brick, Wood Siding
Condition
- Year built: 1961
Utilities & green energy
- Sewer: Public Sewer
- Water: Public
Community & HOA
HOA
- Has HOA: No
Location
- Region: Winston Salem
Financial & listing details
- Tax assessed value: $499,200
- Annual tax amount: $5,502
- Date on market: 2/27/2026
- Cumulative days on market: 184 days
- Listing agreement: Exclusive Right To Sell
- Exclusions: Shelf In The Living Room
Estimated market value
$435,600
$414,000 - $457,000
$3,192/mo
Price history
| Date | Event | Price |
|---|---|---|
| 9/8/2026 | Listed for sale | $450,000$92/sqft |
Source:  Coldwell Banker Advantage #1209759 Report a problem Coldwell Banker Advantage #1209759 Report a problem | ||
| 8/19/2026 | Pending sale | $450,000 |
Source:  Triad MLS #1209759 Report a problem Triad MLS #1209759 Report a problem | ||
| 8/5/2026 | Price change | $450,000-4.3% |
Source: Triad MLS #1209759 Report a problem | ||
| 7/14/2026 | Price change | $470,000-3.9% |
Source: Triad MLS #1209759 Report a problem | ||
| 6/22/2026 | Price change | $489,000-2% |
Source: Triad MLS #1209759 Report a problem | ||
| 5/18/2026 | Price change | $499,000-1.2% |
Source: Triad MLS #1209759 Report a problem | ||
| 5/13/2026 | Price change | $505,000-3.8% |
Source: Triad MLS #1209759 Report a problem | ||
| 3/9/2026 | Price change | $525,000-4.5% |
Source: Triad MLS #1209759 Report a problem | ||
| 2/27/2026 | Listed for sale | $550,000+31% |
Source: Triad MLS #1209759 Report a problem | ||
| 3/2/2022 | Sold | $420,000-5.6% |
Source: Triad MLS #1055177 Report a problem | ||
| 2/19/2022 | Pending sale | $444,900 |
Source: Triad MLS #1055177 Report a problem | ||
| 1/13/2022 | Listed for sale | $444,900 |
Source: Triad MLS #1055177 Report a problem | ||
Public tax history
| Year | Property taxes | Tax assessment |
|---|---|---|
| 2025 | $5,502 +40.8% | $499,200 +79.2% |
| 2024 | $3,908 +4.8% | $278,600 |
| 2023 | $3,730 +7.8% | $278,600 +5.8% |
| 2022 | $3,459 +1.8% | $263,300 |
| 2021 | $3,397 -13.3% | $263,300 -7.2% |
| 2020 | $3,918 -0.7% | $283,700 |
| 2019 | $3,946 +5.3% | $283,700 |
| 2018 | $3,747 | $283,700 +4.3% |
| 2016 | $3,747 +6.3% | $272,085 |
| 2015 | $3,526 +3.1% | $272,085 |
| 2014 | $3,420 | $272,085 |
| 2013 | -- | $272,085 -5.1% |
| 2012 | -- | $286,667 |
| 2011 | -- | $286,667 |
| 2010 | -- | $286,667 |
| 2009 | -- | $286,667 |
Find assessor info on the county website
Monthly payment
Est. payment
Payment breakdown
Explore the cost of this home by adjusting the details. Changes won't be saved.Climate risks
Neighborhood: 27105
- $159,6002 bd1 ba832 sqft5715 Old Rural Hall Rd, Winston Salem, NC 27105Off Market
- $166,0002 bd1 ba1.2k sqft5717 Old Rural Hall Rd, Winston Salem, NC 27105Sold
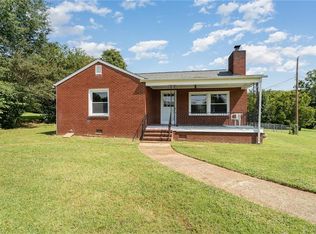
- $175,3002 bd1 ba864 sqft5711 Old Rural Hall Rd, Winston Salem, NC 27105Off Market
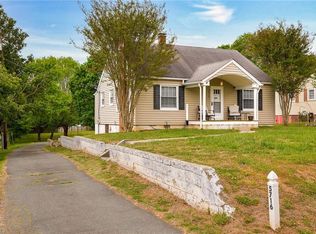
- $176,0002 bd1 ba904 sqft5716 Old Rural Hall Rd, Winston Salem, NC 27105Sold
Similar homes
- $570,0004 bd4 ba4.2k sqft3721 Herchel Ln, Winston Salem, NC 27106For Sale

 MLS ID #1236724, Emily Raulerson. Triad MLS
 - $350,0003 bd3 ba3.1k sqft6135 Narrow Way Ln, Winston Salem, NC 27105For Sale
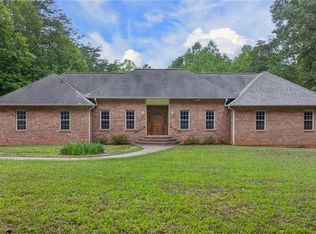 MLS ID #1229608, Ashley Green. Triad MLS
 - $374,9004 bd3 ba3.3k sqft5355 Angel Oaks Dr, Winston Salem, NC 27105For Sale
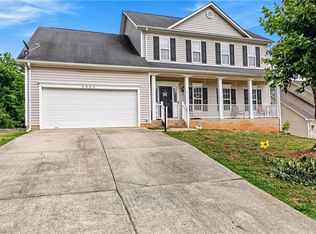 MLS ID #1225246, Elizabeth Spillman. Triad MLS
 - $377,7004 bd3 ba2.5k sqft590 N Peace Haven Rd, Winston Salem, NC 27104For Sale
 MLS ID #1236440, Chasity Carroll. Triad MLS
 - $399,0004 bd3 ba3.1k sqft1131 Barclay Ter, Winston Salem, NC 27106For SaleMLS ID #1230638, Keith Martin. Triad MLS
- $299,0003 bd3 ba2.5k sqft3539 New Walkertown Rd, Winston Salem, NC 27105For SaleMLS ID #1234832, James M. Artzner. Triad MLS
- $449,9004 bd3 ba2.6k sqft499 Reigate Dr, Kernersville, NC 27284For SaleMLS ID #1235078, Shelly Hartman. Triad MLS
- $365,0003 bd3 ba3.7k sqft3255 Parrish Rd, Winston Salem, NC 27105For SaleMLS ID #1220151, Heidi Christie. Triad MLS
- $439,5004 bd3 ba2.4k sqft5930 Alani Ct, Winston Salem, NC 27103For SaleMLS ID #1234013, Jessica Zombek Ferris. Triad MLS
- $349,9904 bd3 ba2.7k sqft4341 Becks Park Ln, Winston Salem, NC 27106For SaleMLS ID #1233516, Cassey Mikles. Triad MLS
- $447,5004 bd4 ba3.4k sqft413 Hollinswood Ave, Winston Salem, NC 27103For SaleMLS ID #1229230, Broocks Foster. Triad MLS
- $599,9005 bd4 ba3.8k sqft7960 Simmons Rd, Rural Hall, NC 27045For SaleMLS ID #1221938, Susan Carter. Triad MLS
- $484,0004 bd3 ba2.9k sqft5928 Woodfield Dr, Kernersville, NC 27284For SaleMLS ID #1234155, Scott Castevens. Triad MLS
- $474,0004 bd4 ba2.9k sqft3457 Grandview Crossing Ln, Pfafftown, NC 27040For SaleMLS ID #1224072, LeAnn Tinnin. Triad MLS
- $470,0003 bd4 ba4.3k sqft8700 Concord Church Rd, Lewisville, NC 27023For SaleMLS ID #1235629, Alexandra Quate. Triad MLS
- $424,9004 bd4 ba2.9k sqft9412 Horse Creek Run, Kernersville, NC 27284For SaleMLS ID #1219846, Megan Rice. Triad MLS
- $495,0003 bd3 ba2.4k sqft404 Drexmore Ct, Winston Salem, NC 27103For SaleMLS ID #1235089, Amanda Stephens. Triad MLS
- $425,0004 bd5 ba3.4k sqft8805 Willowmede Dr, Lewisville, NC 27023For SaleMLS ID #1236146, Bonnie Owens. Triad MLS
- $530,0004 bd4 ba2.5k sqft405 Spring Lake Farm Cir, Winston Salem, NC 27101For SaleMLS ID #1230482, Adrian Coleman. Triad MLS
