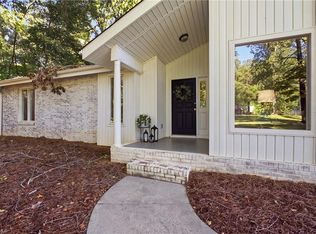
Welcome home to St. Andrew's Place! Tucked away on a cul-de-sac, this spacious home offers room for everyone with multiple living areas, abundant storage, and a versatile walk-out basement. Enjoy mornings on the rocking chair front porch and evenings overlooking the fenced backyard from the deck. The main level features a generous living room, formal dining room, and a cozy den that flows seamlessly into the breakfast area and kitchen. The kitchen is equipped with granite countertops, stainless steel appliances, a pantry, and a convenient office nook. Upstairs, the primary suite boasts a vaulted ceiling and an ensuite bath with dual vanities, a separate tub, and shower. The walk-out basement provides a large flex space plus unfinished storage. Conveniently located near Hwy 52, shopping, dining, and everyday amenities, this home offers the perfect blend of space, functionality, and location.
For sale
$374,900
5355 Angel Oaks Dr, Winston Salem, NC 27105
4beds
3,384sqft
Stick/Site Built, Residential, Single Family Residence
Built in 1999
0.5 Acres Lot
$363,100 Zestimate®
$--/sqft
$-- HOA
What's special
Rocking chair front porchBreakfast areaFenced backyardAbundant storageConvenient office nookVersatile walk-out basementFormal dining room
- 58 days |
- 582 |
- 58 |
Likely to sell faster than
Zillow last checked:
Listing updated:
Listed by:
Elizabeth Spillman 336-406-0521,
Keller Williams Realty Elite
Source: Triad MLS,MLS#: 1225246
Facts & features
Interior
Bedrooms & bathrooms
- Bedrooms: 4
- Bathrooms: 3
- Full bathrooms: 2
- 1/2 bathrooms: 1
- Main level bathrooms: 1
Primary bedroom
- Level: Second
- Dimensions: 15.83 x 15.42
Bedroom 2
- Level: Second
- Dimensions: 12.17 x 11.33
Bedroom 3
- Level: Second
- Dimensions: 14.42 x 11.58
Bedroom 4
- Level: Second
- Dimensions: 11.83 x 10
Bonus room
- Level: Basement
- Dimensions: 31.25 x 13
Breakfast
- Level: Main
- Dimensions: 13.33 x 9.92
Den
- Level: Main
- Dimensions: 19.58 x 13.33
Dining room
- Level: Main
- Dimensions: 13.33 x 11.33
Kitchen
- Level: Main
- Dimensions: 13.33 x 10.42
Living room
- Level: Main
- Dimensions: 18.75 x 15.42
Other
- Level: Basement
- Dimensions: 18.92 x 12.5
Heating
- Forced Air, Multiple Systems, Natural Gas
Cooling
- Central Air, Multi Units
Appliances
- Included: Microwave, Dishwasher, Free-Standing Range, Cooktop, Gas Water Heater
- Laundry: Dryer Connection, Laundry Room, Washer Hookup
Features
- Built-in Features, Ceiling Fan(s), Dead Bolt(s), Soaking Tub, Pantry, Separate Shower, Solid Surface Counter, Vaulted Ceiling(s)
- Flooring: Carpet, Tile, Vinyl, Wood
- Doors: Insulated Doors
- Windows: Insulated Windows
- Basement: Partially Finished, Basement
- Attic: Pull Down Stairs
- Number of fireplaces: 1
- Fireplace features: Gas Log, Living Room
Interior area
- Total structure area: 3,783
- Total interior livable area: 3,384 sqft
- Finished area above ground: 2,522
- Finished area below ground: 862
Property
Parking
- Total spaces: 2
- Parking features: Driveway, Garage, Paved, Garage Door Opener, Attached Carport, Garage Faces Front
- Attached garage spaces: 2
- Has carport: Yes
- Has uncovered spaces: Yes
Features
- Levels: Two
- Stories: 2
- Patio & porch: Porch
- Pool features: None
- Fencing: Fenced,Privacy
Lot
- Size: 0.5 Acres
- Features: Cul-De-Sac, Subdivided, Sloped, Subdivision
Details
- Parcel number: 6829507495
- Zoning: R59
- Special conditions: Owner Sale
Construction
Type & style
- Home type: SingleFamily
- Property subtype: Stick/Site Built, Residential, Single Family Residence
Materials
- Vinyl Siding
Condition
- Year built: 1999
Utilities & green energy
- Sewer: Public Sewer
- Water: Public
Community & HOA
Community
- Security: Security System, Smoke Detector(s)
- Subdivision: St Andrews Place
HOA
- Has HOA: No
Location
- Region: Winston Salem
Financial & listing details
- Tax assessed value: $359,000
- Annual tax amount: $3,460
- Date on market: 6/23/2026
- Cumulative days on market: 51 days
- Listing agreement: Exclusive Right To Sell
- Listing terms: Cash,Conventional,FHA,VA Loan
Estimated market value
$363,100
$345,000 - $381,000
$2,569/mo
Price history
| Date | Event | Price |
|---|---|---|
| 6/23/2026 | Listed for sale | $374,900+9.5% |
Source:  Triad MLS #1225246 Report a problem Triad MLS #1225246 Report a problem | ||
| 11/22/2022 | Sold | $342,500-2.1% |
Source: Triad MLS #1085420 Report a problem | ||
| 10/13/2022 | Pending sale | $350,000 |
Source: Triad MLS #1085420 Report a problem | ||
| 10/11/2022 | Price change | $350,000-10.2% |
Source: Triad MLS #1085420 Report a problem | ||
| 10/4/2022 | Listed for sale | $389,900+62.5% |
Source: Triad MLS #1085420 Report a problem | ||
| 7/7/2022 | Sold | $240,000-10.8% |
Source: Triad MLS #1064010 Report a problem | ||
| 4/5/2022 | Pending sale | $269,000+45.4% |
Source: Triad MLS #1064010 Report a problem | ||
| 12/10/2004 | Sold | $185,000-2.9% |
Source: Triad MLS #W323414 Report a problem | ||
| 3/18/1999 | Sold | $190,500$56/sqft |
Source: Public Record Report a problem | ||
Public tax history
| Year | Property taxes | Tax assessment |
|---|---|---|
| 2025 | $3,461 +31.4% | $407,400 +75.1% |
| 2024 | $2,633 -15.5% | $232,700 |
| 2023 | $3,115 +32% | $232,700 +3.6% |
| 2022 | $2,361 +1.8% | $224,700 |
| 2021 | $2,318 +28.3% | -- |
| 2020 | $1,808 -0.7% | $175,900 |
| 2019 | $1,821 +5.3% | $175,900 |
| 2018 | $1,729 | $175,900 -3.7% |
| 2016 | $1,729 -3% | $182,589 |
| 2015 | $1,783 +3.1% | $182,589 |
| 2014 | $1,729 | $182,589 |
| 2013 | -- | -- |
| 2012 | -- | $212,368 |
| 2011 | -- | $212,368 |
| 2010 | -- | $212,368 |
| 2009 | -- | $212,368 |
| 2008 | -- | -- |
| 2007 | -- | -- |
| 2006 | -- | $186,740 |
| 2005 | -- | $186,740 -2.7% |
| 2004 | -- | $191,827 |
| 2003 | -- | $191,827 |
| 2002 | -- | $191,827 |
| 2001 | -- | $191,827 +10.5% |
| 2000 | -- | $173,652 |
Find assessor info on the county website
Monthly payment
Est. payment
Payment breakdown
Explore the cost of this home by adjusting the details. Changes won't be saved.Climate risks
Neighborhood: Angel Oaks
Nearby schools
GreatSchools rating
- 2/10Gibson ElementaryGrades: PK-5Distance: 2.4 mi
- 1/10Northwest MiddleGrades: 6-8Distance: 2.2 mi
- 2/10North Forsyth HighGrades: 9-12Distance: 1.3 mi
- $294,6004 bd2 ba1.9k sqft5365 Angel Oaks Dr, Winston Salem, NC 27105Off Market
- $290,2003 bd2 ba2.2k sqft5345 Angel Oaks Dr, Winston Salem, NC 27105Off Market
- $291,0003 bd2 ba1.8k sqft5375 Angel Oaks Dr, Winston Salem, NC 27105Off Market
- $263,7003 bd2 ba1.8k sqft5350 Angel Oaks Dr, Winston Salem, NC 27105Off Market
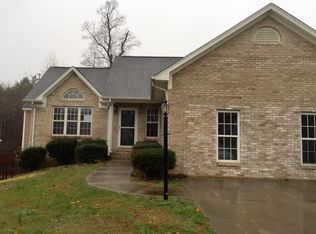
- $279,3003 bd2 ba1.9k sqft5360 Angel Oaks Dr, Winston Salem, NC 27105Off Market
- $260,5003 bd2 ba1.4k sqft5335 Angel Oaks Dr, Winston Salem, NC 27105Off Market
- $357,2004 bd4 ba3.1k sqft110 Single Leaf Ct, Winston Salem, NC 27105Off Market
- $256,900-- bd2 ba1.6k sqft5370 Angel Oaks Dr, Winston Salem, NC 27105Off Market
A local agent can set up tours, give advice and negotiate with sellers.
A local lender can help you make sure your offer is ready when you are.
Similar homes
- $349,9005 bd3 ba2.5k sqft5560 Frances Ct, Winston Salem, NC 27105For Sale
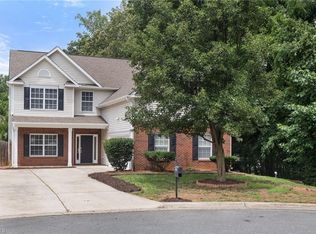
 MLS ID #1228809, Stacy Pranger. Triad MLS
 - $420,0003 bd3 ba3.1k sqft6135 Narrow Way Ln, Winston Salem, NC 27105For Sale
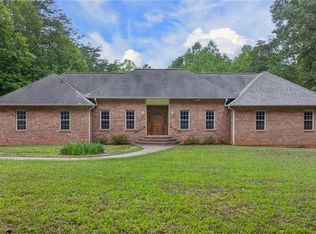 MLS ID #1229608, Ashley Green. Triad MLS
 - $425,0004 bd3 ba3.1k sqft1131 Barclay Ter, Winston Salem, NC 27106For Sale
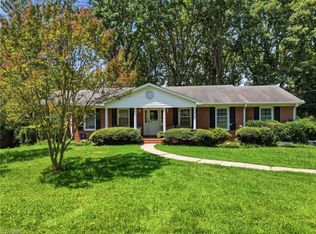 MLS ID #1230638, Keith Martin. Triad MLS
 - $380,0003 bd3 ba3.7k sqft3255 Parrish Rd, Winston Salem, NC 27105For Sale
 MLS ID #1220151, Heidi Christie. Triad MLS
 - $375,0004 bd3 ba2.2k sqft415 Torey Pines Ct, Winston Salem, NC 27105For SaleMLS ID #1211024, Jennifer Sapp. Triad MLS
- $449,0003 bd3 ba2k sqft6275 Raven Forest Ct, Winston Salem, NC 27105For SaleMLS ID #1229519, Emily Phipps. Triad MLS
- $349,0004 bd3 ba2.8k sqft810 Bitting Hall Dr, Rural Hall, NC 27045For SaleMLS ID #1230002, Rebecca Jacobs Cashion. Triad MLS
- $339,0003 bd2 ba1.7k sqft5059 Ramillie Run, Winston Salem, NC 27106For SaleMLS ID #1224157, Elizabeth Kresge. Triad MLS
- $330,0005 bd3 ba2.4k sqft592 Tochi Ct, Winston Salem, NC 27105For SaleMLS ID #1207670, Dorian Dixon. Triad MLS
- $285,0003 bd3 ba1.9k sqft4810 Hemphill Dr, Winston Salem, NC 27105For SaleMLS ID #1224565, Missy Hunter. Triad MLS
- $335,0003 bd3 ba2k sqft2110 Whitney Rd, Winston Salem, NC 27106For SaleMLS ID #1214146, Doug Pollet. Triad MLS
- $399,9004 bd5 ba3.1k sqft731 Barrington Park Cir, Kernersville, NC 27284For SaleMLS ID #1231129, Jewell Penn. Triad MLS
- $409,0004 bd3 ba3.1k sqft4246 Wedge Dr, Pfafftown, NC 27040For SaleMLS ID #1219975, Paris Williford. Triad MLS
- $394,9003 bd3 ba2.5k sqft4595 Peter Pfaff Dr, Pfafftown, NC 27040For SaleMLS ID #1226840, Paris Williford. Triad MLS
- $375,0003 bd3 ba2k sqft4931 Sebania Ct, Walnut Cove, NC 27052For SaleMLS ID #1229978, Karen Bolyard. Triad MLS
- $404,9003 bd3 ba2.7k sqft4515 Wedge Dr, Pfafftown, NC 27040For SaleMLS ID #1225602, Shelly Hartman. Triad MLS
- $349,9003 bd3 ba1.7k sqft4480 Langhorne Dr, Winston Salem, NC 27106For SaleMLS ID #1226458, Victoria L. Boysen. Triad MLS
- $339,9003 bd3 ba2k sqft5965 Bethania Tobaccoville Rd, Pfafftown, NC 27040For SaleMLS ID #1219827, Molly Allred. Triad MLS
- $380,0004 bd3 ba1.8k sqft1315 Camden Place Ct, Winston Salem, NC 27103For SaleMLS ID #1229194, Yara Flores. Triad MLS
- $374,9004 bd3 ba2.4k sqft2205 Ever Chase Ct, Winston Salem, NC 27103For SaleMLS ID #1226052, Steven Montgomery. Triad MLS
